3985 Wiers Road, Willard, OH, 44890

Save
Ask
Tour
Hide
Share
$425,000
5 Days On Site

3985 Wiers Road
Willard, OH 44890

For Sale|Single Family Residence|Active Under Contract
4
Beds
3
Total Baths
3
Full Baths
3,720
SqFt
$114
/SqFt
1972
Built
Subdivision:
Edd & Ann Wiers Sub
County:
Huron
Call Now: 330-440-3253
Is this the listing for you? We can help make it yours.
330-440-3253
3985 Wiers Road3985 Wiers Road3985 Wiers Road3985 Wiers Road
Save
Ask
Tour
Hide
Share

Mortgage Calculator

Monthly Payment (Est.)

$1,939
Calculator powered by Showcase IDX, a Constellation1 Company. Copyright ©2026 Information is deemed reliable but not guaranteed.

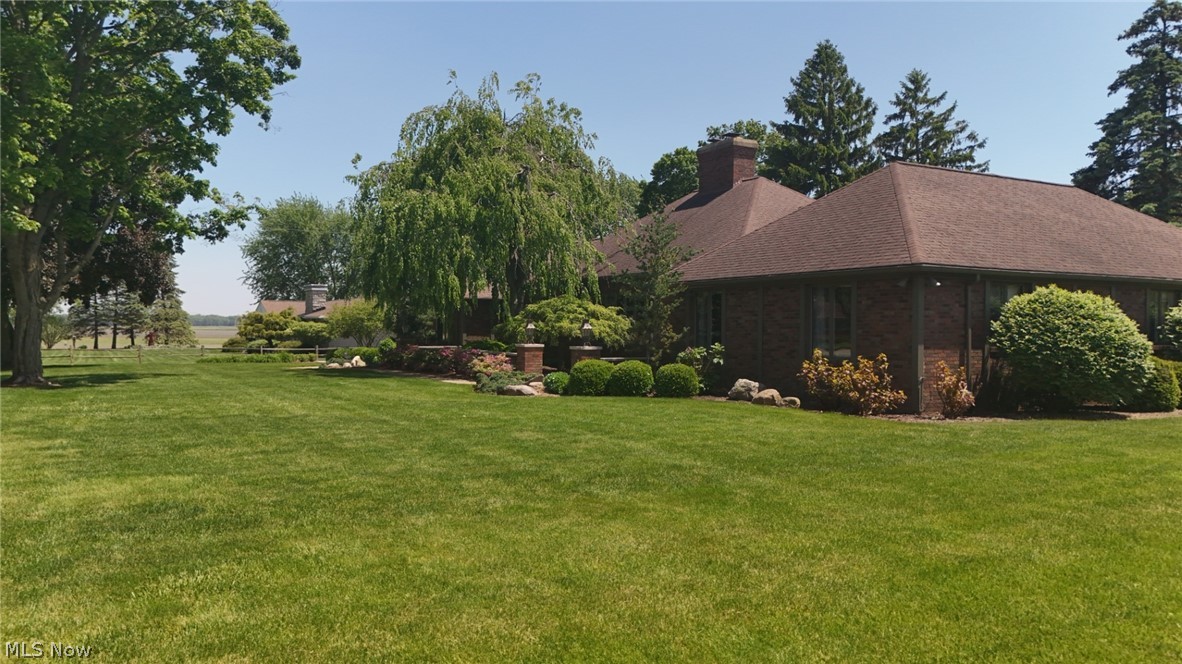
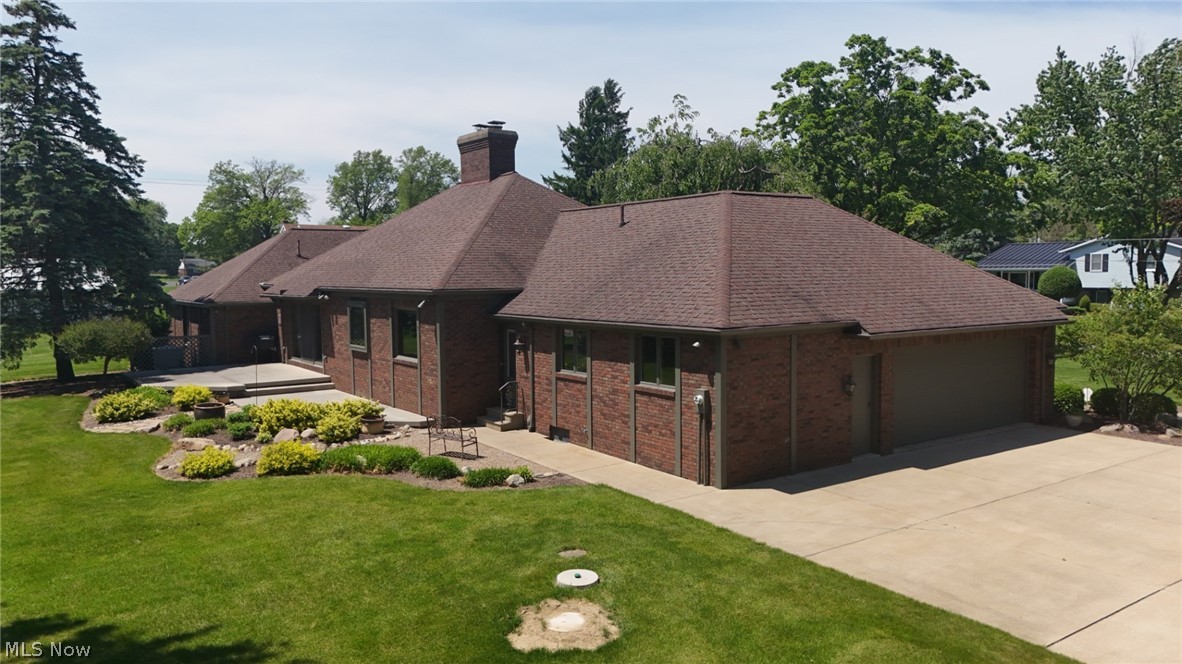
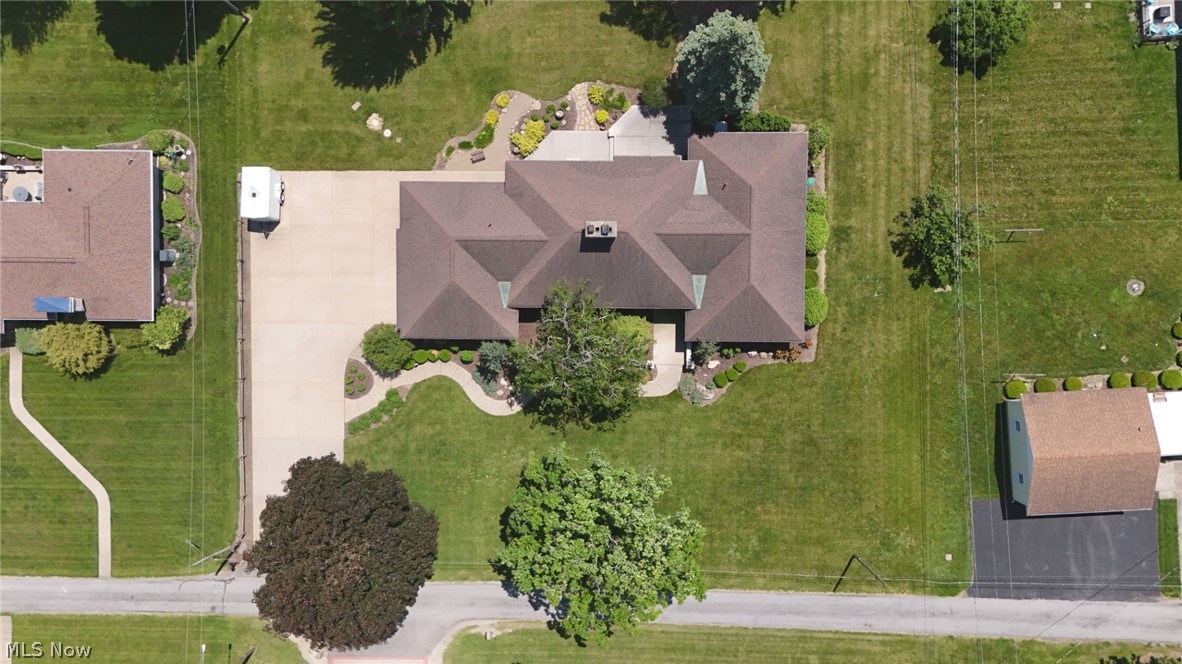
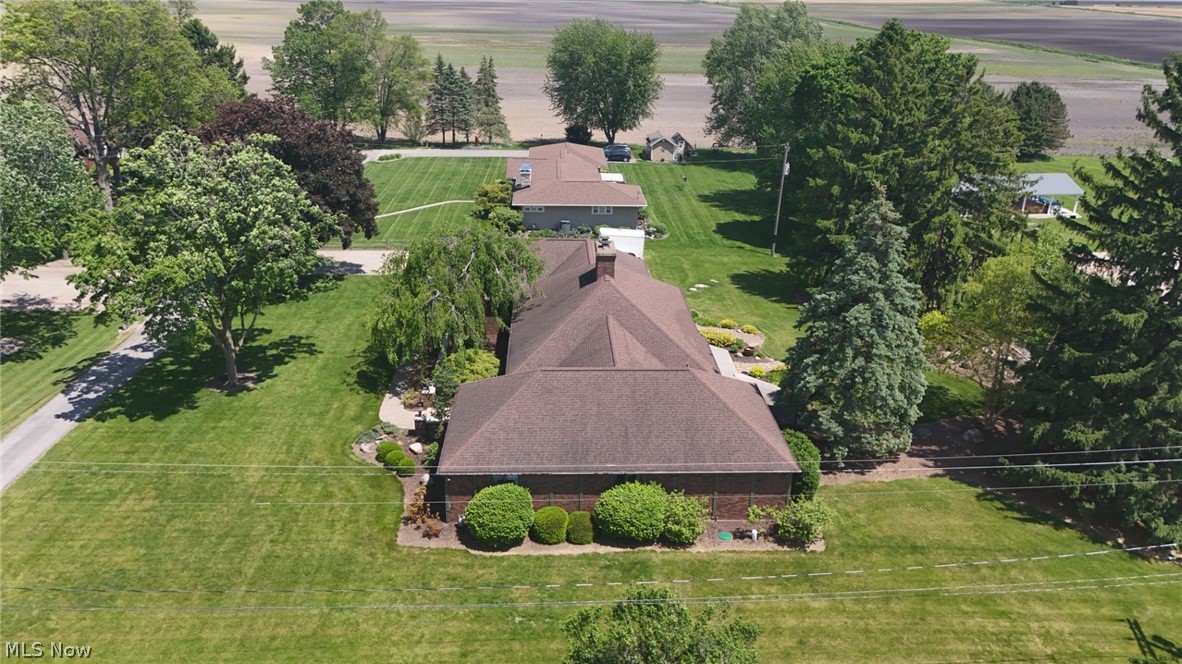
Exceptional brick ranch situated on .66 acres in the quiet community of Celeryville, Ohio! Offering nearly 3,000 sq. ft. of living space, this spacious 4-5 bedroom, 3 full bath home combines comfort, functionality, and room to grow. The huge modern kitchen features a double oven, gas range, abundant cabinetry, and plenty of space for entertaining. Enjoy both a large living room and an oversized family room with a cozy gas log fireplace, plus a separate dining room that could also serve as a home office. The expansive primary suite provides a private retreat, while three additional generously sized bedrooms are located on the main floor. The laundry is conveniently located just off the kitchen and offers cabinets for storage and room for sorting. The massive basement offers endless possibilities with a finished area featuring a wood-burning fireplace, a potential 5th bedroom, workshop space, and abundant storage or future living space. In the garage there in plenty of room for 2 vehicles plus your lawn equipment. Outside you'll find a wonderfully landscaped yard - complete with a fire pit. You will be hard pressed to find a home better built or cared for than this one. Peaceful country-style setting with the convenience of small-town living!

Save
Ask
Tour
Hide
Share
Listing Snapshot
Price 
$425,000
Days On Site 
5 Days
Bedrooms 
4
Inside Area (SqFt) 
3,720 sqft
Total Baths 
3
Full Baths 
3
Partial Baths 
N/A
Lot Size 
0.66 Acres
Year Built 
1972
MLS® Number 
5212082
Status 
Active Under Contract
Property Tax 
$4,264
HOA/Condo/Coop Fees 
N/A
Sq Ft Source 
N/A
Friends & Family
Recent Activity
6 hours agoStatus changed to Active Under Contract
6 hours agoListing updated with changes from the MLS®
5 days agoListing first seen on site
General Features
Acres 
0.66
Attached Garage 
Yes
Direction Faces 
North
Foundation 
Block
Garage 
Yes
Garage Spaces 
2
Land Lease 
No
Levels 
One
Number Of Stories 
1
Parking 
Additional ParkingAttachedConcreteGarageGarage Door OpenerInside EntranceKitchen LevelGarage Faces SideStorage
Property Sub Type 
Single Family Residence
Sewer 
Aerobic SepticPrivate Sewer
Special Circumstances 
Standard
SqFt Above 
2920
SqFt Below 
800
Style 
Ranch
Water Source 
Public
Interior Features
Appliances 
CooktopDryerDishwasherDisposalRefrigeratorWasherOven
Basement 
Partially FinishedStorage SpaceSump Pump
Cooling 
Ceiling Fan(s)Central Air
Fireplace 
Yes
Fireplace Features 
BasementFamily RoomGas LogWood Burning
Fireplaces 
2
Furnished 
Partially
Heating 
Natural GasForced Air
Interior 
Beamed CeilingsCeiling Fan(s)Entrance FoyerEat-in KitchenPantryStone CountersRecessed LightingStorageNatural Woodwork
Laundry Features 
Main Level
Main Level Bedrooms 
4
Window Features 
Double Pane WindowsDrapesWindow Treatments
Bedroom 
Dimensions - 13.0x11.0Level - First
Bonus Room 
Dimensions - 43.0x15.0Level - Basement
Dining Room 
Dimensions - 14.0x12.0Level - FirstDescription - Currently used as an office
EntryFoyer 
Dimensions - 12.0x8.0Level - First
Family Room 
Dimensions - 22.0x18.0Level - FirstDescription - Walk out to Patio
Kitchen 
Dimensions - 20.0x18.0Level - FirstFeatures - Beamed Ceilings, Built-in FeaturesDescription - Double Ovens and Gas Cooktop
Laundry 
Dimensions - 11.0x6.0Level - First
Living Room 
Dimensions - 20.0x14.0Level - First
PrimaryBathroom 
Dimensions - 12.0x8.0Level - FirstDescription - Floor is heated!
PrimaryBedroom 
Dimensions - 15.0x15.0Level - FirstDescription - Lots of closet space
Save
Ask
Tour
Hide
Share
Exterior Features
Construction Details 
Brick
Exterior 
Fire Pit
Fencing 
Split Rail
Patio And Porch 
Patio
Roof 
AsphaltFiberglass
Windows/Doors 
Double Pane WindowsDrapesWindow Treatments
Community Features
Accessibility Features 
Therapeutic Whirlpool
Financing Terms Available 
CashConventionalFHAUSDA LoanVA Loan
School District 
Willard CSD - 3907
Township 
New Haven Twp
Schools
School District
Willard CSD - 3907
Elementary School
Unknown
Middle School
Unknown
High School
Unknown
Listing courtesy of Jon K Moll of Danhoff-Donnamiller Realty


The data relating to real estate for sale on this website comes in part from the Internet Data Exchange program of MLS NOW. Real estate listings held by brokerage firms other than are marked with the Internet Data Exchange logo and detailed information about them includes the name of the listing broker(s). The photos may be altered, edited, enhanced or virtually staged. Information Deemed Reliable But Not Guaranteed. Copyright 2026 - Multiple Listing Service, Inc. – All Rights Reserved.

Neighborhood & Commute
Source: Walkscore
Disclosure: Community information and market data powered by Constellation Data Labs. Information is deemed reliable but not guaranteed.
Save
Ask
Tour
Hide
Share