3164 Deer Trail B, Cortland, OH, 44410

Save
Ask
Tour
Hide
Share
$135,000
2 Days On Site

3164 Deer Trail B
Cortland, OH 44410

For Sale|Condominium|Active
2
Beds
1
Total Bath
1
Full Bath
990
SqFt
$136
/SqFt
1995
Built
Subdivision:
Woodland Trails Condo
County:
Trumbull
Call Now: 330-440-3253
Is this the listing for you? We can help make it yours.
330-440-3253
3164 Deer Trail B3164 Deer Trail B3164 Deer Trail B3164 Deer Trail B
Save
Ask
Tour
Hide
Share

Mortgage Calculator

Monthly Payment (Est.)

$616
Calculator powered by Showcase IDX, a Constellation1 Company. Copyright ©2026 Information is deemed reliable but not guaranteed.

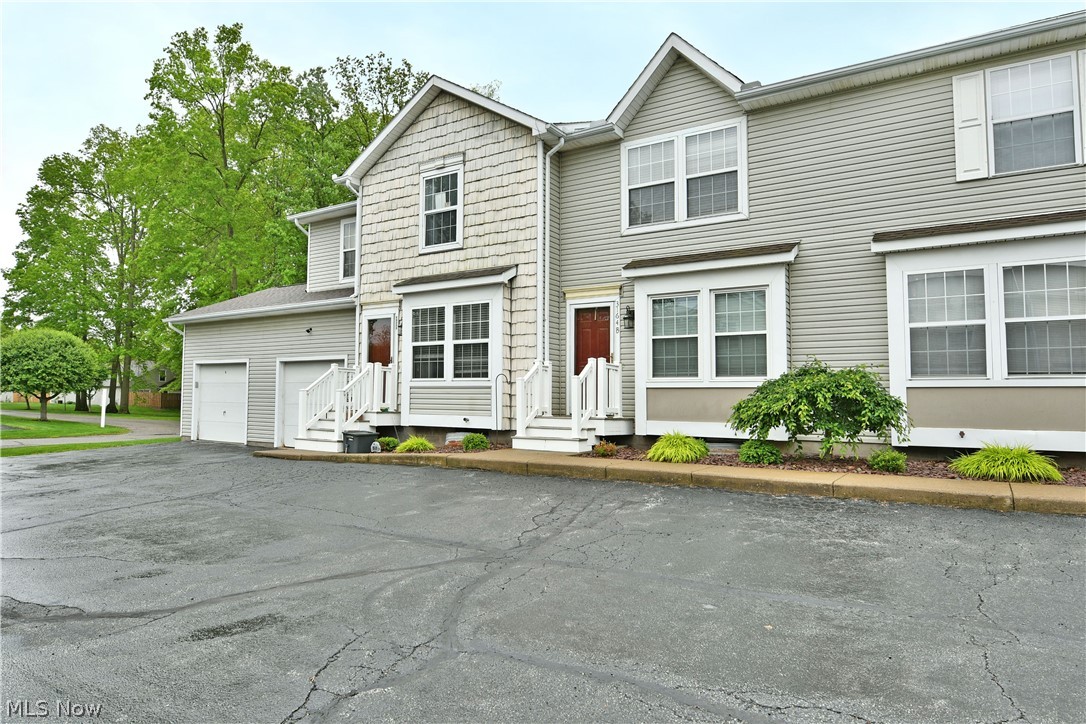
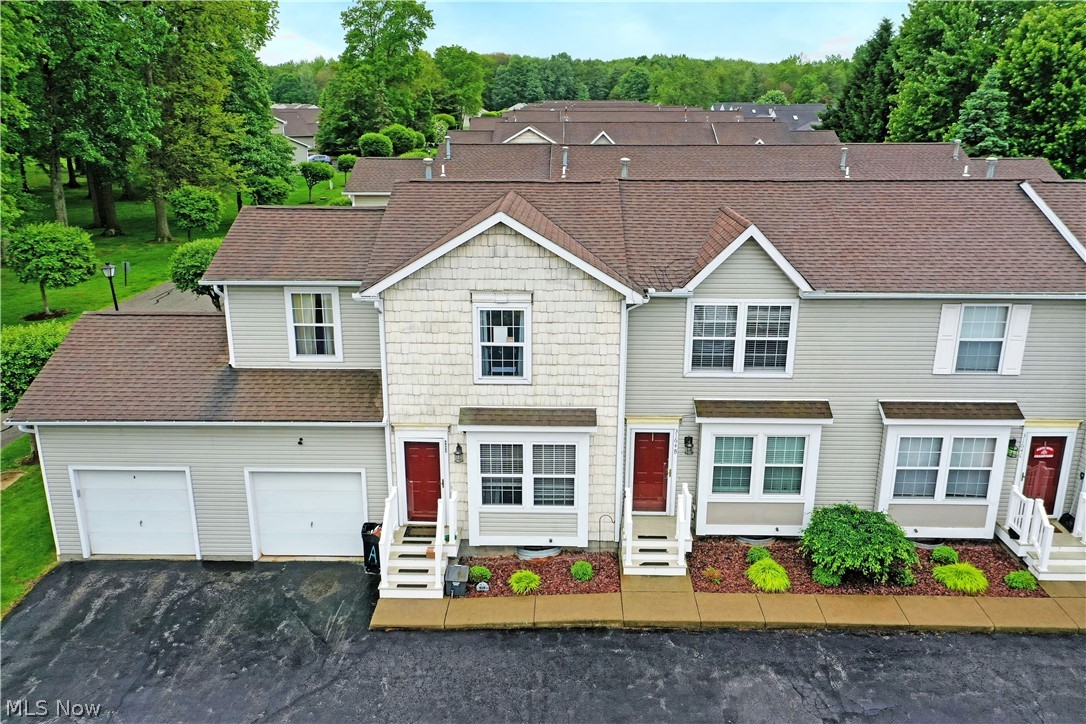
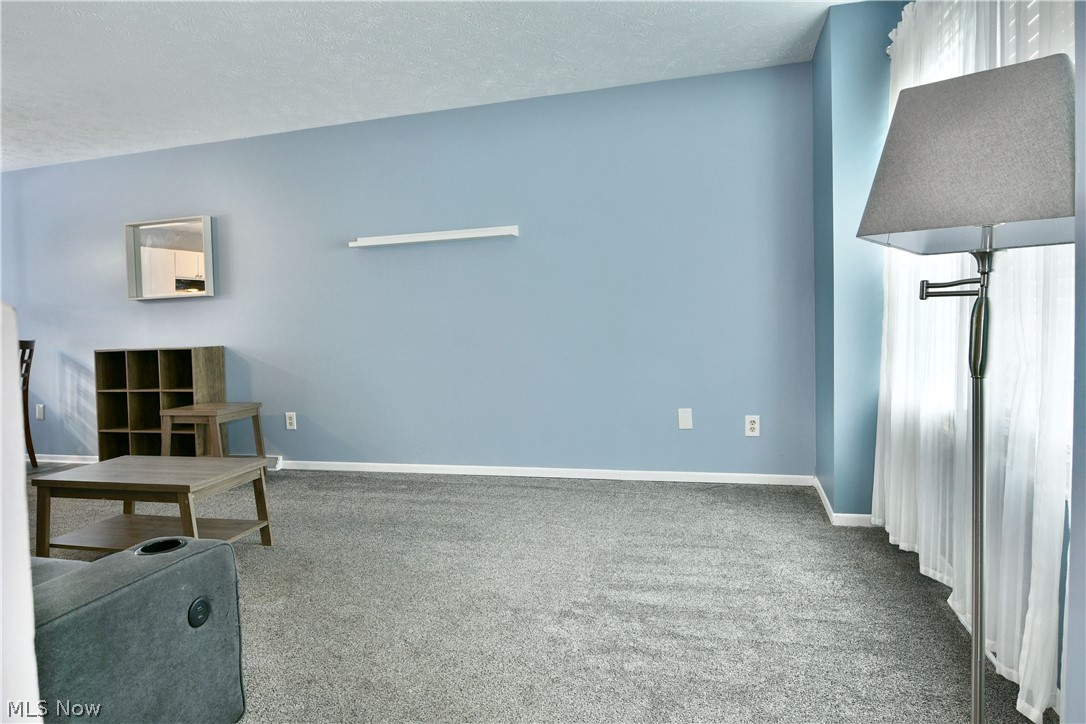
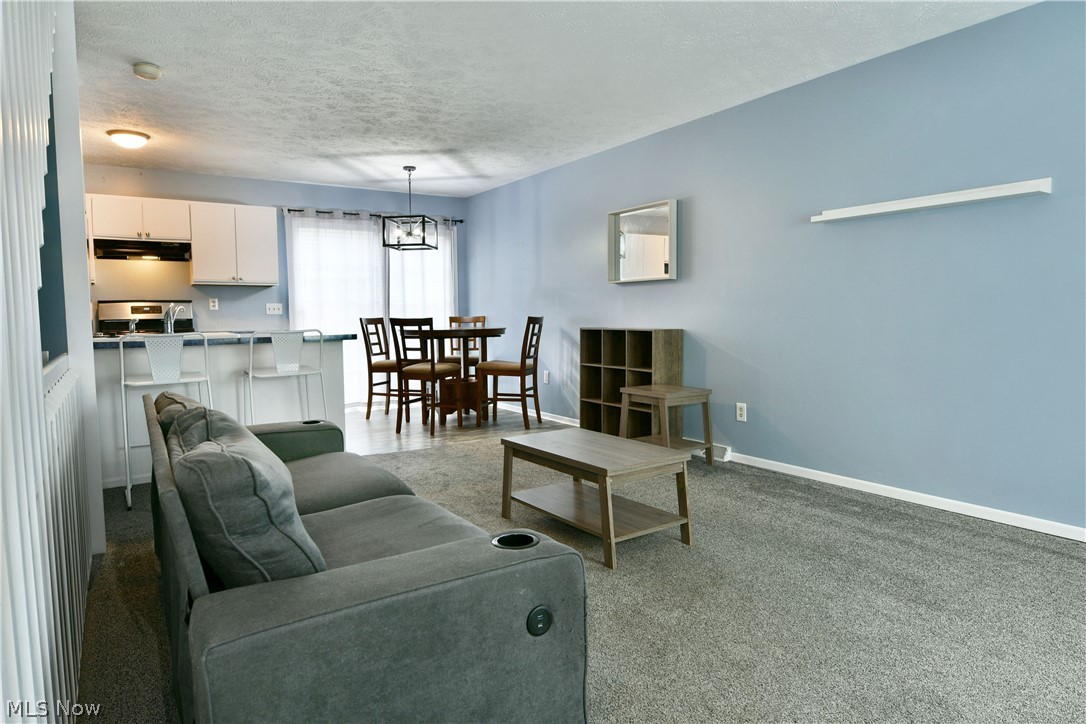
OK HERE IT IS! Cozy and colorful, this move-in-ready Cortland condo is just what you’ve been waiting for! Find efficiency and style that spans three floors of easily lived surroundings; all wrapped up in one attractive package. Located within the Ivy Woods development, these units allow for excellent flexibility and a great surrounding area with fast access to shopping, food, highway access for commuting and even scenic metro-park getaways. Delighting with its desirable private single car garage, this welcoming home finds an open first floor layout with tall windows at each side to ensure plenty of natural light. Carpeted flooring runs underfoot as the skeletal staircases run parallel to the room. Bar top seating is located at the kitchen for added guests and casual snacking, while corner dining space sits under the decorative lighting. Sliding glass doors open to reveal a private rear patio with tall, fenced-in surroundings. Stainless appliances add to the efficiency kitchen and its galley layout. Upstairs, two spacious bedrooms reveal carpeted flooring and large closets. They are joined by a boldly painted full bath and built-in hallway storage. Down below, a bonus finished rec room waits outside laundry and storage. Call today!

Save
Ask
Tour
Hide
Share
Listing Snapshot
Price 
$135,000
Days On Site 
2 Days
Bedrooms 
2
Inside Area (SqFt) 
990 sqft
Total Baths 
1
Full Baths 
1
Partial Baths 
N/A
Lot Size 
N/A
Year Built 
1995
MLS® Number 
5212083
Status 
Active
Property Tax 
$1,734
HOA/Condo/Coop Fees 
$223 monthly
Sq Ft Source 
N/A
Friends & Family
Recent Activity
3 days agoListing first seen on site
3 days agoListing updated with changes from the MLS®
General Features
Attached Garage 
Yes
Garage 
Yes
Garage Spaces 
1
Land Lease 
No
Levels 
Three Or MoreTwo
Number Of Stories 
2
Parking 
AttachedGaragePaved
Pets 
Yes
Property Sub Type 
Condominium
Sewer 
Public Sewer
Special Circumstances 
Standard
SqFt Above 
840
SqFt Below 
150
Water Source 
Public
Interior Features
Basement 
FullPartially Finished
Cooling 
Central Air
Heating 
Natural GasForced Air
Laundry Features 
In Unit
Bathroom 
Dimensions - 8.00 x 5.00Level - Second
Bedroom 
Dimensions - 10.00 x 10.00Level - Second
EatInKitchen 
Dimensions - 15.00 x 8.00Level - First
Family Room 
Dimensions - 11.00 x 10.00Level - Lower
Laundry 
Dimensions - 15.00 x 12.00Level - Lower
Living Room 
Dimensions - 18.00 x 12.00Level - First
PrimaryBedroom 
Dimensions - 12.00 x 11.00Level - Second
Save
Ask
Tour
Hide
Share
Exterior Features
Construction Details 
Vinyl Siding
Fencing 
FencedFullPrivacyWood
Patio And Porch 
Patio
Roof 
AsphaltFiberglass
Community Features
Association Dues 
223
HOA Fee Frequency 
Monthly
School District 
Lakeview LSD - 7812
Township 
Bazetta Twp
Schools
School District
Lakeview LSD - 7812
Elementary School
Unknown
Middle School
Unknown
High School
Unknown
Listing courtesy of Yvonne L Smith of Brokers Realty Group


The data relating to real estate for sale on this website comes in part from the Internet Data Exchange program of MLS NOW. Real estate listings held by brokerage firms other than are marked with the Internet Data Exchange logo and detailed information about them includes the name of the listing broker(s). The photos may be altered, edited, enhanced or virtually staged. Information Deemed Reliable But Not Guaranteed. Copyright 2026 - Multiple Listing Service, Inc. – All Rights Reserved.

Neighborhood & Commute
Source: Walkscore
Disclosure: Community information and market data powered by Constellation Data Labs. Information is deemed reliable but not guaranteed.
Save
Ask
Tour
Hide
Share