
501 E 4th StreetDover, OH 44622
Mortgage Calculator
Monthly Payment (Est.)
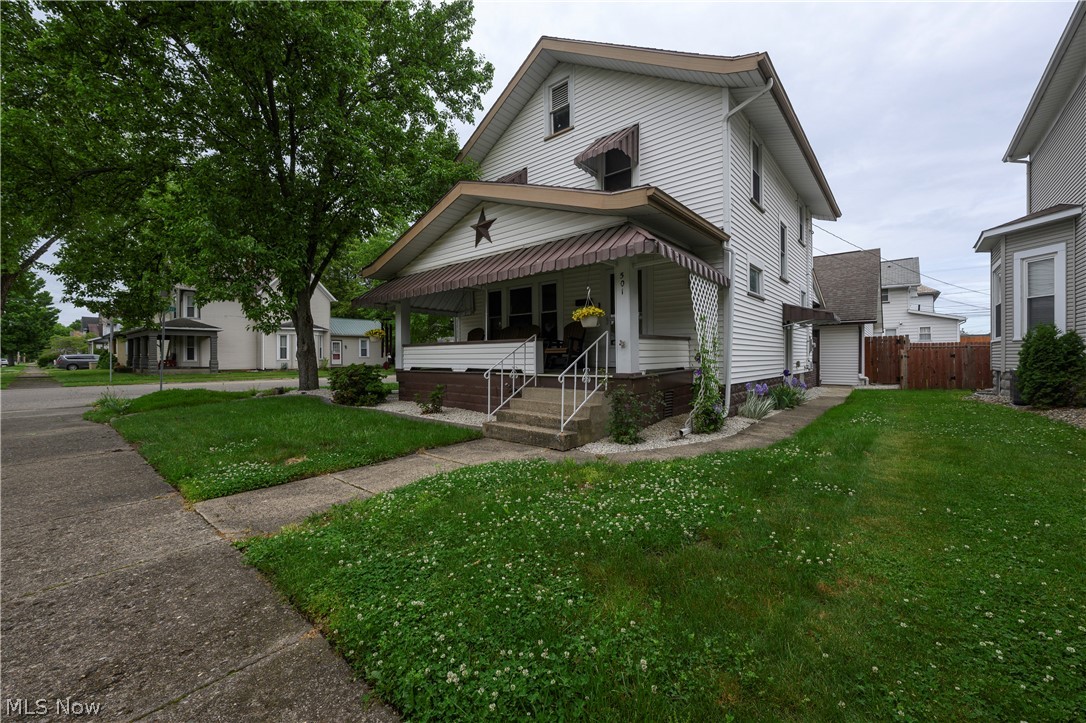
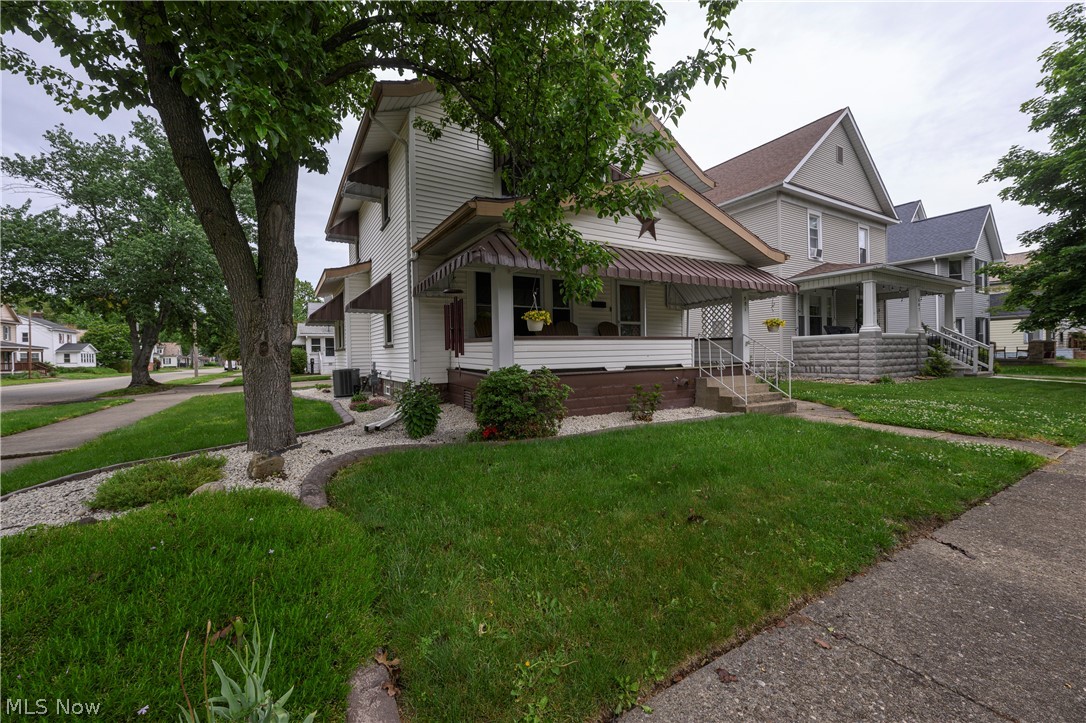
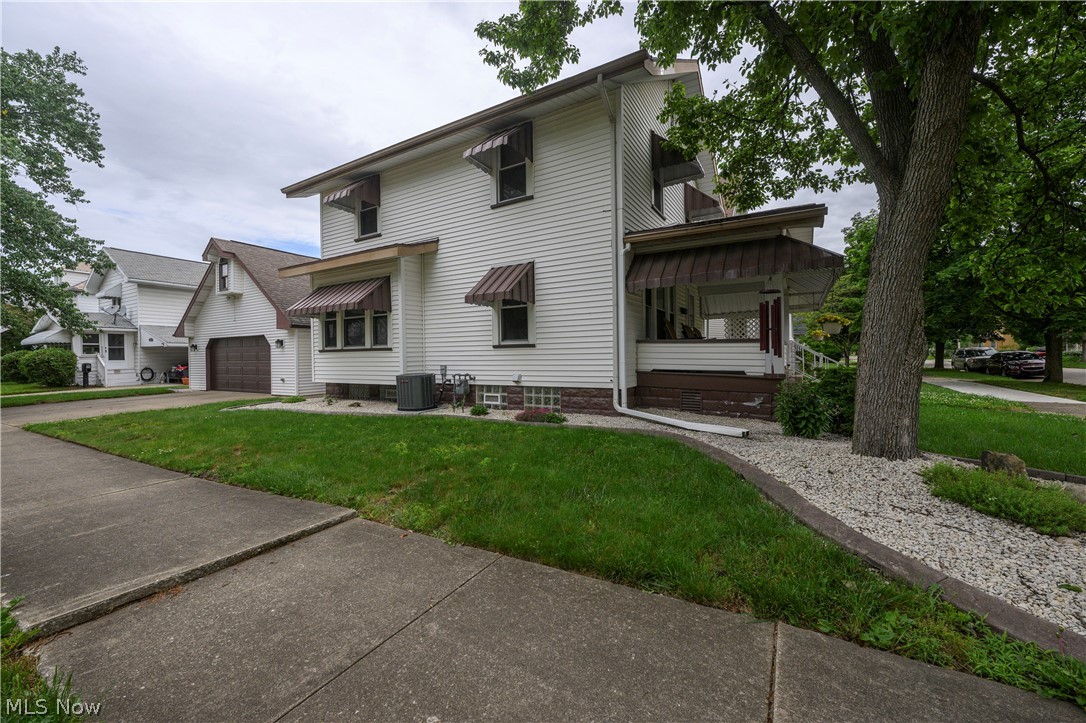
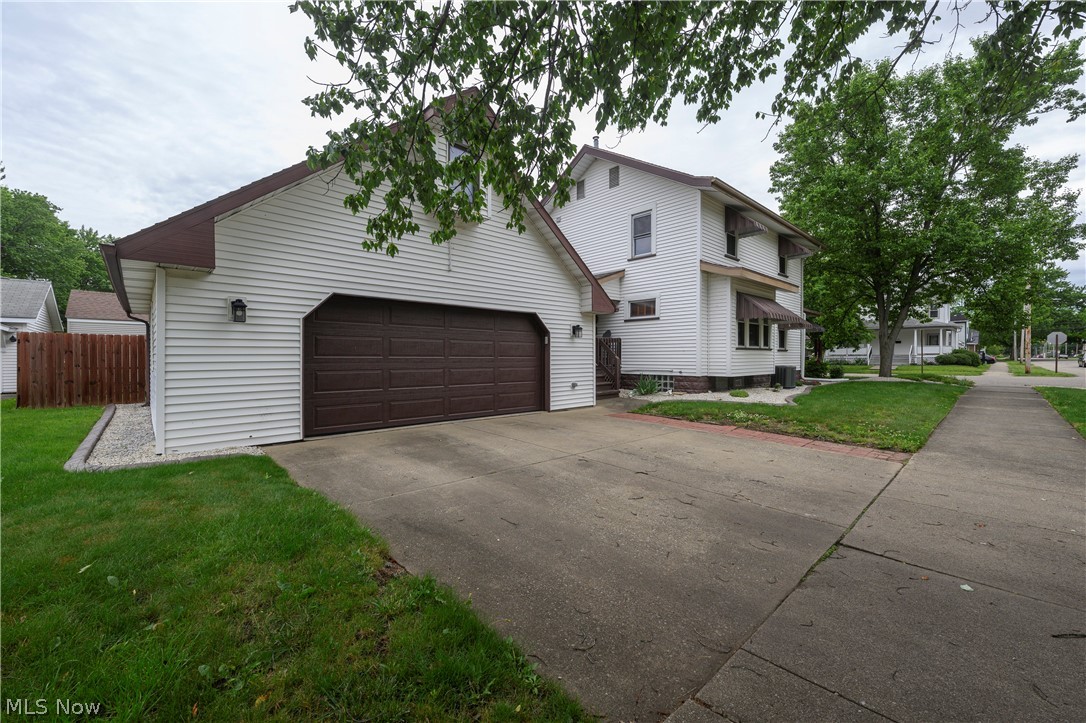
$1,049Welcome home to this charming 3 bedroom, 1 bathroom home that beautifully balances classic character with essential modern updates. Situated in a prime location just moments from Crater Stadium and East School, this property boasts exceptional curb appeal that welcomes you the moment you arrive. The front porch is ideal for morning coffee or evening realxation. Inside, you'll discover a warm and inviting interior highlighted by beautiful original woodwork that runs throughout the home, preserving its timeless charm. The dining and kitchen flow seamlessly together for easy entertaining with a built-in bar for added prep space. The functional kitchen will come equipped with all appliances to make your move easy. All three bedrooms and full bath complete the upstairs. The basement has ample storage space throughout. Beyond the main house, the property offers an incredible two-car detached garage that serves as a massive bonus. This structure is equipped with built-in shelving and features a fantastic finished room above, perfect for a home office, studio, or private retreat. The home has been meticulously cared for, providing total peace of mind. Key updates include a HVAC system and a water softener both installed in 2018, an upgraded 200-amp electrical service for the house in 2019, and a dedicated 100-amp service in the garage added in 2025. Additionally, the home benefits from most new wiring throughout, updated electrical outlets, and updated windows that enhance energy efficiency. Combining nostalgic charm with modern reliability and an unbeatable location, this home is ready for its next chapter!
| 4 days ago | Listing first seen on site | |
| 4 days ago | Listing updated with changes from the MLS® |

The data relating to real estate for sale on this website comes in part from the Internet Data Exchange program of MLS NOW. Real estate listings held by brokerage firms other than are marked with the Internet Data Exchange logo and detailed information about them includes the name of the listing broker(s). The photos may be altered, edited, enhanced or virtually staged. Information Deemed Reliable But Not Guaranteed. Copyright 2026 - Multiple Listing Service, Inc. – All Rights Reserved.