
84 Pfeiffer AvenueAkron, OH 44312
Mortgage Calculator
Monthly Payment (Est.)
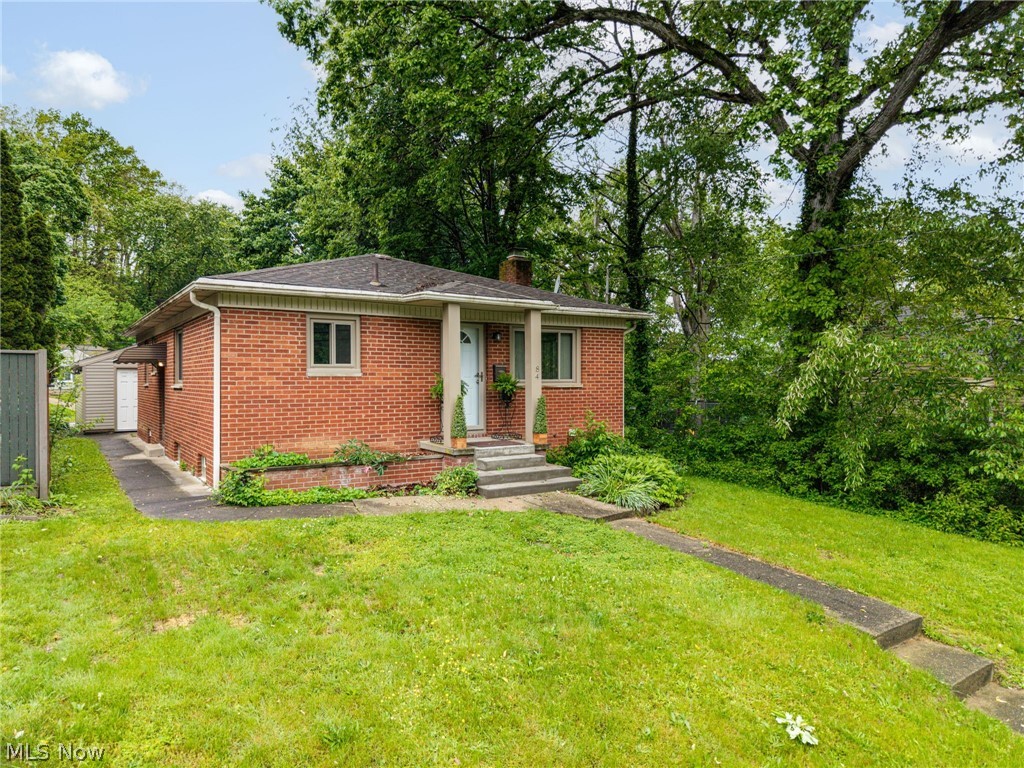
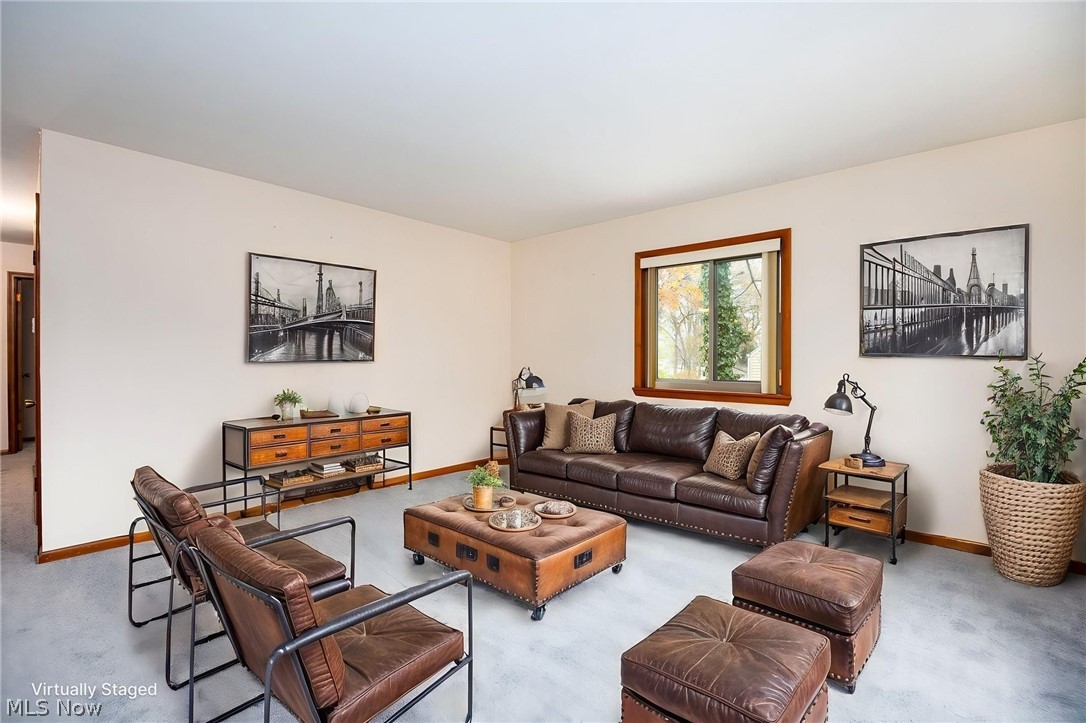
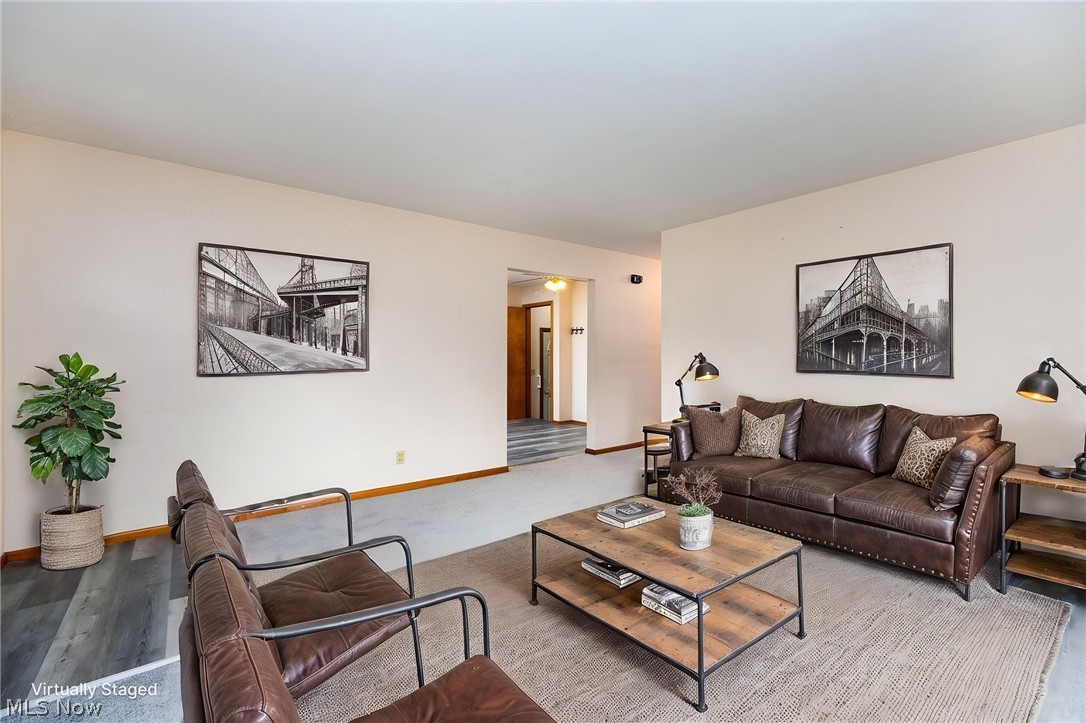
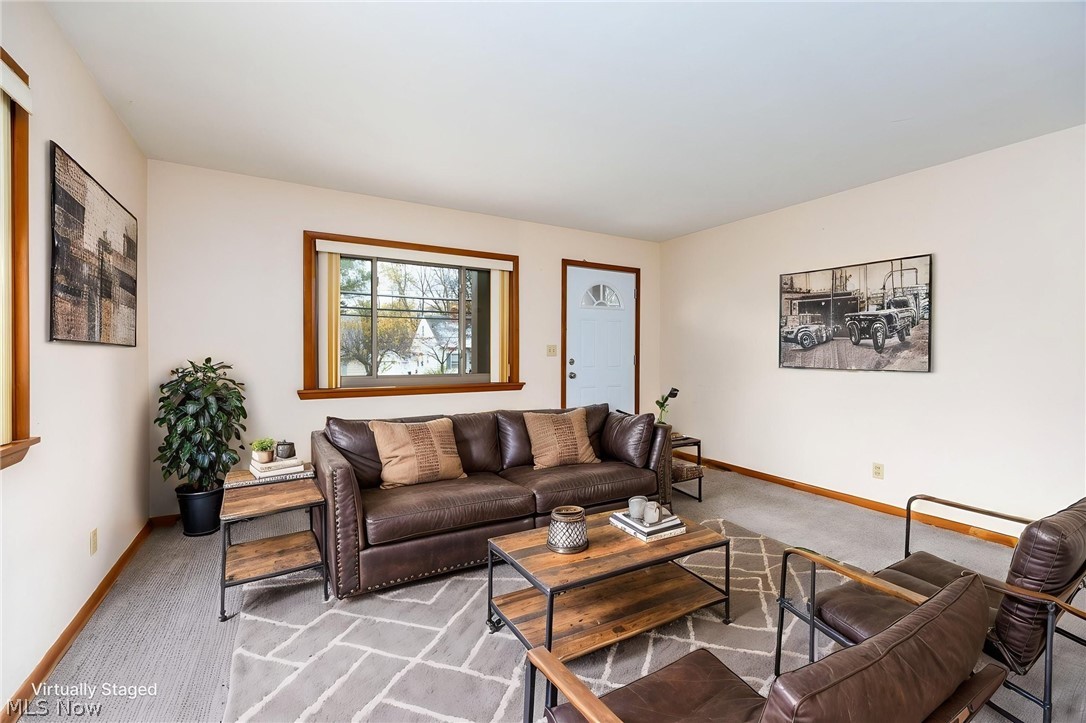
$1,027This tastefully updated 3-bedroom, 2-bath all-brick ranch beautifully blends comfort, style, and exceptional functionality. From the moment you arrive, the home’s inviting curb appeal sets the tone, featuring recently installed taupe vinyl windows that perfectly complement the brick exterior, attractive taupe porch columns, and new concrete steps that create a welcoming entrance. Inside, you’ll immediately appreciate the warm and inviting atmosphere enhanced by plush new gray carpeting throughout the main living areas. The thoughtfully updated kitchen offers handsome vinyl tile flooring and elegant black granite countertops, creating a clean, modern space that is both stylish and functional for everyday living and entertaining alike. The beautifully renovated bathroom showcases sleek gray-and-white marble-look ceramic tile, a glass shower surround, crisp white vanity, and sophisticated black fixtures that add a touch of elegance. Three comfortably sized bedrooms complete the main level, offering versatile spaces for family, guests, or a home office. Venture downstairs to the expansive finished lower level where the possibilities are endless. Whether you envision a movie lounge, game room, entertaining space, or additional living quarters, this open-concept area provides incredible flexibility. Additional lower-level highlights include a private office or workout room, an impressive walk-in cedar-lined closet, and a jumbo laundry and storage room complete with a full bath. Outside, the low-maintenance yard allows for easy living and more time to simply enjoy your home. Car enthusiasts and hobbyists will love the newly sided oversized two-car garage with concrete flooring and attached carport. The versatile carport also creates the perfect setting for outdoor dining and gatherings with friends. This move-in ready home offers the perfect balance of modern updates, comfortable living spaces and everyday practicality all wrapped in timeless brick charm. View soon!
| 5 days ago | Listing first seen on site | |
| 5 days ago | Listing updated with changes from the MLS® |

The data relating to real estate for sale on this website comes in part from the Internet Data Exchange program of MLS NOW. Real estate listings held by brokerage firms other than are marked with the Internet Data Exchange logo and detailed information about them includes the name of the listing broker(s). The photos may be altered, edited, enhanced or virtually staged. Information Deemed Reliable But Not Guaranteed. Copyright 2026 - Multiple Listing Service, Inc. – All Rights Reserved.