2583 Peach Tree Circle, Stow, OH, 44224

Save
Ask
Tour
Hide
Share
$289,900
3 Days On Site

2583 Peach Tree Circle
Stow, OH 44224

For Sale|Single Family Residence|Active
4
Beds
2
Total Baths
1
Full Bath
1
Partial Bath
1,600
SqFt
$181
/SqFt
1963
Built
Subdivision:
Orchard Hills
County:
Summit
Call Now: 330-440-3253
Is this the listing for you? We can help make it yours.
330-440-3253
2583 Peach Tree Circle2583 Peach Tree Circle2583 Peach Tree Circle2583 Peach Tree Circle
Save
Ask
Tour
Hide
Share

Mortgage Calculator

Monthly Payment (Est.)

$1,323
Calculator powered by Showcase IDX, a Constellation1 Company. Copyright ©2026 Information is deemed reliable but not guaranteed.

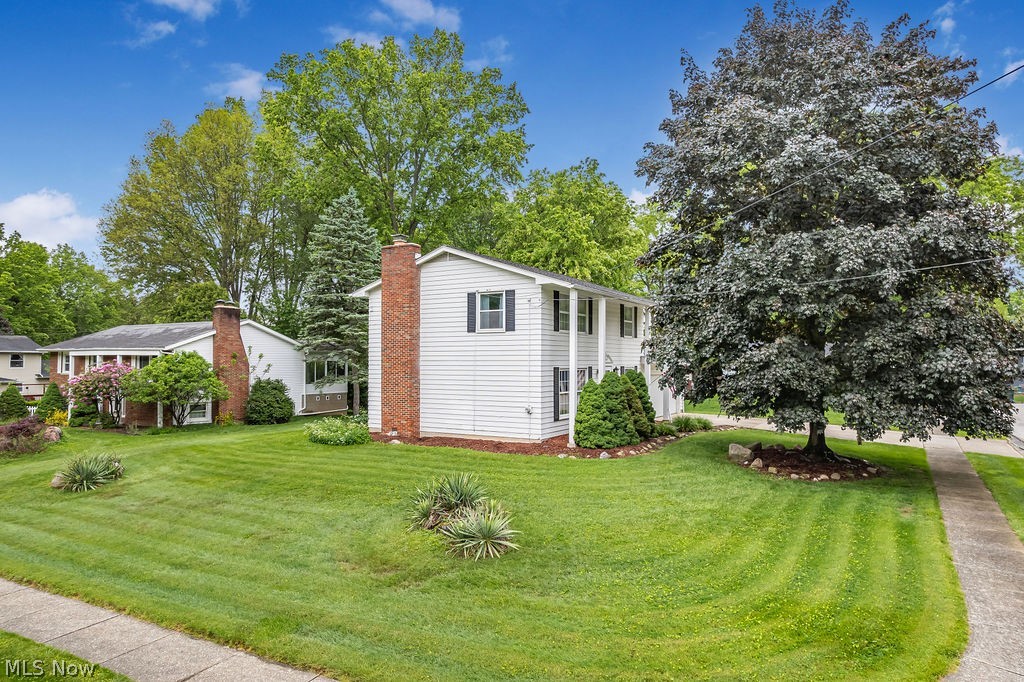
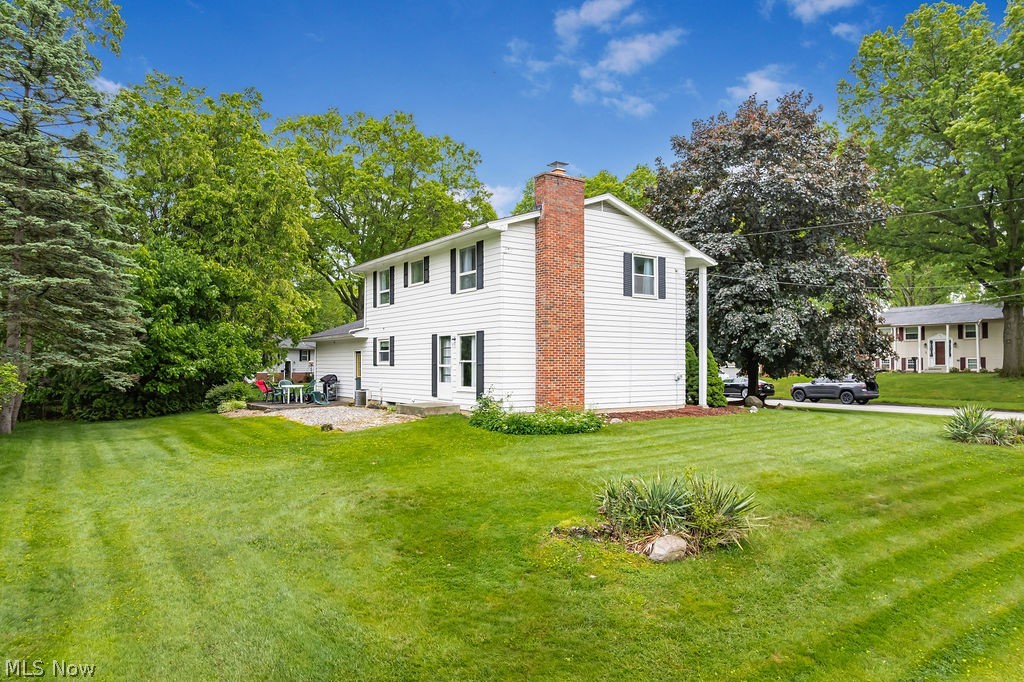
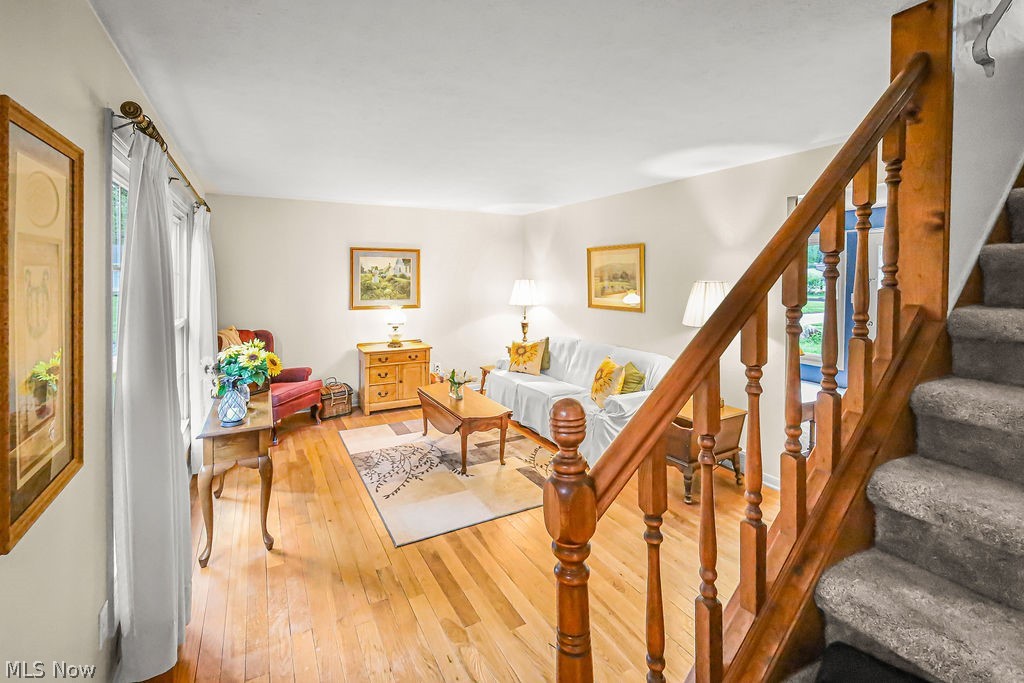
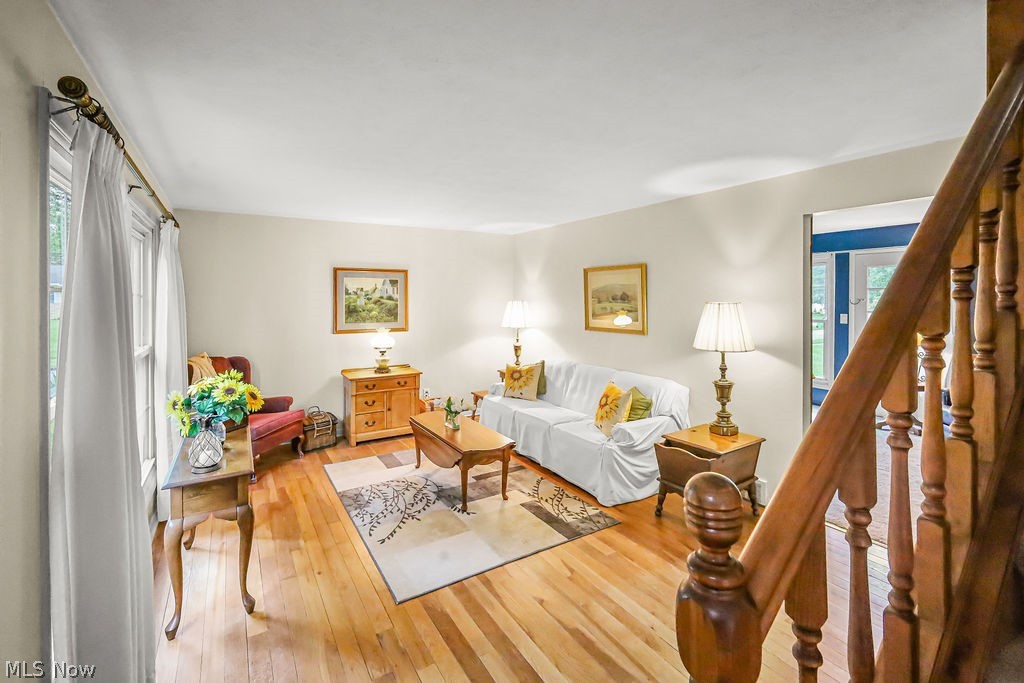
THIS WELL-LOVED 4-BEDROOM, 1.5-BATH HOME HAS BEEN FILLED WITH YEARS OF LOVE AND BEAUTIFUL MEMORIES WHILE RAISING A LARGE FAMILY. NESTLED ON A GREAT CUL-DE-SAC LOCATION, THIS HOME IS MINUTES FROM 3 GROCERY STORES, SHOPPING, Kent State University, HIKE AND BIKE TRAILS, AND EXPRESSWAYS. THERE IS A REMARKABLE FIREPLACE, HANDCRAFTED STONE, BY AN ENGLISH CRAFTSMAN, BRINGING OLD WORLD CHARM TO THE HOME. MANY WINDOWS HAVE BEEN REPLACED, THE HOT WATER TANK WAS UPDATED IN 2026, THE FURNACE IS APPROXIMATELY 9-10 YEARS OLD, AND THE ELECTRICAL SERVICE BOX HAS BEEN UPDATED. BEAUTIFUL HARDWOOD FLOORS ENHANCE THE LIVING ROOM, DINING ROOM, AND ALL 4 BEDROOMS. ADDITIONAL FEATURES INCLUDE A 2-CAR ATTACHED GARAGE AND SPACIOUS LIVING AREAS THROUGHOUT THE HOME. BE SURE TO CHECK OUT THE VIRTUAL TOUR!

Save
Ask
Tour
Hide
Share
Listing Snapshot
Price 
$289,900
Days On Site 
3 Days
Bedrooms 
4
Inside Area (SqFt) 
1,600 sqft
Total Baths 
2
Full Baths 
1
Partial Baths 
1
Lot Size 
0.22 Acres
Year Built 
1963
MLS® Number 
5212156
Status 
Active
Property Tax 
$4,076.78
HOA/Condo/Coop Fees 
N/A
Sq Ft Source 
N/A
Friends & Family
Recent Activity
4 days agoListing first seen on site
4 days agoListing updated with changes from the MLS®
General Features
Acres 
0.22
Attached Garage 
Yes
Foundation 
Other
Garage 
Yes
Garage Spaces 
2
Land Lease 
No
Levels 
Two
Number Of Stories 
2
Parking 
AttachedConcreteDrivewayGarage Faces FrontGarageGarage Door Opener
Property Sub Type 
Single Family Residence
Security 
Smoke Detector(s)
Sewer 
Public Sewer
SqFt Above 
1600
Style 
Colonial
Water Source 
Public
Interior Features
Appliances 
DryerDishwasherDisposalRangeWasher
Basement 
ConcreteUnfinished
Cooling 
Central Air
Fireplace 
Yes
Fireplace Features 
Family RoomGasGas Log
Fireplaces 
1
Heating 
Natural GasForced Air
Interior 
Chandelier
Laundry Features 
In Basement
Window Features 
BlindsDouble Pane WindowsDrapes
Bedroom 
Dimensions - 9.0x12.0Level - Second
Dining Room 
Dimensions - 12.0x13.0Level - First
Family Room 
Dimensions - 10.0x20.0Level - FirstDescription - Stone Fireplace
Living Room 
Dimensions - 13.0x17.0Level - First
PrimaryBedroom 
Dimensions - 12.0x12.0Level - Second
Save
Ask
Tour
Hide
Share
Exterior Features
Construction Details 
Wood Siding
Lot Features 
Cul-De-SacLevel
Patio And Porch 
Front PorchPatio
Roof 
AsphaltFiberglass
Windows/Doors 
BlindsDouble Pane WindowsDrapes
Community Features
School District 
Stow-Munroe Falls CS - 7714
Township 
Stow
Schools
School District
Stow-Munroe Falls CS - 7714
Elementary School
Unknown
Middle School
Unknown
High School
Unknown
Listing courtesy of Leslee T Salhany of Berkshire Hathaway HomeServices Simon & Salhany Realty


The data relating to real estate for sale on this website comes in part from the Internet Data Exchange program of MLS NOW. Real estate listings held by brokerage firms other than are marked with the Internet Data Exchange logo and detailed information about them includes the name of the listing broker(s). The photos may be altered, edited, enhanced or virtually staged. Information Deemed Reliable But Not Guaranteed. Copyright 2026 - Multiple Listing Service, Inc. – All Rights Reserved.

Neighborhood & Commute
Source: Walkscore
Disclosure: Community information and market data powered by Constellation Data Labs. Information is deemed reliable but not guaranteed.
Save
Ask
Tour
Hide
Share