
568 Breiton CircleBarberton, OH 44203
Mortgage Calculator
Monthly Payment (Est.)
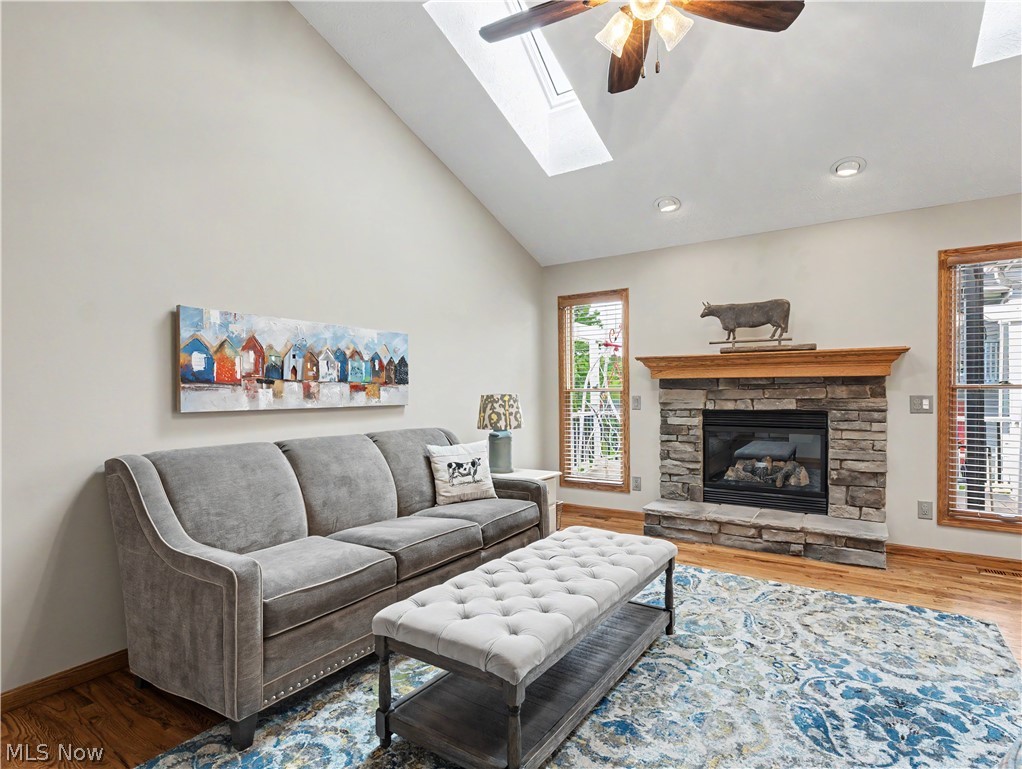
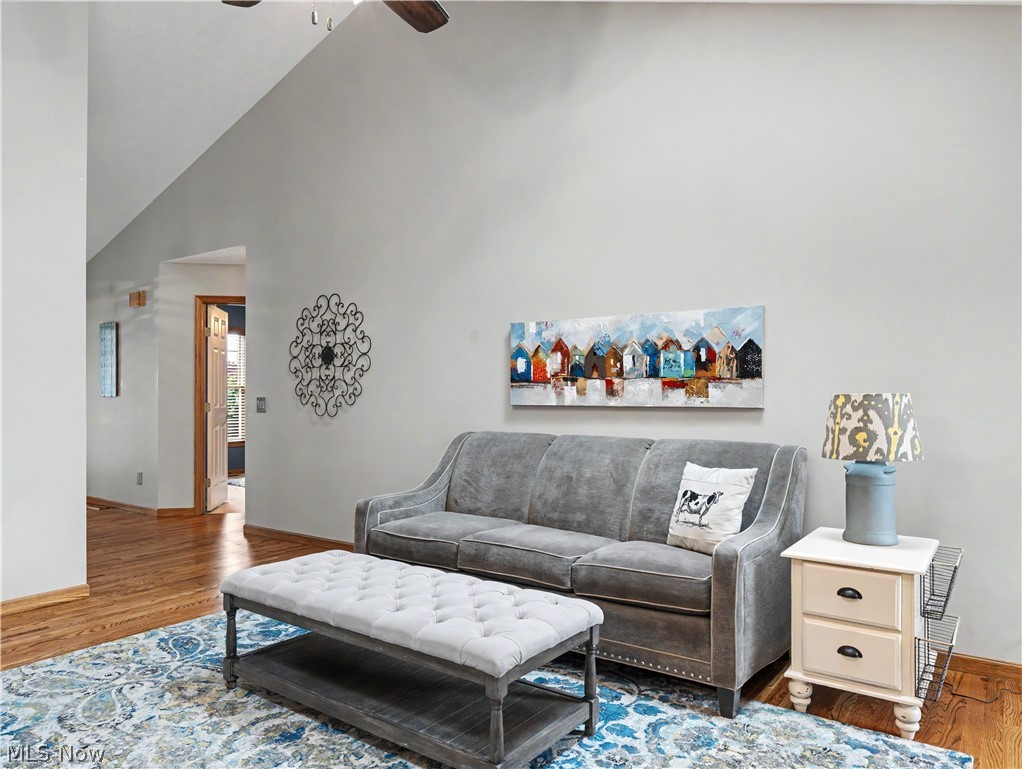
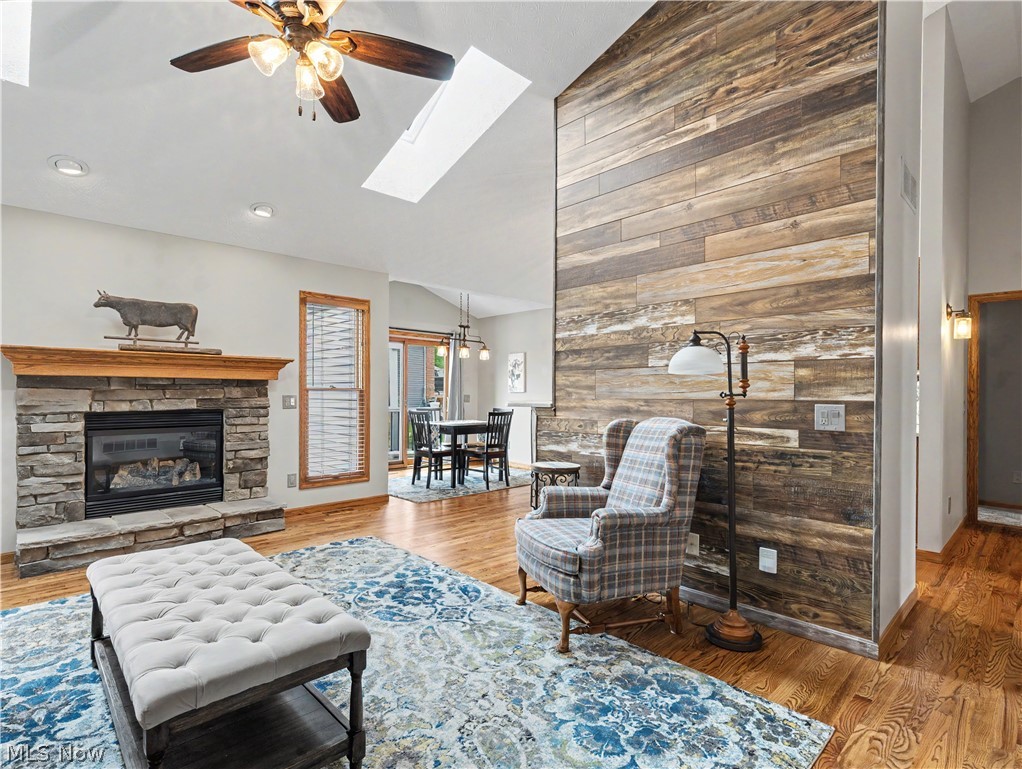
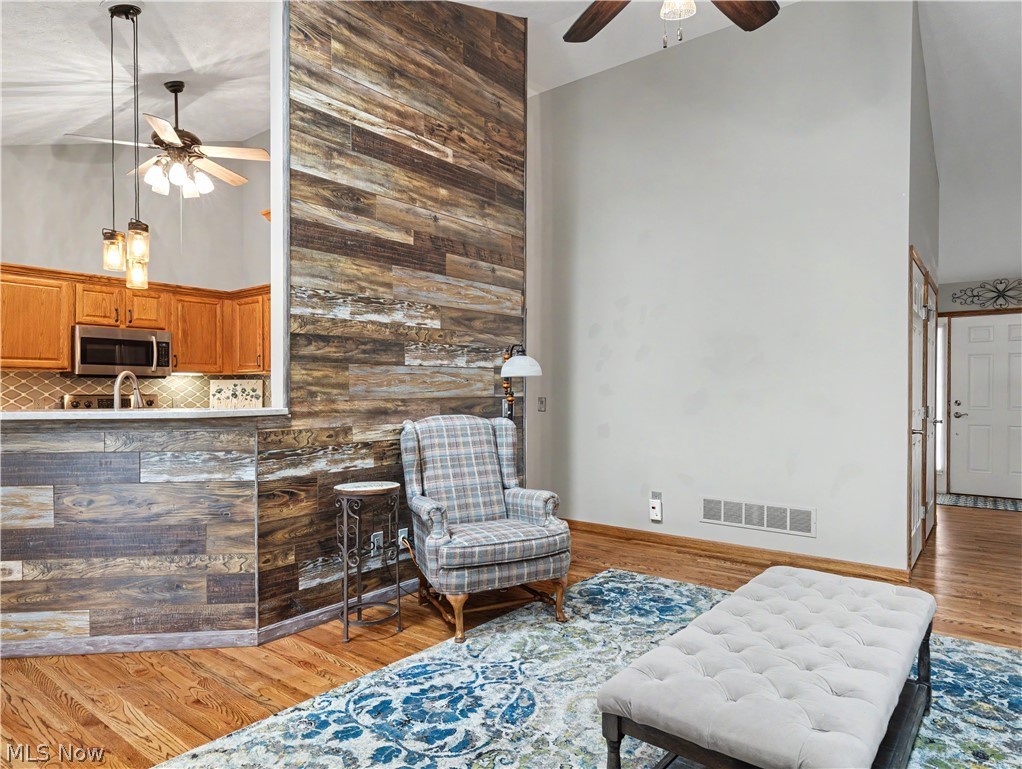
$1,460Welcome to Glenbreigh Estates in Barberton, OH! This charming ranch-style home offers 3 bedrooms and 2 full bathrooms with 1,774 sqft of above-grade living space, providing easy 1-floor living. Step inside and you’ll immediately notice the beautiful original hardwood floors that run throughout the spacious great room and eat-in kitchen. With high cathedral ceilings, skylights, and a beautiful stone gas-log FP, this space feels bright, open, and comfortable. The great room flows right into the eat-in kitchen, which features oak cabinets, quartz countertops, newer stainless steel appliances, a breakfast bar, and a dedicated dining area. From there, sliding glass doors lead out to the back deck, which has been updated with low-maintenance Trex-style decking including a gazebo and a porch swing. Just off the eat-in kitchen, you’ll find the formal dining room, filled with natural light and accented with chair rail molding and a chandelier. The spacious primary suite is privately located just off the eat-in kitchen and features a fully updated en-suite bathroom. The bath includes a his-and-hers vanity and an oversized walk-in shower, offering a clean, modern feel. Two generously sized bedrooms are located on the opposite side of the home and share a full bathroom. The main level also includes a convenient laundry room with access to the two-car garage, which features a sink with hot and cold water along with an exterior access door.The unfinished basement offers plenty of potential with12-course height walls, ample storage space, and a dedicated workshop area. It’s a great blank slate whether you’re looking for extra storage or future finishing options. The neighborhood is very inviting and features sidewalks throughout, making it great for evening walks or just getting out and enjoying the area. Updates include: Furnace, A/C, Roof, and Skylights(Approx. 2 Years Old), and a newer HWT. Don’t miss your chance to own this beautiful home within Glenbreigh Estates.
| 4 days ago | Listing first seen on site | |
| 4 days ago | Listing updated with changes from the MLS® |

The data relating to real estate for sale on this website comes in part from the Internet Data Exchange program of MLS NOW. Real estate listings held by brokerage firms other than are marked with the Internet Data Exchange logo and detailed information about them includes the name of the listing broker(s). The photos may be altered, edited, enhanced or virtually staged. Information Deemed Reliable But Not Guaranteed. Copyright 2026 - Multiple Listing Service, Inc. – All Rights Reserved.