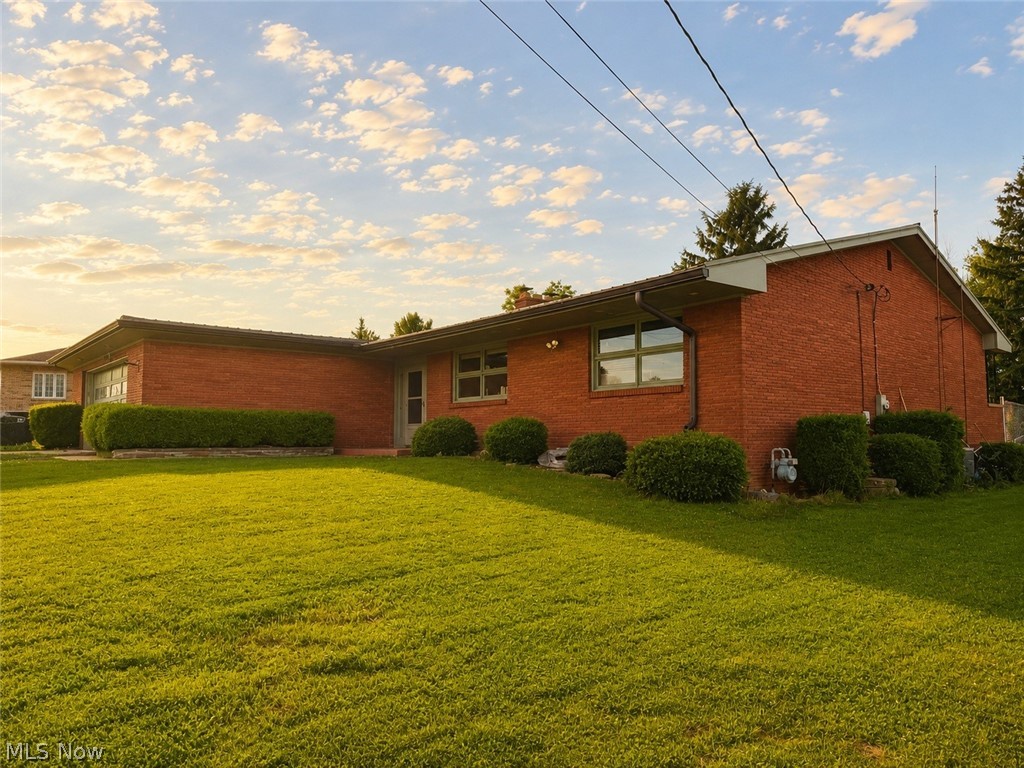
4309 Southeast Drive, Steubenville, OH, 43953

Save
Ask
Tour
Hide
Share
$350,000
3 Days On Site

4309 Southeast Drive
Steubenville, OH 43953

For Sale|Single Family Residence|Active
4
Beds
2
Total Baths
2
Full Baths
3,729
SqFt
$94
/SqFt
1960
Built
Subdivision:
Jordans Proposed Sub
County:
Jefferson
Call Now: 330-440-3253
Is this the listing for you? We can help make it yours.
330-440-3253
4309 Southeast Drive4309 Southeast Drive4309 Southeast Drive4309 Southeast Drive
Save
Ask
Tour
Hide
Share

Mortgage Calculator

Monthly Payment (Est.)

$1,597
Calculator powered by Showcase IDX, a Constellation1 Company. Copyright ©2026 Information is deemed reliable but not guaranteed.

Tucked away in the heart of Steubenville, this one-of-a-kind home channels timeless Frank Lloyd Wright inspiration with clean lines, warm character, and thoughtful design but with all the modern updates you actually want. Fully remodeled from top to bottom, this 3-bedroom, 2-bath beauty blends architectural charm with everyday functionality. Inside, you’ll find durable LifeProof flooring flowing seamlessly throughout, creating a sleek and cohesive feel in every room. The completely reconfigured kitchen has been transformed into the true heart of the home with updated finishes, improved layout, and plenty of style to spark your inner chef. Both bathrooms have also been tastefully remodeled, offering fresh, modern comfort while keeping the home’s unique personality intact. Equal parts quirky, cozy, and contemporary, this is not your average cookie-cutter house; it’s a conversation starter with character around every corner.

Save
Ask
Tour
Hide
Share
Listing Snapshot
Price 
$350,000
Days On Site 
3 Days
Bedrooms 
4
Inside Area (SqFt) 
3,729 sqft
Total Baths 
2
Full Baths 
2
Partial Baths 
N/A
Lot Size 
0.48 Acres
Year Built 
1960
MLS® Number 
5212170
Status 
Active
Property Tax 
$2,091.04
HOA/Condo/Coop Fees 
N/A
Sq Ft Source 
N/A
Friends & Family
Recent Activity
4 days agoListing first seen on site
4 days agoListing updated with changes from the MLS®
General Features
Acres 
0.48
Foundation 
Block
Garage 
Yes
Garage Spaces 
2
Land Lease 
No
Levels 
One
Parking 
DrivewayGarageOn Street
Property Condition 
Updated/Remodeled
Property Sub Type 
Single Family Residence
Sewer 
Public Sewer
SqFt Above 
1929
SqFt Below 
1800
Style 
Ranch
Water Source 
Public
Interior Features
Basement 
FinishedSump PumpWalk-Out Access
Cooling 
Central Air
Fireplace 
Yes
Fireplace Features 
BasementDecorativeFamily Room
Fireplaces 
2
Heating 
Natural GasHot WaterSteamRadiant
Main Level Bedrooms 
3
Save
Ask
Tour
Hide
Share
Exterior Features
Construction Details 
Brick
Fencing 
Chain Link
Patio And Porch 
Rear PorchCoveredFront Porch
Roof 
Metal
Community Features
Financing Terms Available 
CashConventionalFHAVA Loan
School District 
Indian Creek LSD - 4103
Township 
Steubenville
Schools
School District
Indian Creek LSD - 4103
Elementary School
Unknown
Middle School
Unknown
High School
Unknown
Listing courtesy of Samantha N Jackson of RE/MAX Edge Realty


The data relating to real estate for sale on this website comes in part from the Internet Data Exchange program of MLS NOW. Real estate listings held by brokerage firms other than are marked with the Internet Data Exchange logo and detailed information about them includes the name of the listing broker(s). The photos may be altered, edited, enhanced or virtually staged. Information Deemed Reliable But Not Guaranteed. Copyright 2026 - Multiple Listing Service, Inc. – All Rights Reserved.

Neighborhood & Commute
Source: Walkscore
Disclosure: Community information and market data powered by Constellation Data Labs. Information is deemed reliable but not guaranteed.
Save
Ask
Tour
Hide
Share