216 Moore Road 4M, Avon Lake, OH, 44012

Save
Ask
Tour
Hide
Share
$123,000
4 Days On Site

216 Moore Road 4M
Avon Lake, OH 44012

For Sale|Condominium|Active
2
Beds
2
Total Baths
1
Full Bath
1
Partial Bath
948
SqFt
$130
/SqFt
1971
Built
Subdivision:
Coachman's Trail Condo
County:
Lorain
Call Now: 330-440-3253
Is this the listing for you? We can help make it yours.
330-440-3253
216 Moore Road 4M216 Moore Road 4M216 Moore Road 4M216 Moore Road 4M
Save
Ask
Tour
Hide
Share

Mortgage Calculator

Monthly Payment (Est.)

$561
Calculator powered by Showcase IDX, a Constellation1 Company. Copyright ©2026 Information is deemed reliable but not guaranteed.

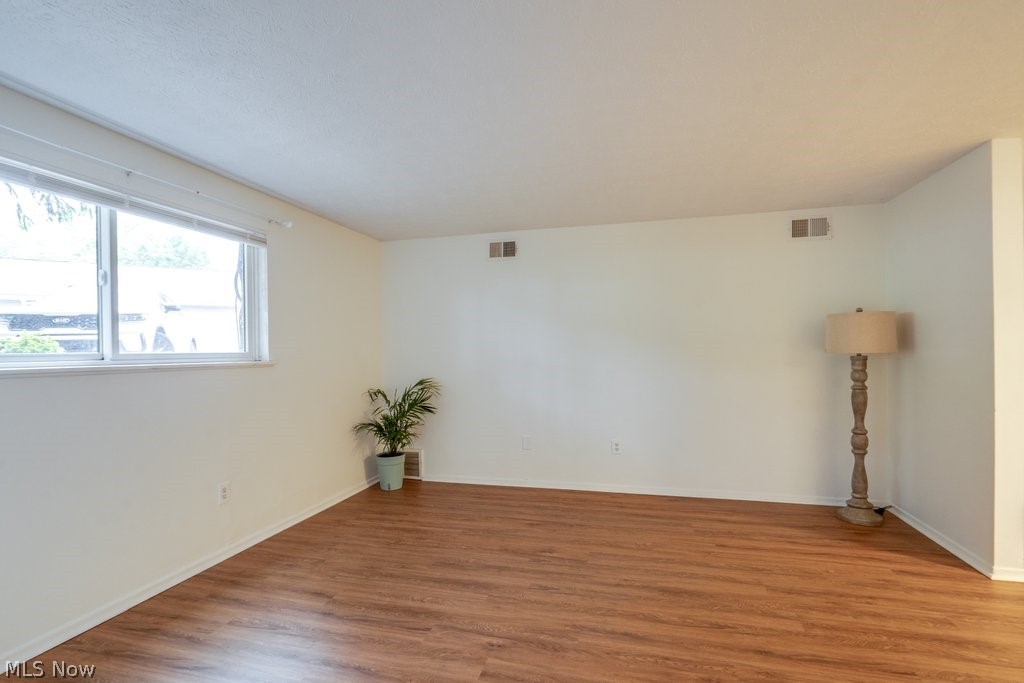
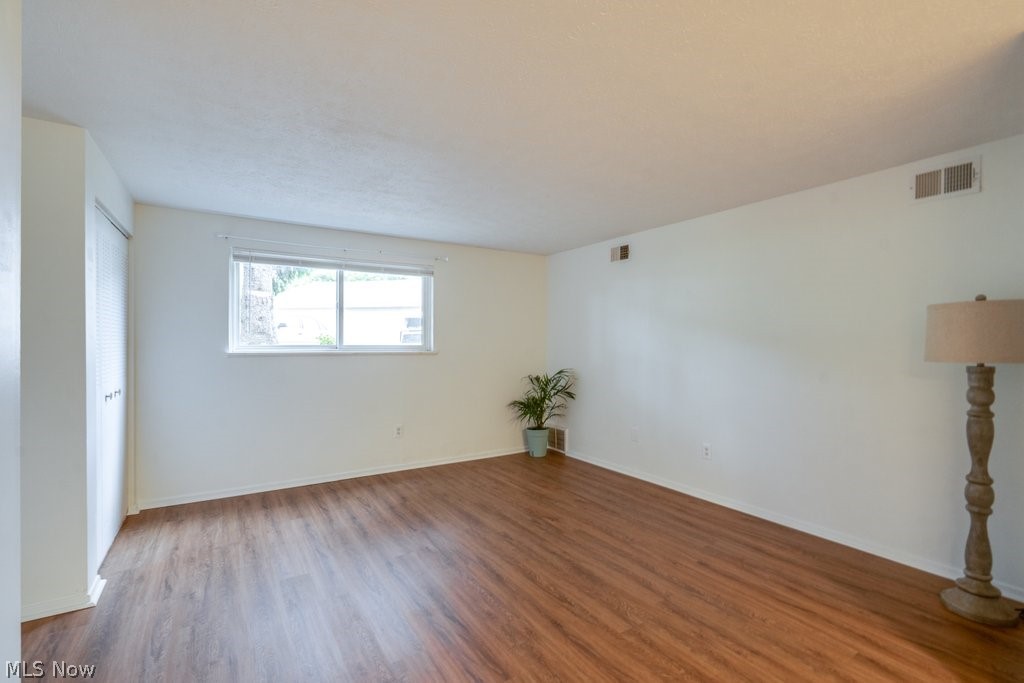
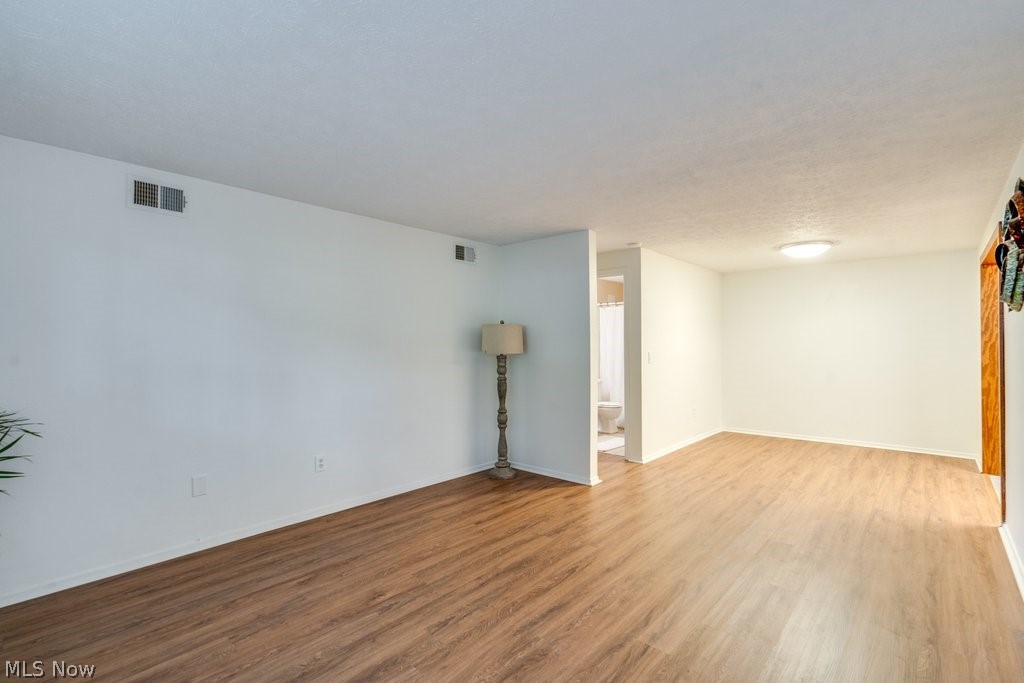
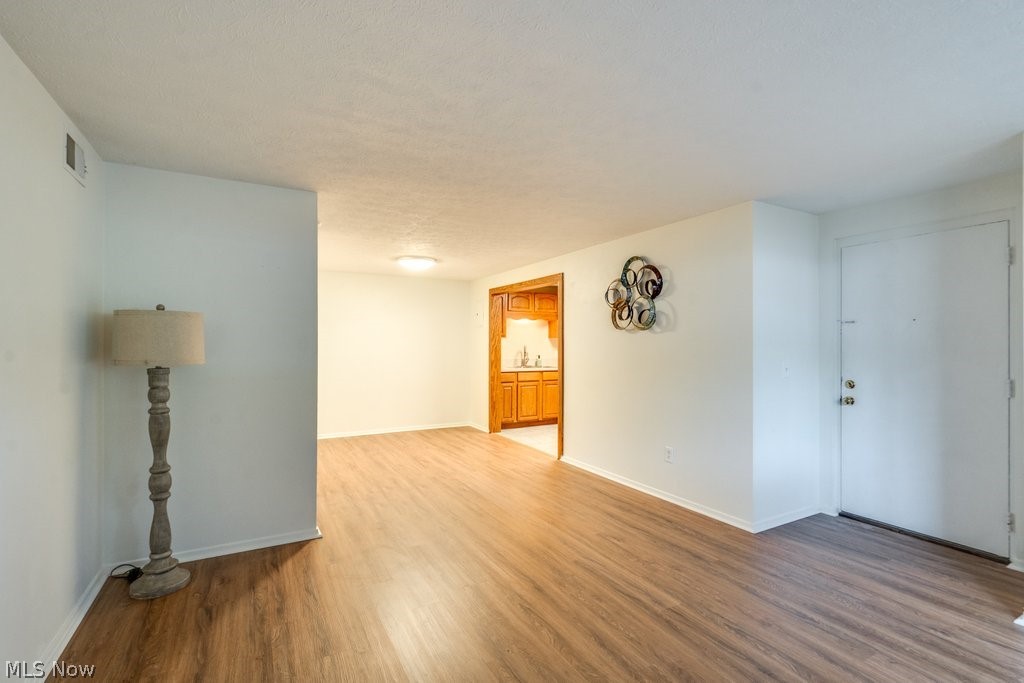
Bright, updated, and move-in ready! This 2 bedroom, 1.5 bath condo offers comfortable, low-maintenance living in a convenient location near Lake Erie, shopping, dining, and everyday amenities. Enjoy new flooring, fresh paint, and updated bathrooms that give the home a clean, modern feel making it easy to settle right in and feel at home. The living spaces create a warm and inviting atmosphere throughout. Residents also enjoy access to the community pool opening in June, shared laundry facility, and detached garage for additional storage and parking. A great opportunity to own an updated condo at an affordable price — this one won’t last long! Seller currently pays $306.74 per month for HOA fees which includes Water, Sewer, Gas, Association Insurance, Exterior Building, Garage/Parking, Landscaping, Property Management, Reserve Fund, Snow Removal, Trash Removal. Cats Ok. Agent related to Seller.

Save
Ask
Tour
Hide
Share
Listing Snapshot
Price 
$123,000
Days On Site 
4 Days
Bedrooms 
2
Inside Area (SqFt) 
948 sqft
Total Baths 
2
Full Baths 
1
Partial Baths 
1
Lot Size 
N/A
Year Built 
1971
MLS® Number 
5212183
Status 
Active
Property Tax 
$1,544.32
HOA/Condo/Coop Fees 
N/A
Sq Ft Source 
N/A
Friends & Family
Recent Activity
4 days agoListing first seen on site
5 days agoListing updated with changes from the MLS®
General Features
Garage 
Yes
Garage Spaces 
1
Land Lease 
No
Levels 
One
Number Of Stories 
1
Parking 
DetachedGarageGarage Door OpenerOn Site
Pets 
Cats OK
Property Condition 
Updated/Remodeled
Property Sub Type 
Condominium
Security 
Smoke Detector(s)
Sewer 
Public Sewer
Special Circumstances 
Standard
SqFt Above 
948
Water Source 
Public
Interior Features
Appliances 
MicrowaveRangeRefrigerator
Basement 
None
Cooling 
Central AirGas
Fireplace Features 
None
Heating 
Natural GasForced Air
Interior 
Pantry
Laundry Features 
Common Area
Main Level Bedrooms 
2
Bathroom 
Level - First
Bedroom 
Dimensions - 14.0x10.0Level - First
Dining Room 
Dimensions - 9.0x8.0Level - First
Kitchen 
Dimensions - 12.0x7.0Level - First
Living Room 
Dimensions - 13.0x12.0Level - First
PrimaryBedroom 
Dimensions - 13.0x11.0Level - First
Save
Ask
Tour
Hide
Share
Exterior Features
Construction Details 
Brick
Patio And Porch 
None
Pool Features 
AssociationCommunityPrivate
Private Pool 
Yes
Roof 
AsphaltFiberglass
Community Features
Association Dues 
306.74
Community Features 
Pool
Financing Terms Available 
CashConventional
HOA Fee Frequency 
Monthly
School District 
Avon Lake CSD - 4702
Township 
Avon Lake
Schools
School District
Avon Lake CSD - 4702
Elementary School
Unknown
Middle School
Unknown
High School
Unknown
Listing courtesy of Stacey Olive of Key Realty


The data relating to real estate for sale on this website comes in part from the Internet Data Exchange program of MLS NOW. Real estate listings held by brokerage firms other than are marked with the Internet Data Exchange logo and detailed information about them includes the name of the listing broker(s). The photos may be altered, edited, enhanced or virtually staged. Information Deemed Reliable But Not Guaranteed. Copyright 2026 - Multiple Listing Service, Inc. – All Rights Reserved.

Neighborhood & Commute
Source: Walkscore
Disclosure: Community information and market data powered by Constellation Data Labs. Information is deemed reliable but not guaranteed.
Save
Ask
Tour
Hide
Share