6382 Stonehaven Lane, Bedford Heights, OH, 44146

Save
Ask
Tour
Hide
Share
$379,900
104 Days On Site

6382 Stonehaven Lane
Bedford Heights, OH 44146

For Sale|Single Family Residence|Active
3
Beds
3
Total Baths
2
Full Baths
1
Partial Bath
3,100
SqFt
$123
/SqFt
2009
Built
Subdivision:
Meadows/Bedford Heights
County:
Cuyahoga
Call Now: 330-440-3253
Is this the listing for you? We can help make it yours.
330-440-3253
6382 Stonehaven Lane6382 Stonehaven Lane6382 Stonehaven Lane6382 Stonehaven Lane
Save
Ask
Tour
Hide
Share

Mortgage Calculator

Monthly Payment (Est.)

Enter an interest rate to see your estimated monthly payment.
Calculator powered by Showcase IDX, a Constellation1 Company. Copyright ©2026 Information is deemed reliable but not guaranteed.

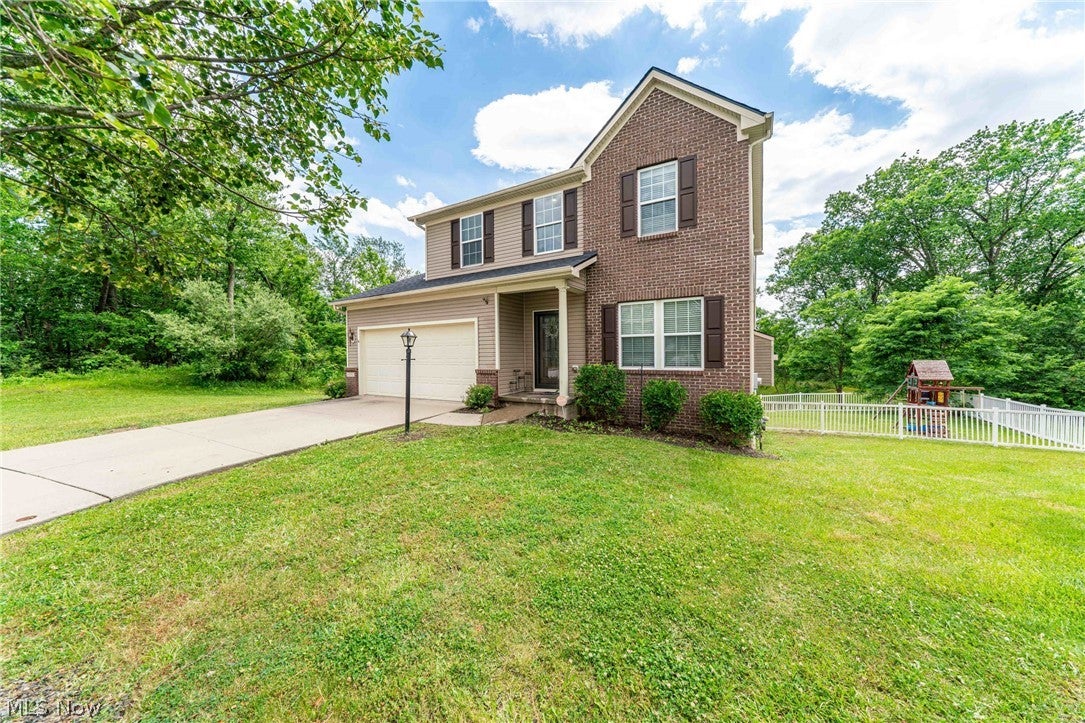
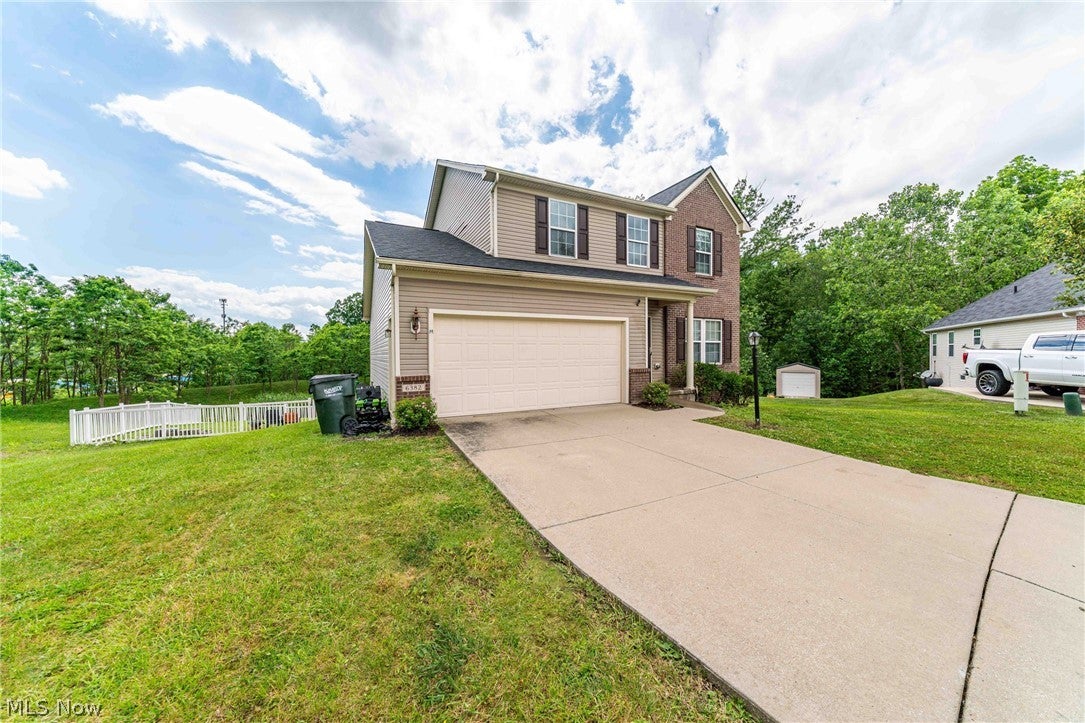
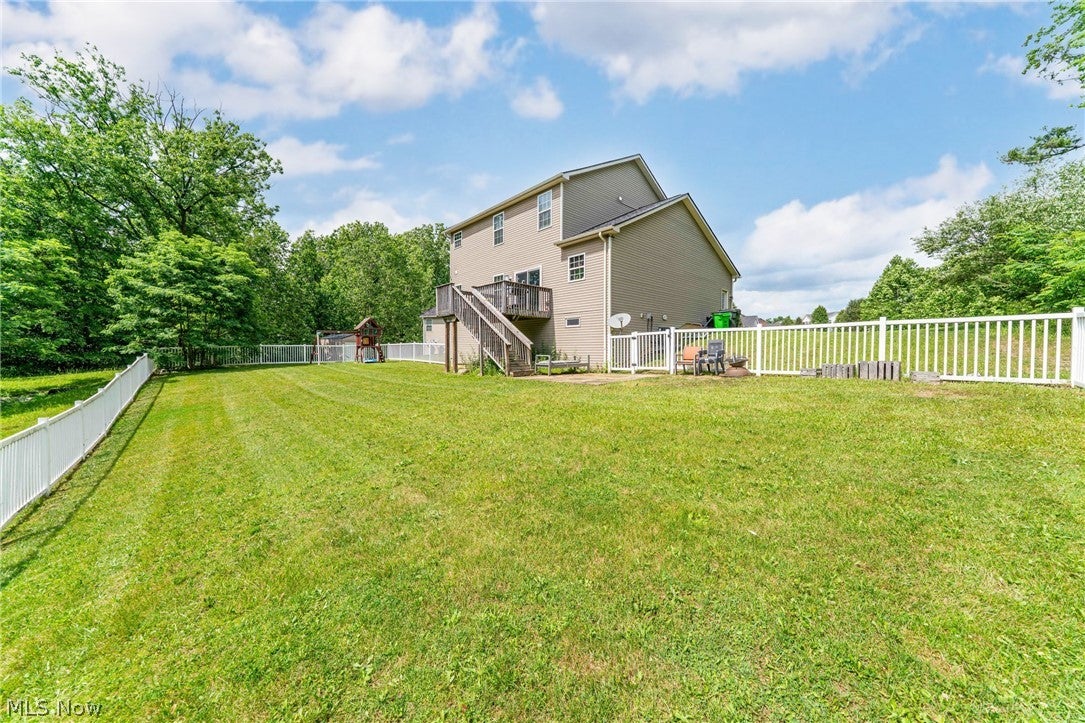
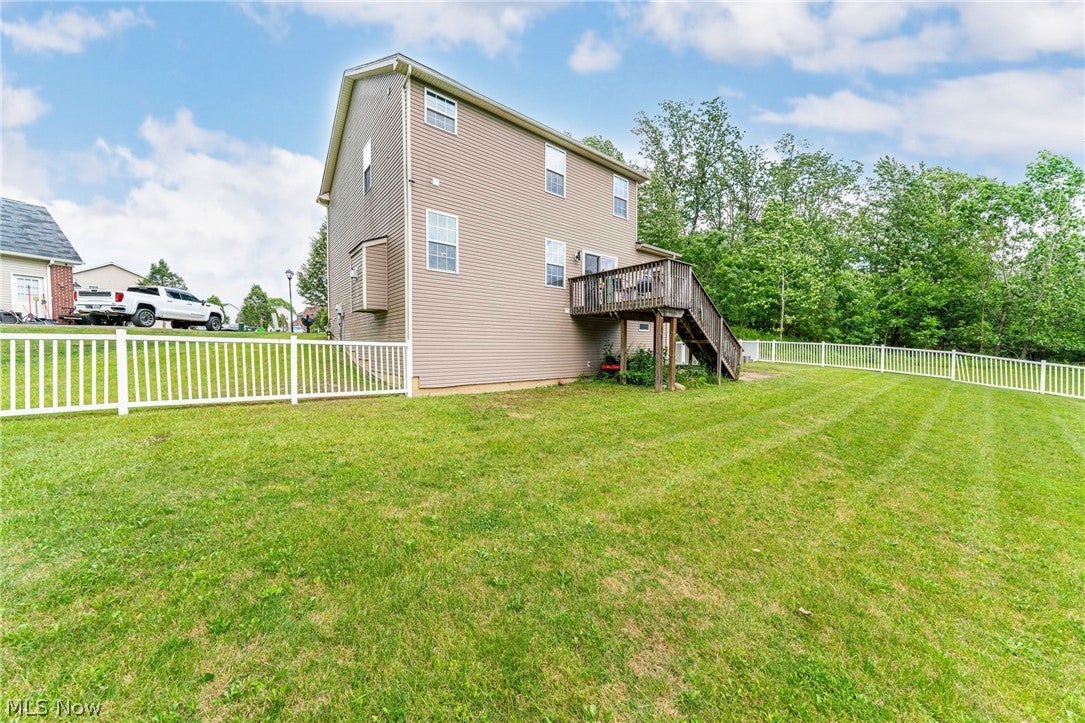
Welcome HOME! If your looking for a home where style, comfort, and peace of mind come together in one of Bedford Heights' most desirable communities this is for YOU! This beautifully maintained 3 bedroom, 2.5 bath Colonial home resting on .35 acre parcel offers over 3,100 square feet of living space, featuring an open and inviting floor plan designed for both everyday living and entertaining. Built in 2009, the home showcases spacious living areas, generous bedroom sizes, large closets, easy flow, modern finishes throughout, and a large backyard for all your families outdoor entertainment. The biggest investment has already been made for you! Brand new siding, roof, and gutters were all installed this month, providing exceptional curb appeal, long-term value, and added peace of mind for years to come. The Meadows neighborhood is known for its attractive homes, and quiet streets, creating a welcoming setting while remaining conveniently close to everything. Located just minutes from I-271, I-480, and I-77, commuting throughout Northeast Ohio is effortless. Residents enjoy quick access to shopping, dining, medical facilities, parks, golf courses, and the historic downtown Bedford district. Outdoor enthusiasts will appreciate being just minutes from the scenic Bedford Reservation, offering miles of hiking trails, waterfalls, picnic areas, and year-round recreation. Whether you're entertaining guests, working from home, or simply relaxing, this move in ready home offers the perfect combination of modern convenience, low maintenance living, and an outstanding location. Schedule your private Showing NOW!

Save
Ask
Tour
Hide
Share
Listing Snapshot
Price 
$379,900
Days On Site 
104 Days
Bedrooms 
3
Inside Area (SqFt) 
3,100 sqft
Total Baths 
3
Full Baths 
2
Partial Baths 
1
Lot Size 
0.3514 Acres
Year Built 
2009
MLS® Number 
5212184
Status 
Active
Property Tax 
$6,870
HOA/Condo/Coop Fees 
$35.83 monthly
Sq Ft Source 
N/A
Friends & Family
Recent Activity
a week agoStatus changed to Active
a week agoListing updated with changes from the MLS®
3 months agoListing first seen on site
General Features
Acres 
0.3514
Attached Garage 
Yes
Garage 
Yes
Garage Spaces 
2
Home Warranty 
Yes
Land Lease 
No
Levels 
Two
Parking 
AttachedGarage
Property Sub Type 
Single Family Residence
Security 
Carbon Monoxide Detector(s)Smoke Detector(s)
Sewer 
Public Sewer
SqFt Above 
2012
SqFt Below 
1088
Style 
Colonial
Water Source 
Public
Interior Features
Appliances 
DryerDishwasherDisposalMicrowaveRangeRefrigeratorWasher
Basement 
FullFinishedStorage Space
Cooling 
Ceiling Fan(s)Central Air
Fireplace 
Yes
Fireplace Features 
Living Room
Fireplaces 
1
Heating 
Natural GasForced Air
Interior 
Built-in FeaturesCeiling Fan(s)Eat-in KitchenHigh CeilingsKitchen Island
Laundry Features 
Main Level
Save
Ask
Tour
Hide
Share
Exterior Features
Construction Details 
Vinyl Siding
Fencing 
Back Yard
Lot Features 
Back YardCul-De-Sac
Patio And Porch 
Deck
Roof 
AsphaltShingle
Community Features
Accessibility Features 
Therapeutic Whirlpool
Association Fee 
$430.0
Association Fee Frequency 
Annually
School District 
Bedford CSD - 1803
Township 
Bedford Heights
Financing Terms Available 
CashConventionalFHAVA Loan
Schools
School District
Bedford CSD - 1803
Elementary School
Unknown
Middle School
Unknown
High School
Unknown
Listing courtesy of Jermaine N Brooks of Keller Williams Greater Metropolitan


The data relating to real estate for sale on this website comes in part from the Internet Data Exchange program of MLS NOW. Real estate listings held by brokerage firms other than are marked with the Internet Data Exchange logo and detailed information about them includes the name of the listing broker(s). The photos may be altered, edited, enhanced or virtually staged. Information Deemed Reliable But Not Guaranteed. Copyright 2026 - Multiple Listing Service, Inc. – All Rights Reserved.

Neighborhood & Commute
Source: Walkscore
Disclosure: Community information and market data powered by Constellation Data Labs. Information is deemed reliable but not guaranteed.
Save
Ask
Tour
Hide
Share