2113 11th Street SW, Akron, OH, 44314

Save
Ask
Tour
Hide
Share
$74,900
4 Days On Site

2113 11th Street SW
Akron, OH 44314

For Sale|Single Family Residence|Active
2
Beds
1
Total Bath
1
Full Bath
996
SqFt
$75
/SqFt
1908
Built
County:
Summit
Call Now: 330-440-3253
Is this the listing for you? We can help make it yours.
330-440-3253
2113 11th Street SW2113 11th Street SW2113 11th Street SW2113 11th Street SW
Save
Ask
Tour
Hide
Share

Mortgage Calculator

Monthly Payment (Est.)

$342
Calculator powered by Showcase IDX, a Constellation1 Company. Copyright ©2026 Information is deemed reliable but not guaranteed.

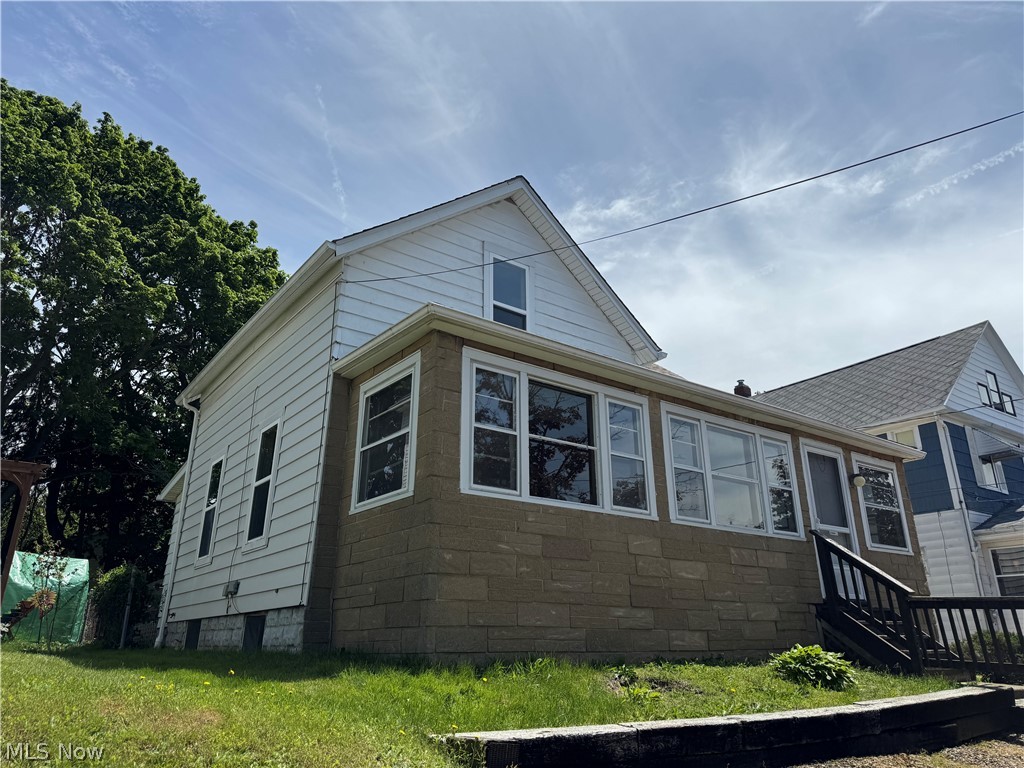
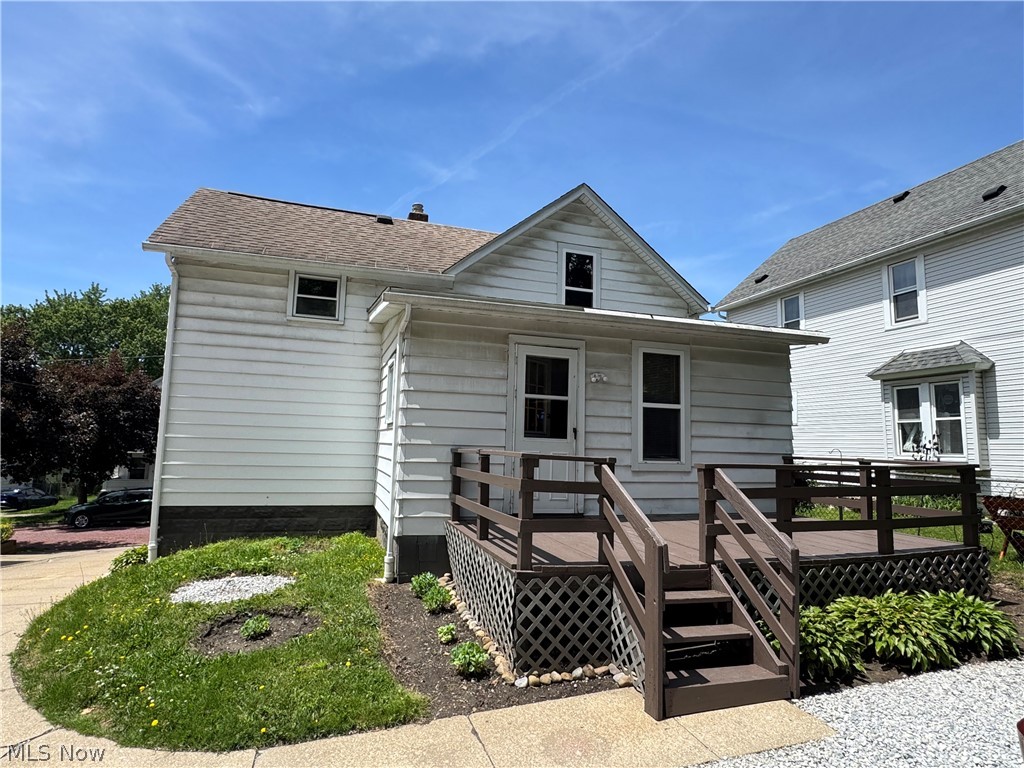
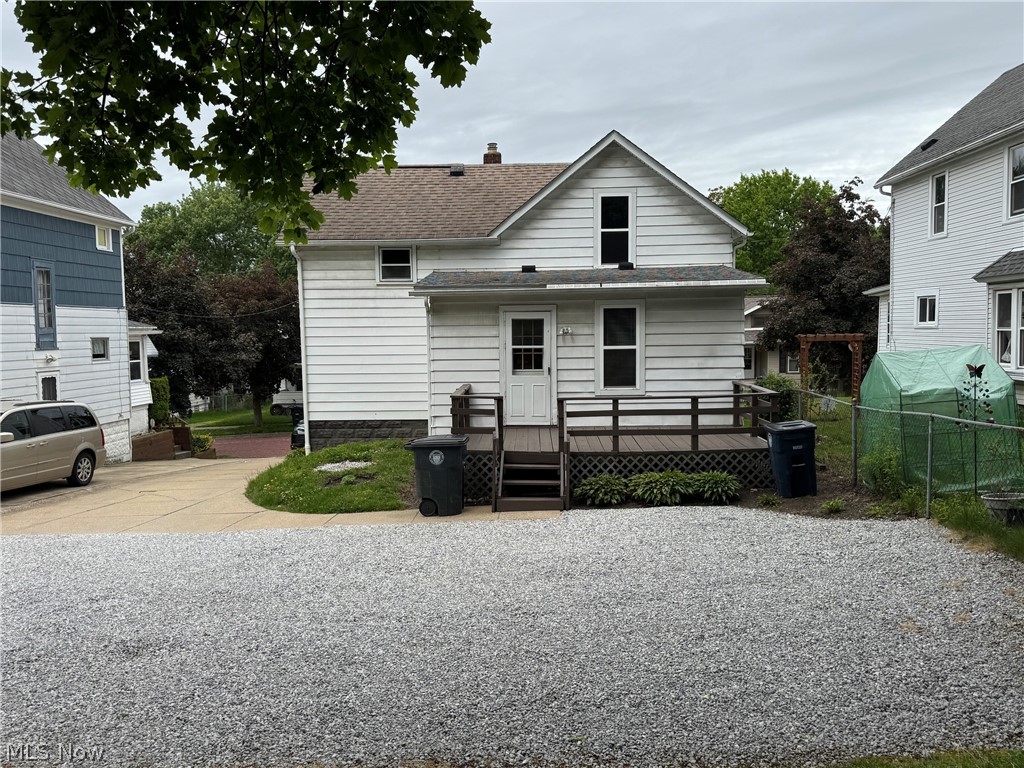
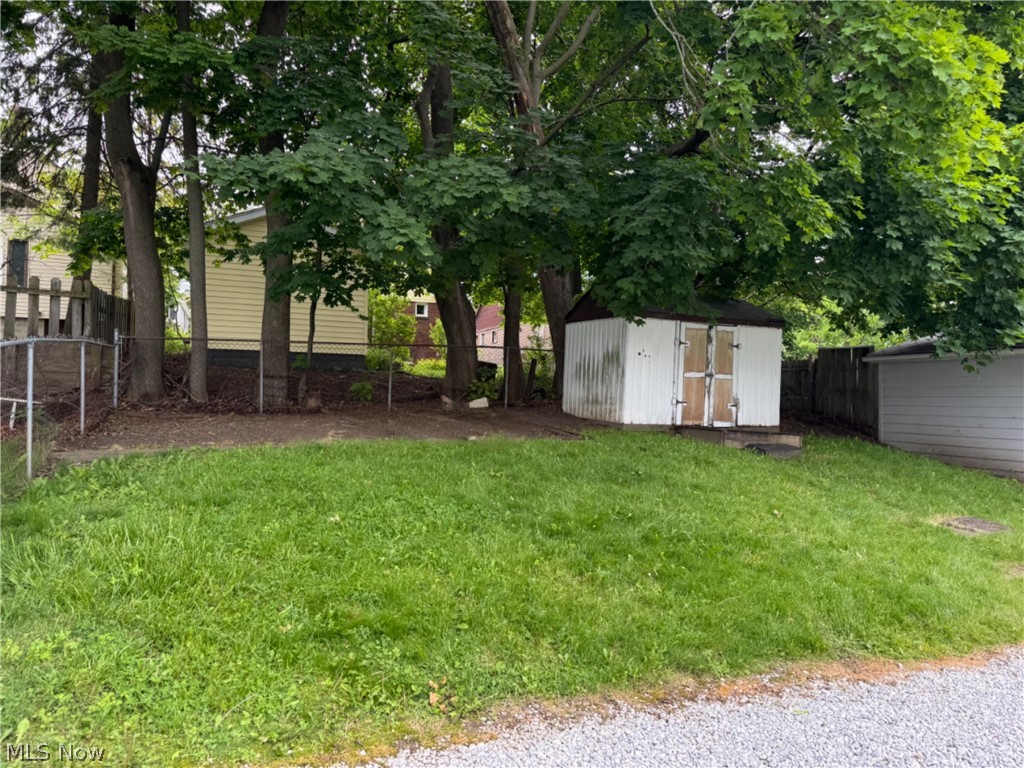
This little cream puff is ready for a first-time home-buyer or investor looking for a turn-key rental property. The enclosed front porch runs the entire width of the house and offer two entrances into the house. One goes directly into the living room and the other goes into a large foyer with large coat closet. The foyer is closed off the dining room with French doors. There's new carpet in both the foyer and living room. The living room has built-in bookcases. The large kitchen has refaced cabinets and an original bank of cabinets with counter. There's a door to the newly painted deck off the kitchen and a door to the basement. The upstairs is accessed from the foyer. The larger bedroom has an extra-large closet. The bathroom is also quite large and boasts another very large closet. The windows have all been replaced (except in the enclosed porch). The roof is 13 years old and still looks great. The hot water heater was replaced in 2020 and there's copper plumbing and a new water meter. The electric was updated in 2011. The gas and water lines have been replaced between the house and the street. The basement is divided into a workshop area, a laundry area and a separate area at the rear with ample plugs. The concrete driveway and nice landscaping with a shed add to overall appeal of this property. This is priced to sell.

Save
Ask
Tour
Hide
Share
Listing Snapshot
Price 
$74,900
Days On Site 
4 Days
Bedrooms 
2
Inside Area (SqFt) 
996 sqft
Total Baths 
1
Full Baths 
1
Partial Baths 
N/A
Lot Size 
0.1188 Acres
Year Built 
1908
MLS® Number 
5212211
Status 
Active
Property Tax 
$1,551
HOA/Condo/Coop Fees 
N/A
Sq Ft Source 
N/A
Friends & Family
Recent Activity
5 days agoListing first seen on site
5 days agoListing updated with changes from the MLS®
General Features
Acres 
0.1188
Disclosures 
Principal Is Real Estate Licensed
Foundation 
Block
Land Lease 
No
Levels 
One and One HalfTwo
Number Of Stories 
2
Parking 
DrivewayOn Street
Property Sub Type 
Single Family Residence
Sewer 
Public Sewer
SqFt Above 
996
Style 
Cape Cod
Water Source 
Public
Interior Features
Basement 
Full
Heating 
Natural GasForced Air
Laundry Features 
In Basement
Bathroom 
Dimensions - 11.0x10.0Level - Second
Bedroom 
Dimensions - 15.0x13.0Level - Second
Dining Room 
Dimensions - 14.0x10.0Level - First
EatInKitchen 
Dimensions - 13.0x9.0Level - First
EntryFoyer 
Dimensions - 8.0x7.0Level - First
Living Room 
Dimensions - 15.0x13.0Level - First
Sunroom 
Dimensions - 27.0x9.0Level - FirstDescription - Enclosed front porch with two entry door to house
Save
Ask
Tour
Hide
Share
Exterior Features
Construction Details 
Aluminum Siding
Lot Features 
City LotSloped Down
Other Structures 
Shed(s)
Patio And Porch 
DeckEnclosedFront PorchPatioPorch
Roof 
AsphaltFiberglass
Community Features
Financing Terms Available 
CashConventionalFHAVA Loan
School District 
Akron CSD - 7701
Township 
Akron
Schools
School District
Akron CSD - 7701
Elementary School
Unknown
Middle School
Unknown
High School
Unknown
Listing courtesy of Barbara Snyder of Snyder & Snyder Real Estate


The data relating to real estate for sale on this website comes in part from the Internet Data Exchange program of MLS NOW. Real estate listings held by brokerage firms other than are marked with the Internet Data Exchange logo and detailed information about them includes the name of the listing broker(s). The photos may be altered, edited, enhanced or virtually staged. Information Deemed Reliable But Not Guaranteed. Copyright 2026 - Multiple Listing Service, Inc. – All Rights Reserved.

Neighborhood & Commute
Source: Walkscore
Disclosure: Community information and market data powered by Constellation Data Labs. Information is deemed reliable but not guaranteed.
Save
Ask
Tour
Hide
Share