
18 Orchard DrivePoland, OH 44514

Mortgage Calculator
Monthly Payment (Est.)
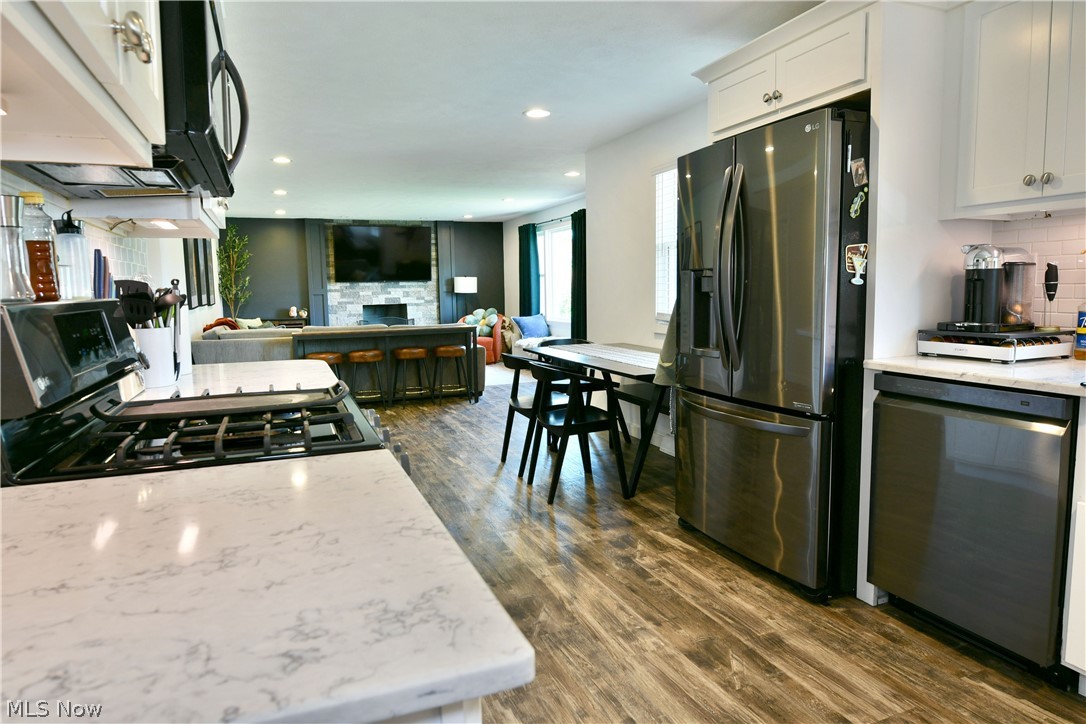
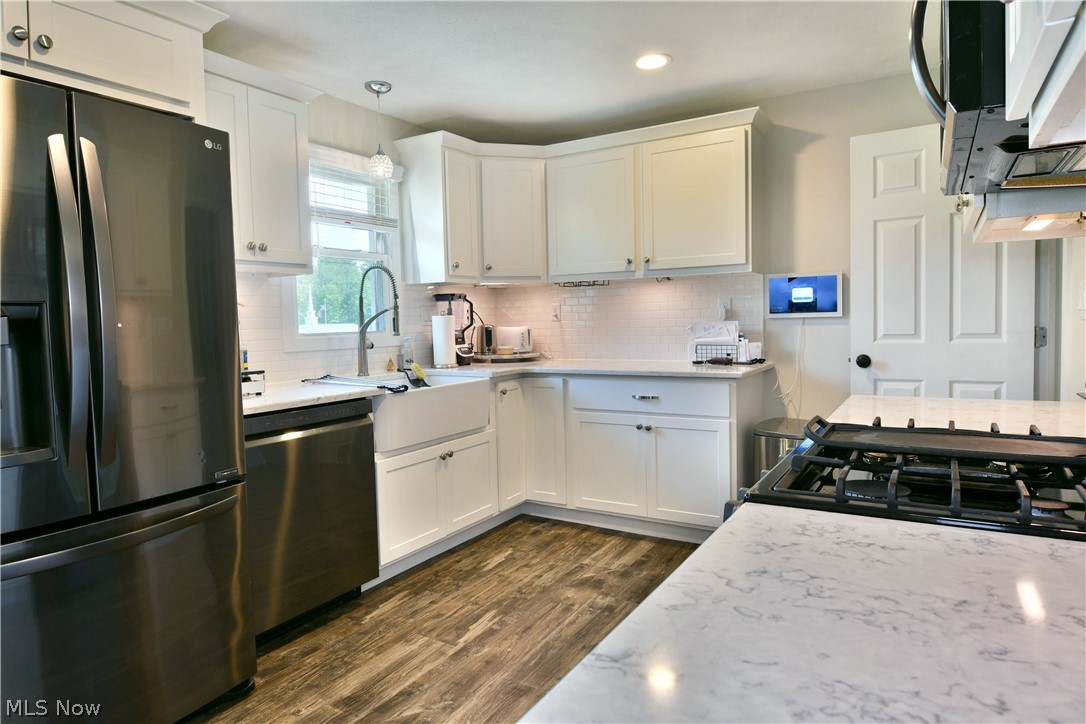
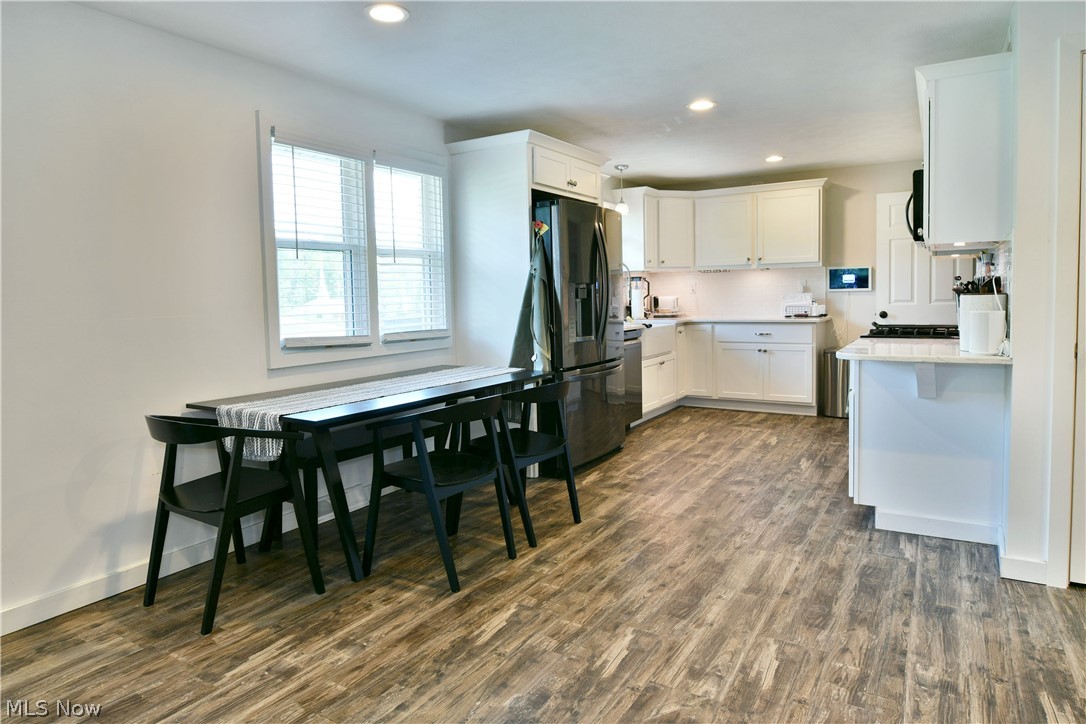
$1,482Classy, contemporary and packed with charm across two floors of finished living space, this engaging Poland ranch has all the right stuff and more! Picture perfect from the inside out; the home awaits with its bold metal roofing and pleasing, natural colorways that instantly separate it from its peers. The cement driveway leads to a two-car, attached garage while continuing along the side for additional parking for vehicles, watercraft and more. Meanwhile, a sizeable rear patio ties in via sidewalk, creating an easy backyard entertainment venue, all while joining the raised wooden deck. Through the decorative front door, a remarkable living room awaits with its stunning accent wall and brick trimmed fireplace. The large picture window spills sunshine across the hardwood styled flooring while bar top dining looks on. Additional central dining space is located before the must-see kitchen, boasting custom cabinetry, stone countertops and a daring, farmhouse style sink that pairs with the dark stainless appliances. Down the main hall, an illustrious master bedroom steals the show with its instant access to the rear deck. A pair of additional bedrooms include a currently configured home office space, each with ample closet storage. At the end of the hall, an incredible full bath wows with its lavish soaking tub and deep-set, tiled shower with its elegant glass entry door. Downstairs at the basement level, plenty of flex and rec space joins a home gym and wooden bar. Laundry and additional storage complete the floor.
| 3 days ago | Listing first seen on site | |
| 3 days ago | Listing updated with changes from the MLS® |

The data relating to real estate for sale on this website comes in part from the Internet Data Exchange program of MLS NOW. Real estate listings held by brokerage firms other than are marked with the Internet Data Exchange logo and detailed information about them includes the name of the listing broker(s). The photos may be altered, edited, enhanced or virtually staged. Information Deemed Reliable But Not Guaranteed. Copyright 2026 - Multiple Listing Service, Inc. – All Rights Reserved.