7032 Reed Road, Conneaut, OH, 44030

Save
Ask
Tour
Hide
Share
$289,977
4 Days On Site

7032 Reed Road
Conneaut, OH 44030

For Sale|Single Family Residence|Active
4
Beds
3
Total Baths
3
Full Baths
2,265
SqFt
$128
/SqFt
1975
Built
Subdivision:
Kingsville
County:
Ashtabula
Call Now: 330-440-3253
Is this the listing for you? We can help make it yours.
330-440-3253
7032 Reed Road7032 Reed Road7032 Reed Road7032 Reed Road
Save
Ask
Tour
Hide
Share

Mortgage Calculator

Monthly Payment (Est.)

$1,323
Calculator powered by Showcase IDX, a Constellation1 Company. Copyright ©2026 Information is deemed reliable but not guaranteed.

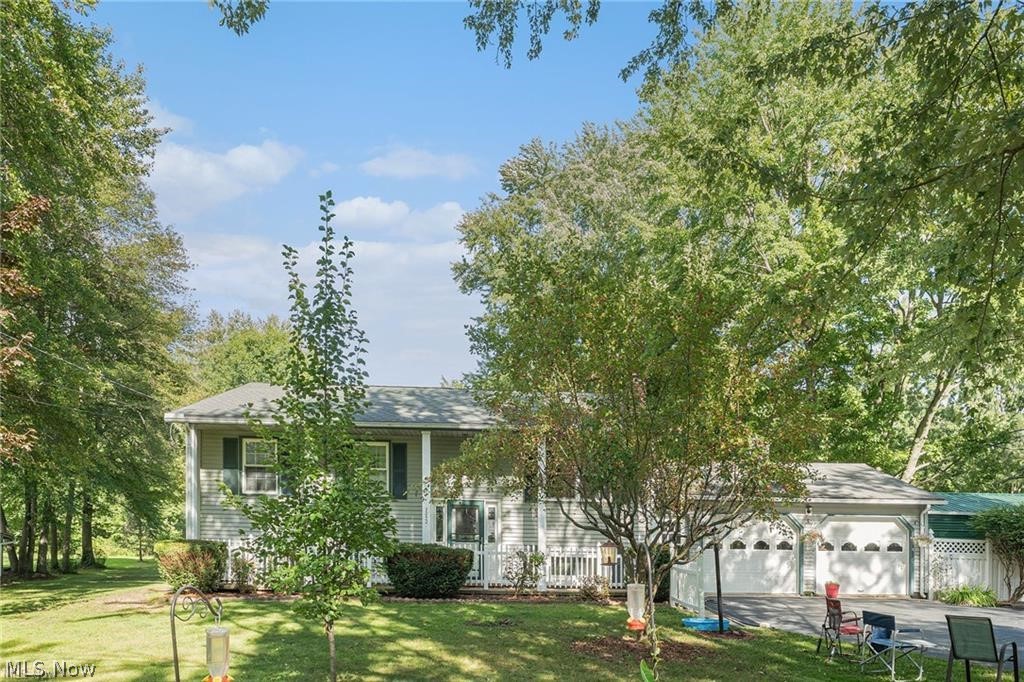
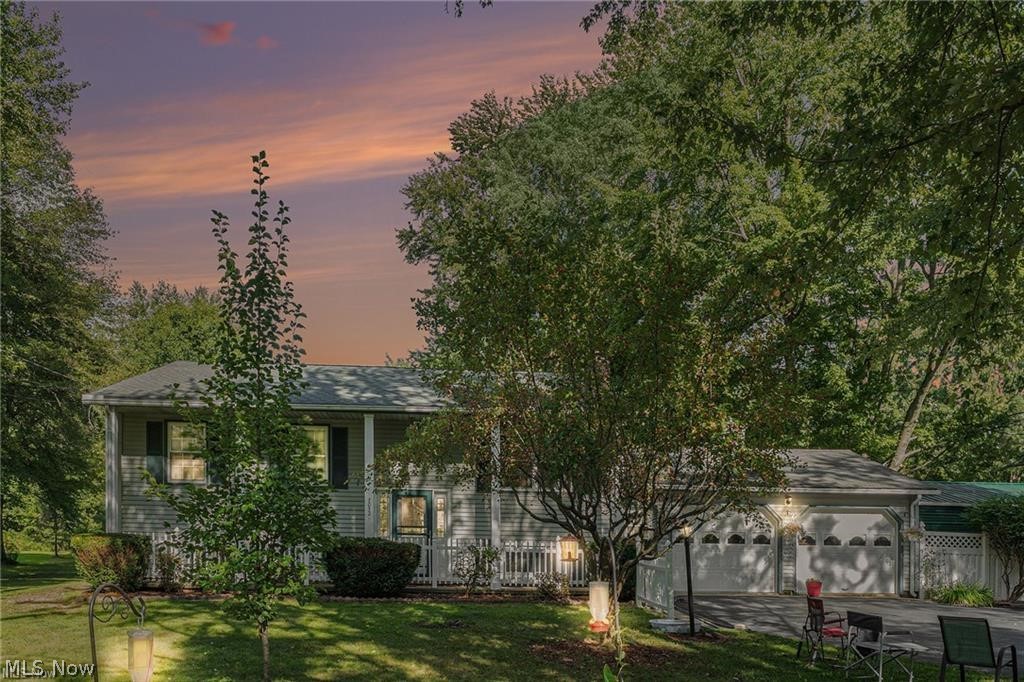
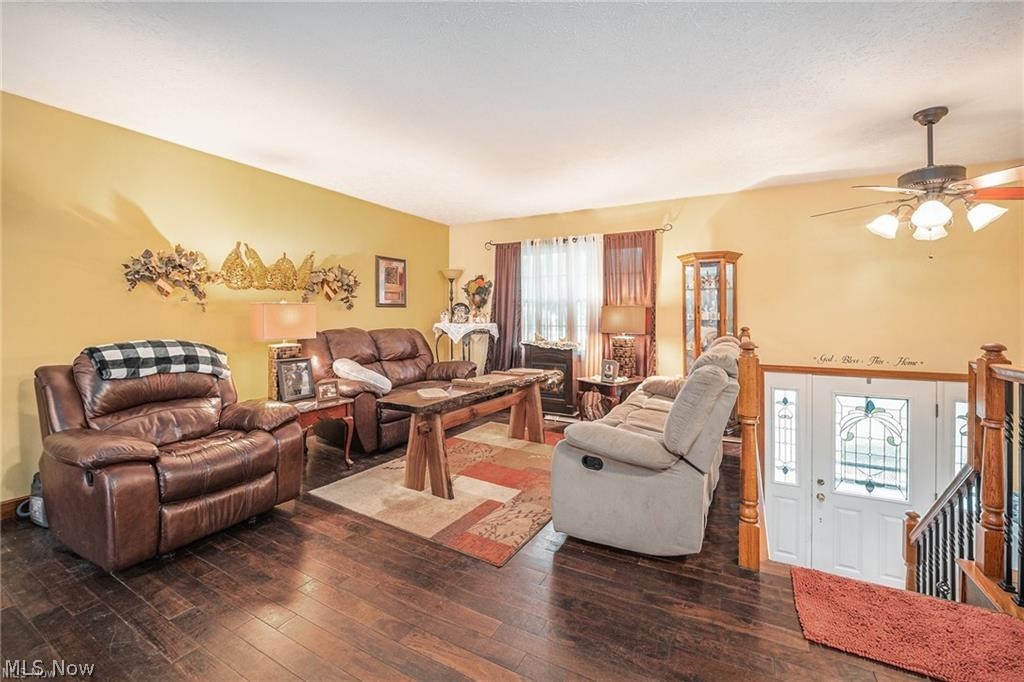
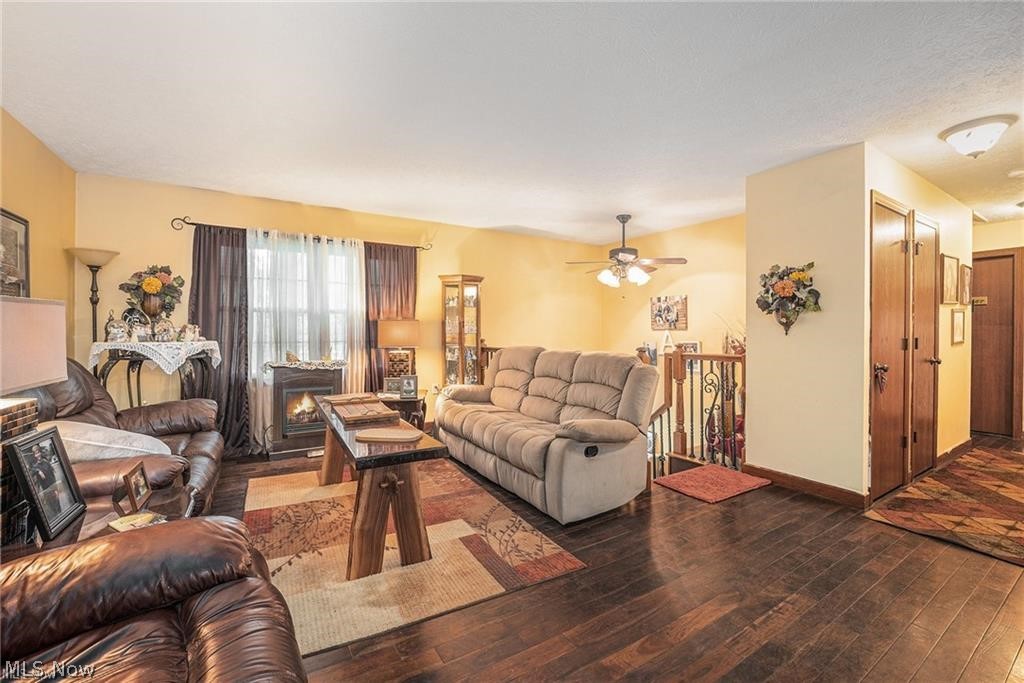
s: This stunning Colonial home rests on 1.83 private acres and has been thoughtfully expanded to blend timeless charm with modern luxury. At the heart of the home is a massive custom kitchen of impressive scale, designed with custom cabinetry, a striking granite island, and premium finishes. The open flow into the living room showcases rich hardwoods and waterproof luxury LVT laminate flooring, creating a seamless space for both everyday living and entertaining. The expansive master suite is a true retreat, complete with spa-inspired bath, oversized walk-in closet, and private walkout to the two-tier Trex deck. Here, a hot tub awaits, offering the perfect setting to unwind while overlooking the peaceful grounds. The main level hosts 3 spacious bedrooms and 2 full baths, while the lower level offers remarkable versatility with a large recreation room (or optional guest/in-law/teen suite), a third full bath, and an oversized utility room for your laundry needs. From here, access the attached 2 car garage with extended storage, complemented by a detached one-car garage for hobbyists or extra parking, w/additional space for storage. Nestled back from the road in a welcoming neighborhood, this property offers a rare blend of privacy, sophistication, and convenience- just moments from local amenities yet wrapped in a tranquil, country-like setting. Homes of this caliber are seldom available and highly sought after.

Save
Ask
Tour
Hide
Share
Listing Snapshot
Price 
$289,977
Days On Site 
4 Days
Bedrooms 
4
Inside Area (SqFt) 
2,265 sqft
Total Baths 
3
Full Baths 
3
Partial Baths 
N/A
Lot Size 
1.83 Acres
Year Built 
1975
MLS® Number 
5212306
Status 
Active
Property Tax 
$2,672
HOA/Condo/Coop Fees 
N/A
Sq Ft Source 
N/A
Friends & Family
Recent Activity
4 days agoListing first seen on site
5 days agoListing updated with changes from the MLS®
General Features
Acres 
1.83
Attached Garage 
Yes
Garage 
Yes
Garage Spaces 
3
Land Lease 
No
Levels 
Two
Parking 
AttachedDrivewayDetachedGarage
Property Sub Type 
Single Family Residence
Sewer 
Septic Tank
SqFt Above 
1395
SqFt Below 
870
Style 
Colonial
Water Source 
Public
Interior Features
Basement 
FullFinishedWalk-Out Access
Cooling 
Ceiling Fan(s)Central Air
Fireplace 
Yes
Fireplace Features 
Basement
Fireplaces 
1
Heating 
Natural GasForced Air
Interior 
Ceiling Fan(s)Entrance FoyerGranite CountersKitchen IslandWalk-In Closet(s)
Laundry Features 
Lower Level
Main Level Bedrooms 
3
Bathroom 
Dimensions - 13.0x9.0Level - LowerDescription - Nature Stone
Bedroom 
Dimensions - 13.0x9.0Level - First
EatInKitchen 
Dimensions - 22.0x18.0Level - First
EntryFoyer 
Dimensions - 7.0x3.0Level - First
Laundry 
Dimensions - 13.0x11.0Level - LowerDescription - Nature Stone
Living Room 
Dimensions - 15.0x12.0Level - First
Other 
Dimensions - 8.0x6.0Level - FirstDescription - Walk-in closet
PrimaryBathroom 
Dimensions - 10.0x8.0Level - First
PrimaryBedroom 
Dimensions - 21.0x12.0Level - First
Recreation 
Dimensions - 24.0x12.0Level - LowerDescription - Nature Stone
Save
Ask
Tour
Hide
Share
Exterior Features
Construction Details 
Vinyl Siding
Lot Features 
LandscapedFew TreesWooded
Other Structures 
Garage(s)
Patio And Porch 
Deck
Roof 
AsphaltFiberglass
View 
Trees/Woods
Waterview 
Trees/Woods
Community Features
Financing Terms Available 
CashConventionalFHAUSDA LoanVA Loan
School District 
Buckeye LSD Ashtabula - 402
Township 
North Kingsville Village
Schools
School District
Buckeye LSD Ashtabula - 402
Elementary School
Unknown
Middle School
Unknown
High School
Unknown
Listing courtesy of Susan M Chamberlain-Garbutt of Glasshouse Realty Group, LLC


The data relating to real estate for sale on this website comes in part from the Internet Data Exchange program of MLS NOW. Real estate listings held by brokerage firms other than are marked with the Internet Data Exchange logo and detailed information about them includes the name of the listing broker(s). The photos may be altered, edited, enhanced or virtually staged. Information Deemed Reliable But Not Guaranteed. Copyright 2026 - Multiple Listing Service, Inc. – All Rights Reserved.

Neighborhood & Commute
Source: Walkscore
Disclosure: Community information and market data powered by Constellation Data Labs. Information is deemed reliable but not guaranteed.
Save
Ask
Tour
Hide
Share