
2607 Lakeside Avenue NWCanton, OH 44708
Mortgage Calculator
Monthly Payment (Est.)
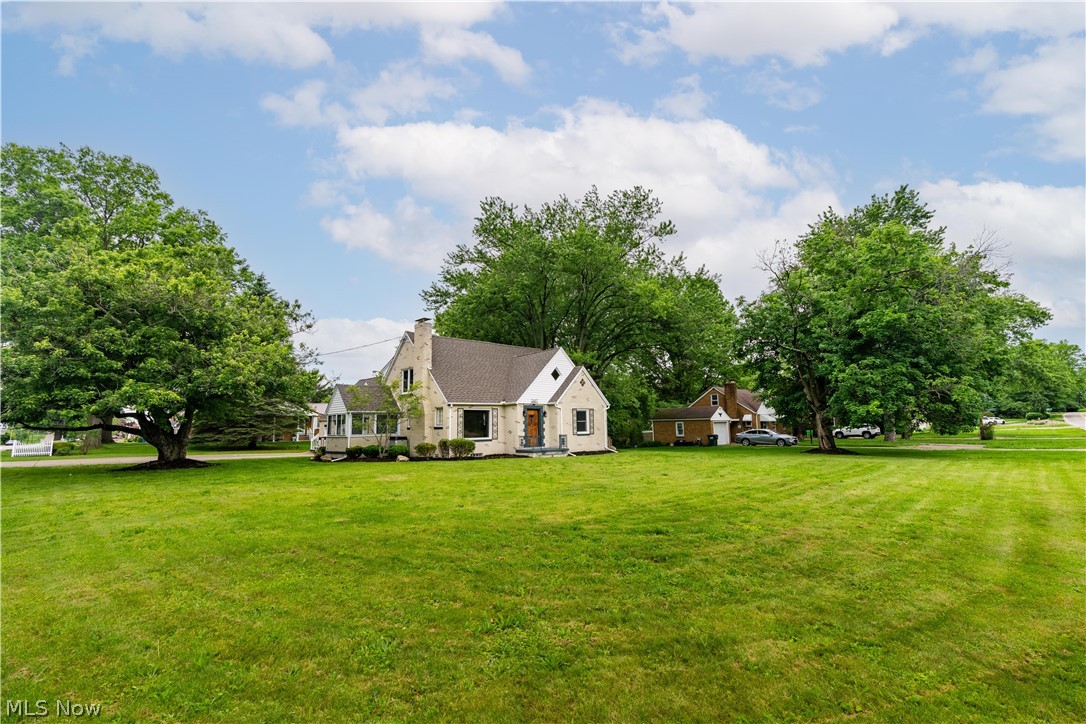
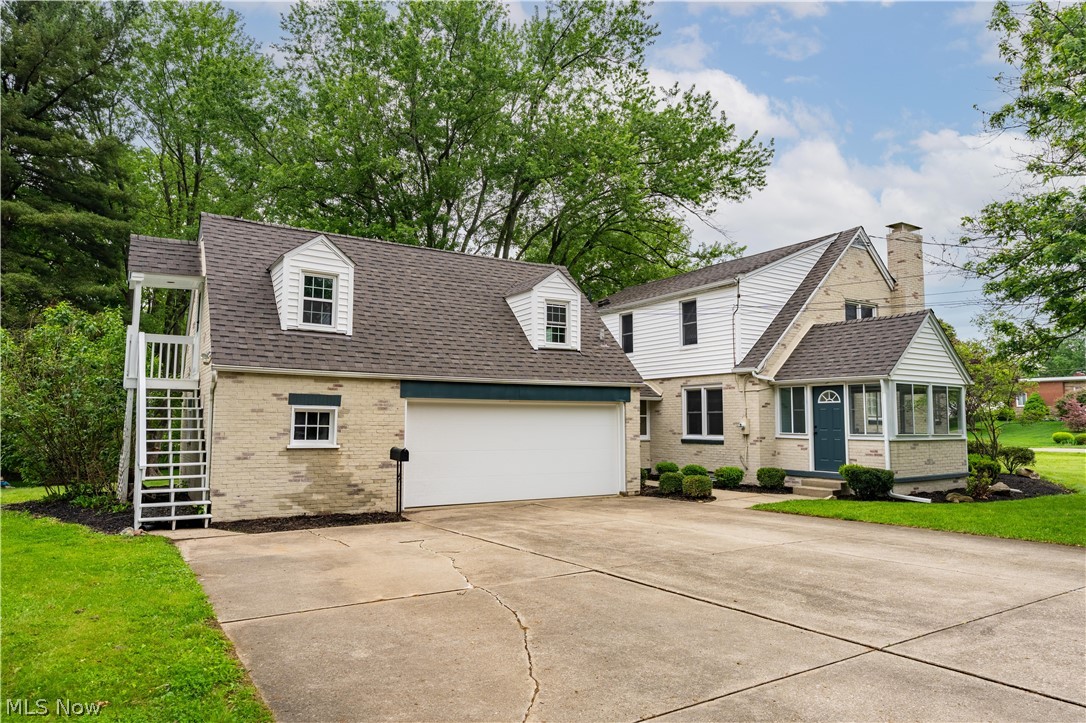
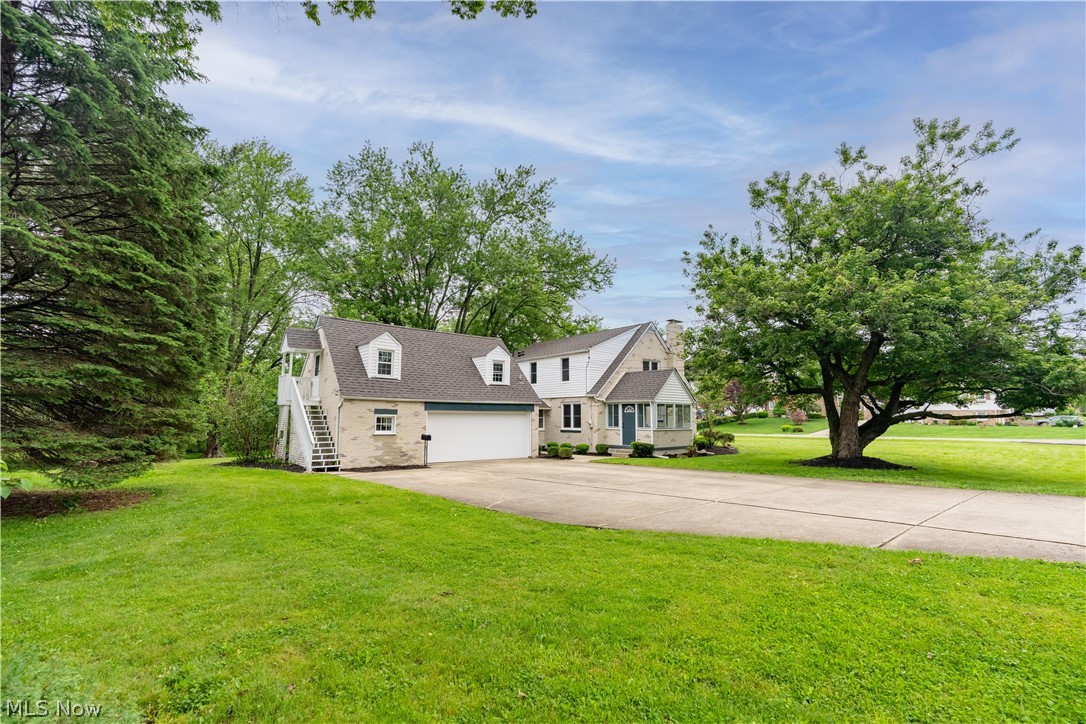
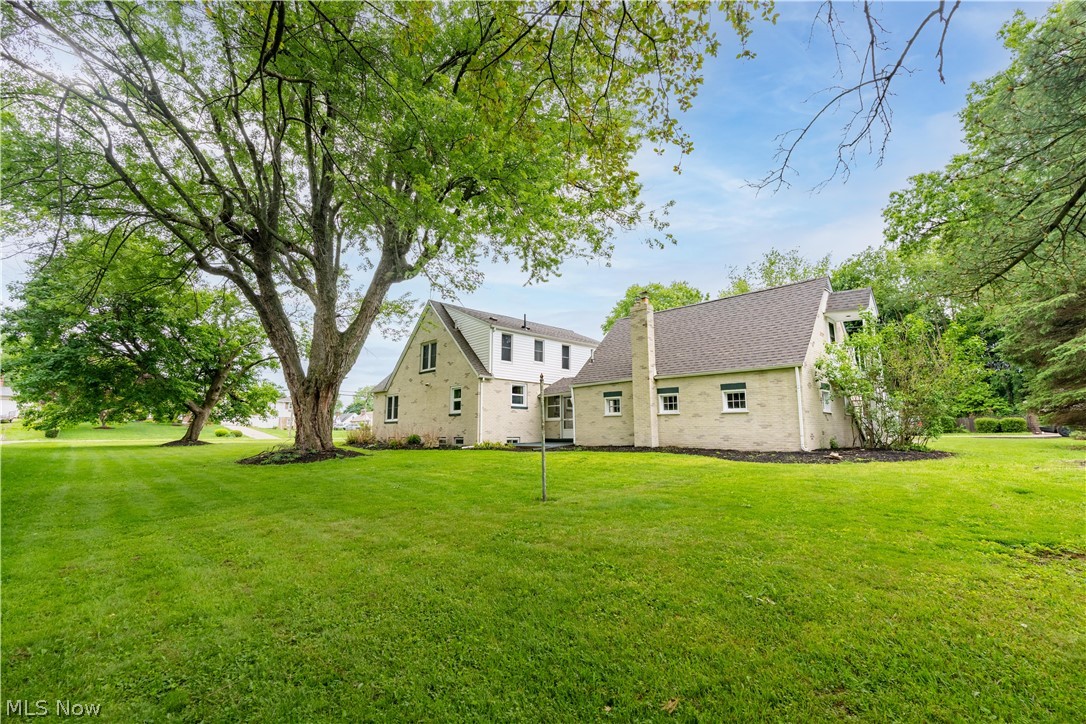
$1,482From the moment you arrive, this beautifully renovated bungalow feels like home. Full of warmth, character, and high-end finishes, every inch of this home has been thoughtfully updated while maintaining its inviting charm. Nestled on a large corner lot, this home offers the perfect blend of comfort, style, and functionality. Step inside to a stunning brand-new kitchen designed to impress, featuring top-of-the-line finishes, gorgeous quartz countertops, all brand new appliances and beautiful flooring that flows seamlessly throughout the home. The welcoming living room is centered around a cozy gas fireplace, creating the perfect space to gather and unwind. The first floor features a spacious bedroom, large his and hers closets and a beautifully modern fully remodeled full bath with a walk-in shower. Upstairs, you’ll find two generously sized bedrooms, including a private owner’s suite complete with an en-suite bath and bonus room perfect for a nursery, office, dressing room, or sitting area. An additional large bedroom and another full bath complete the upper level. The finished basement adds incredible additional living space with a fabulous family room featuring a second gas fireplace, plus an extra room with a closet that could easily become a home office, game room, guest room, gym, or flex space to fit your needs. Outside, the oversized two-car garage offers plenty of space for parking and storage. Walk up the stairs next to the garage where you will find an incredible space with plumbing already in place for a future studio apartment, guest suite, or additional living space. Some of the many updates include all new appliances, new washer and dryer, new roof in 2025, new cabinets, counters, fixtures and so much more! This truly is a rare home where every detail has been carefully designed to create a warm, welcoming, and move-in-ready retreat. Come see all that this gorgeous home has to offer!
| 4 days ago | Listing first seen on site | |
| 4 days ago | Listing updated with changes from the MLS® |

The data relating to real estate for sale on this website comes in part from the Internet Data Exchange program of MLS NOW. Real estate listings held by brokerage firms other than are marked with the Internet Data Exchange logo and detailed information about them includes the name of the listing broker(s). The photos may be altered, edited, enhanced or virtually staged. Information Deemed Reliable But Not Guaranteed. Copyright 2026 - Multiple Listing Service, Inc. – All Rights Reserved.