
3464 HuntersStow, OH 44224
Mortgage Calculator
Monthly Payment (Est.)
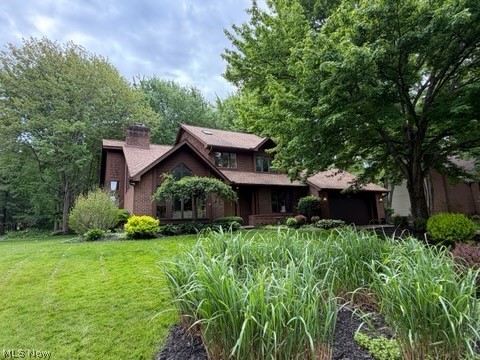
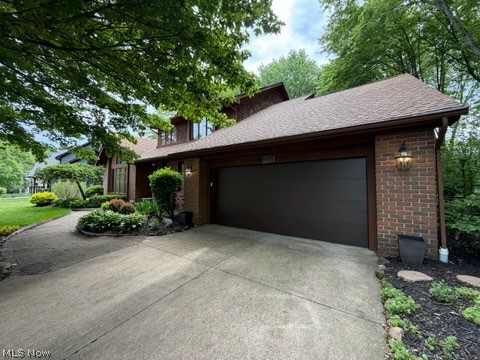
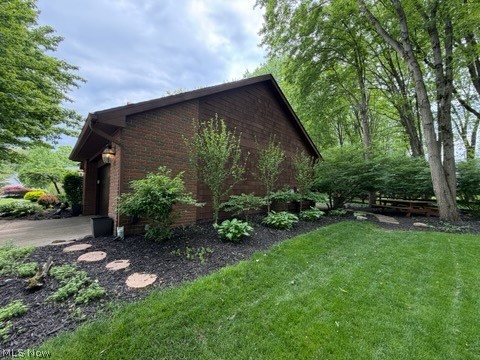
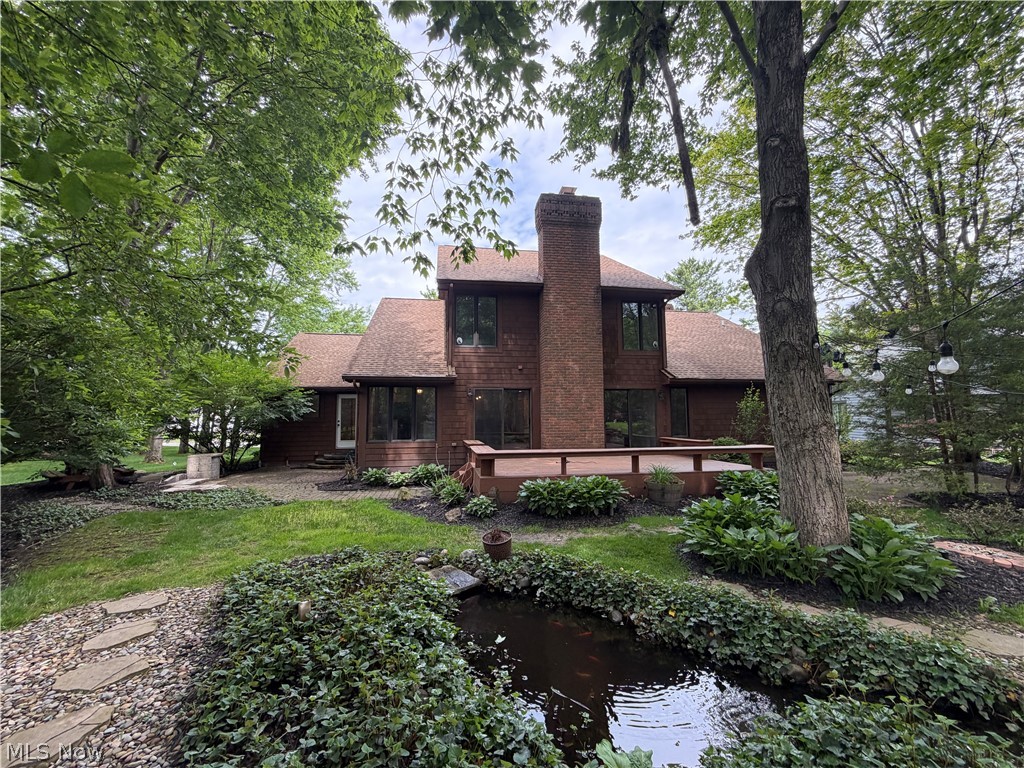
$2,053Welcome to a private retreat where you are surrounded by tranquility and nature, while being close to restaurants, shopping and highways! This 4-bedroom Stow home has a sprawling 2,700 square feet of living space above ground, with a massive finished lower level that has a bedroom, full bathroom, recreation room and full bar! You will instantly feel at home as you walk into the open floorplan, with updated flooring and paint throughout. The sunken study has beautiful floors with a cathedral ceiling and a brick fireplace. The main living area flows perfectly from living room to eat-in area to open kitchen. With a second fireplace in the living room, it is the perfect complement to the wall of windows and the flood of natural light that the first floor gets. The formal dining is spacious and modern and looks out over the front yard. The primary suite is conveniently located on the main floor and has a soaring ceiling and luxury full bathroom with jetted tub, walk in shower and large closet. Upstairs are three large bedrooms that have all been given fresh carpet (5/2026) and are neutrally painted. The large guest bathroom has dual vanities and updated flooring and shower. The lower level is ideal for recreation, guests and/or a private in-law suite- with an additional bedroom space, large living room/recreation area, full bathroom and wet bar! Outside you can sit on the oversized deck or have a fire down on the paver patio, while listening to the waterfall or watching your very own fish! Do not wait to book your showing TODAY! This one will be gone fast!
| 5 days ago | Listing first seen on site | |
| 5 days ago | Listing updated with changes from the MLS® |

The data relating to real estate for sale on this website comes in part from the Internet Data Exchange program of MLS NOW. Real estate listings held by brokerage firms other than are marked with the Internet Data Exchange logo and detailed information about them includes the name of the listing broker(s). The photos may be altered, edited, enhanced or virtually staged. Information Deemed Reliable But Not Guaranteed. Copyright 2026 - Multiple Listing Service, Inc. – All Rights Reserved.