3516 Meadowbrook Drive, Lorain, OH, 44053

Save
Ask
Tour
Hide
Share
$275,000
3 Days On Site

3516 Meadowbrook Drive
Lorain, OH 44053

For Sale|Single Family Residence|Active
3
Beds
3
Total Baths
2
Full Baths
1
Partial Bath
2,558
SqFt
$108
/SqFt
1972
Built
Subdivision:
Brookview Farms Sub
County:
Lorain
Call Now: 330-440-3253
Is this the listing for you? We can help make it yours.
330-440-3253
3516 Meadowbrook Drive3516 Meadowbrook Drive3516 Meadowbrook Drive3516 Meadowbrook Drive
Save
Ask
Tour
Hide
Share

Mortgage Calculator

Monthly Payment (Est.)

$1,255
Calculator powered by Showcase IDX, a Constellation1 Company. Copyright ©2026 Information is deemed reliable but not guaranteed.

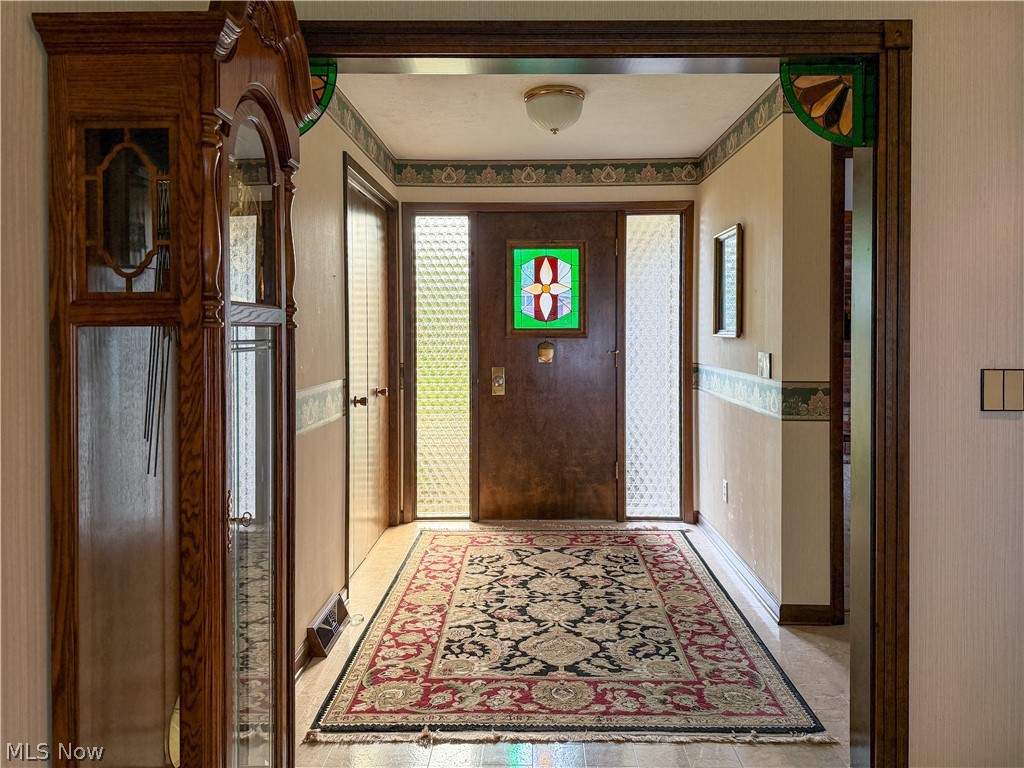
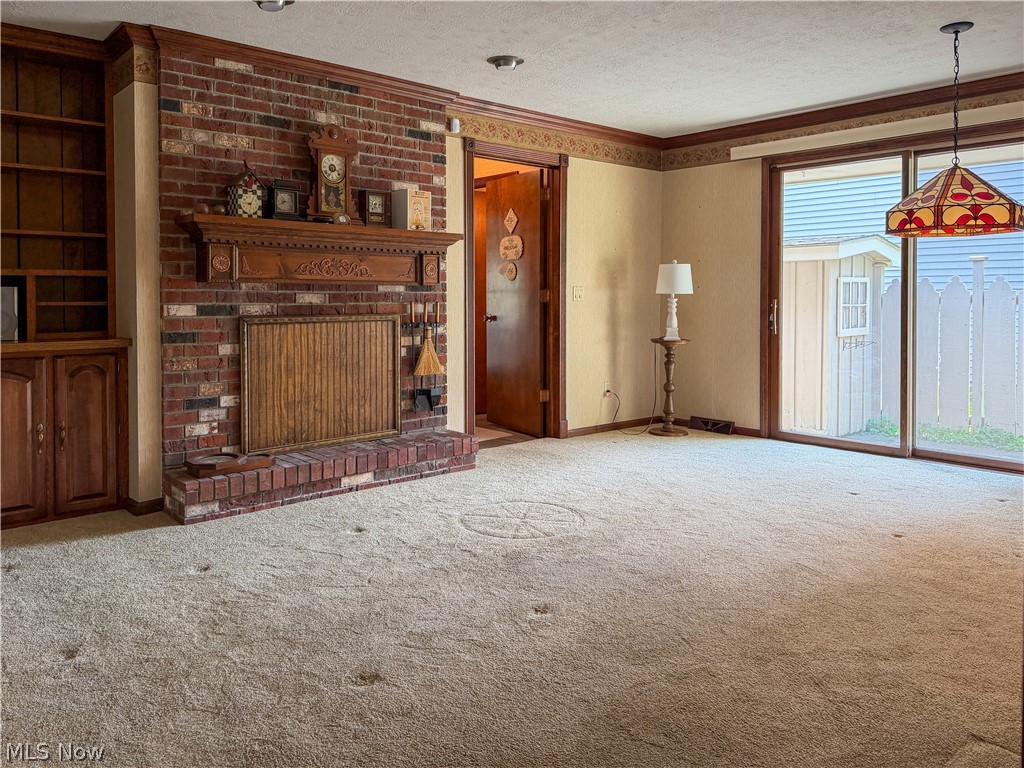
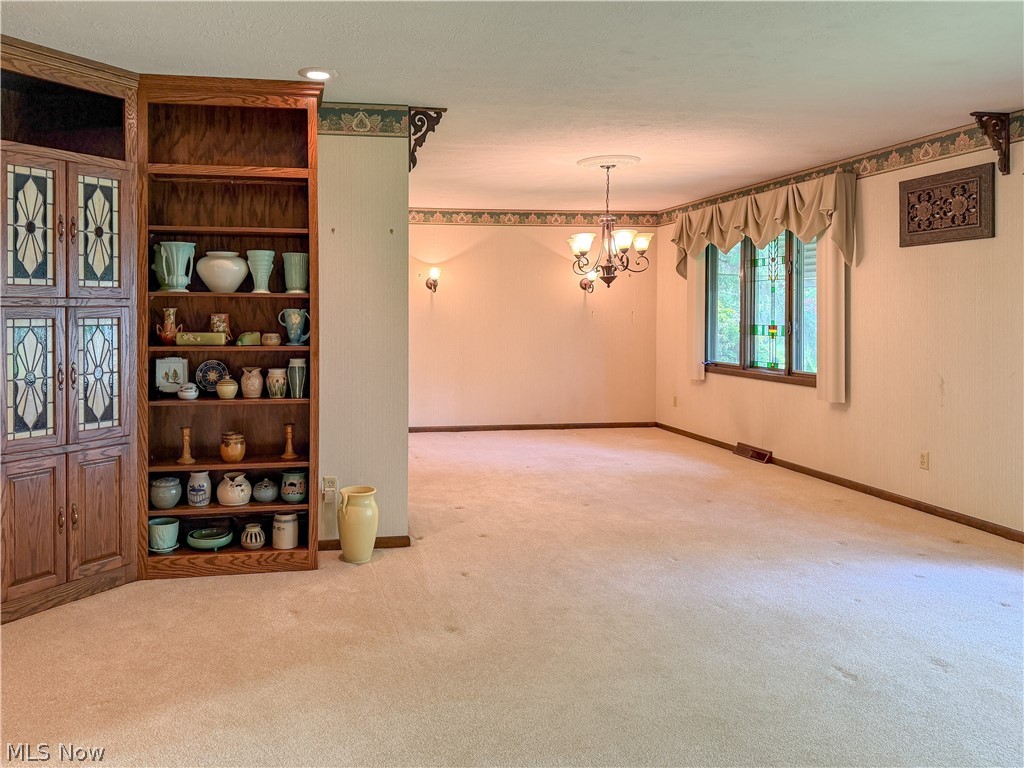
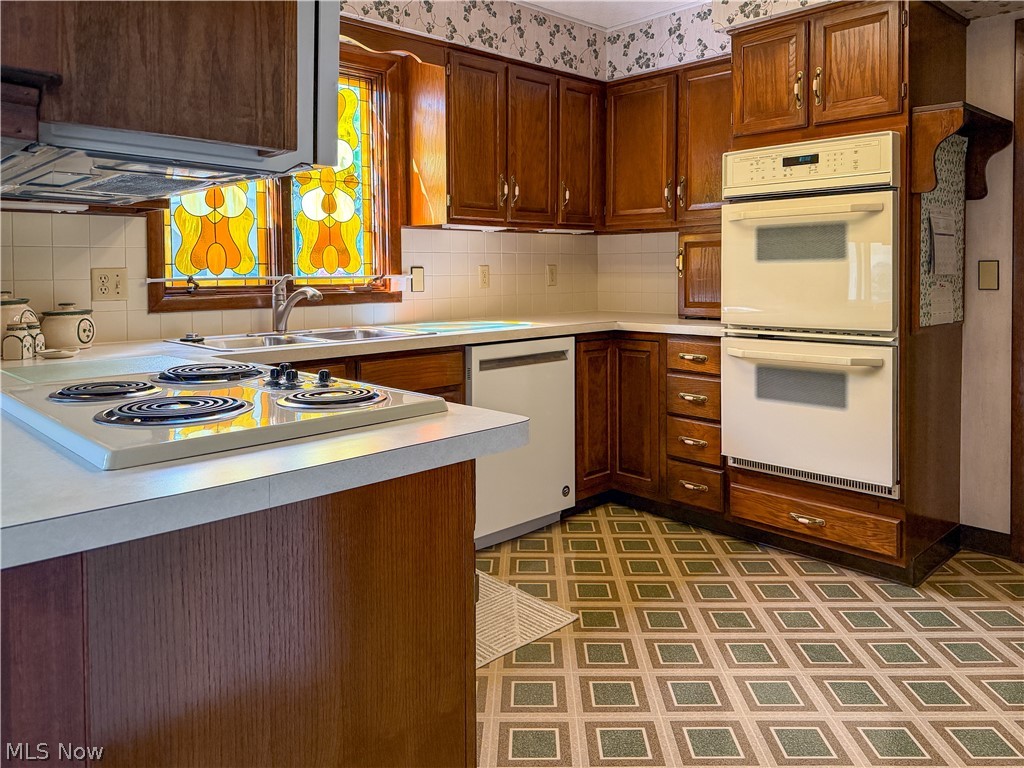
Welcome home to this lovingly maintained, one-owner ranch nestled in the heart of Lorain’s desirable west side! This stunning 3-bedroom home offers the ease of one-story living paired with timeless charm, exceptional storage, and a backyard that feels like your very own private park retreat. Step inside and you’ll immediately appreciate the abundance of custom built-ins, thoughtful storage spaces, and the warm inviting character throughout. The spacious living area is anchored by a beautiful brick-front wood-burning fireplace featuring a custom mantel — a cozy centerpiece ready to be enjoyed again with ease, as the chimney was last cleaned in February 2022. Though not used in the last seven years, the fireplace can easily be reopened for future enjoyment. The kitchen was designed with the home chef in mind, complete with double ovens, extensive wraparound counter space, and room to gather. The refrigerator and dishwasher were replaced in 2018, adding modern convenience to this beautifully cared-for home. Outside is where this property truly shines. The park-like backyard has been landscaped to perfection with lush hosta, myrtle, and pachysandra creating a peaceful, storybook setting. A charming gazebo draped in mature wisteria creates the perfect shaded retreat for morning coffee or evening gatherings. Enter the backyard through your own arbor walkway after stepping out the newer sliding door, and enjoy the convenience of a permanent gas grill ready for entertaining. A storage shed keeps all your gardening and landscaping tools neatly tucked away. Location is everything. Situated just a block from the elementary school and minutes from all the shopping, dining, grocery, and retail conveniences along Tower Blvd and Route 58 in the Lighthouse Village area — including the ever-popular Starbucks and nearby Firestone for quick errands and oil changes. This one is a rare opportunity to own a truly cherished home in an unbeatable location.

Save
Ask
Tour
Hide
Share
Listing Snapshot
Price 
$275,000
Days On Site 
3 Days
Bedrooms 
3
Inside Area (SqFt) 
2,558 sqft
Total Baths 
3
Full Baths 
2
Partial Baths 
1
Lot Size 
0.26 Acres
Year Built 
1972
MLS® Number 
5212392
Status 
Active
Property Tax 
$2,405
HOA/Condo/Coop Fees 
N/A
Sq Ft Source 
N/A
Friends & Family
Recent Activity
4 days agoListing first seen on site
4 days agoListing updated with changes from the MLS®
General Features
Acres 
0.26
Attached Garage 
Yes
Direction Faces 
South
Foundation 
Block
Garage 
Yes
Garage Spaces 
2
Land Lease 
No
Levels 
OneTwo
Number Of Stories 
2
Parking 
AttachedConcreteDrivewayGarageGarage Door OpenerKitchen LevelGarage Faces Side
Property Sub Type 
Single Family Residence
Security 
Security SystemSmoke Detector(s)
Sewer 
Public Sewer
SqFt Above 
1708
SqFt Below 
850
Style 
Ranch
Water Source 
Public
Interior Features
Appliances 
CooktopMicrowaveRangeRefrigeratorOven
Basement 
Crawl SpaceFullFinishedPartially Finished
Cooling 
Ceiling Fan(s)Attic FanCentral Air
Fireplace 
Yes
Fireplace Features 
Family RoomMasonryWood Burning
Fireplaces 
1
Heating 
Natural GasForced AirFireplace(s)
Interior 
BookcasesBuilt-in FeaturesCedar Closet(s)Ceiling Fan(s)ChandelierLaminate CountersRecessed LightingStorage
Laundry Features 
Washer HookupElectric Dryer HookupIn Basement
Main Level Bedrooms 
3
Window Features 
Window CoveringsWindow Treatments
Bathroom 
Level - First
Bedroom 
Level - FirstFeatures - Built-in Features
Dining Room 
Level - FirstFeatures - Chandelier, Natural Woodwork
EntryFoyer 
Level - First
Family Room 
Level - FirstFeatures - Bookcases, Built-in Features, Chandelier, Natural Woodwork
Kitchen 
Level - FirstFeatures - Breakfast Bar, Laminate Counters, Natural Woodwork
Living Room 
Level - FirstFeatures - Bookcases
PrimaryBathroom 
Level - First
PrimaryBedroom 
Level - First
Recreation 
Level - LowerFeatures - Bookcases, Built-in Features, Laminate Counters, Bar, Natural Woodwork
Save
Ask
Tour
Hide
Share
Exterior Features
Construction Details 
Cedar
Exterior 
BarbecueGardenOutdoor Grill
Lot Features 
City LotLandscapedNative Plants
Other Structures 
Gazebo
Roof 
AsphaltFiberglass
View 
Neighborhood
Waterview 
Neighborhood
Windows/Doors 
Window CoveringsWindow Treatments
Community Features
Financing Terms Available 
CashConventionalFHAVA Loan
School District 
Lorain CSD - 4709
Township 
Lorain
Schools
School District
Lorain CSD - 4709
Elementary School
Unknown
Middle School
Unknown
High School
Unknown
Listing courtesy of Nikki Harsa of Russell Real Estate Services


The data relating to real estate for sale on this website comes in part from the Internet Data Exchange program of MLS NOW. Real estate listings held by brokerage firms other than are marked with the Internet Data Exchange logo and detailed information about them includes the name of the listing broker(s). The photos may be altered, edited, enhanced or virtually staged. Information Deemed Reliable But Not Guaranteed. Copyright 2026 - Multiple Listing Service, Inc. – All Rights Reserved.

Neighborhood & Commute
Source: Walkscore
Disclosure: Community information and market data powered by Constellation Data Labs. Information is deemed reliable but not guaranteed.
Save
Ask
Tour
Hide
Share