3130 Halsey Drive NE, Warren, OH, 44483

Save
Ask
Tour
Hide
Share
$220,000
2 Days On Site

3130 Halsey Drive NE
Warren, OH 44483

For Sale|Single Family Residence|Active
4
Beds
3
Total Baths
2
Full Baths
1
Partial Bath
3,312
SqFt
$66
/SqFt
1950
Built
Subdivision:
Golf Estates
County:
Trumbull
Call Now: 330-440-3253
Is this the listing for you? We can help make it yours.
330-440-3253
3130 Halsey Drive NE3130 Halsey Drive NE3130 Halsey Drive NE3130 Halsey Drive NE
Save
Ask
Tour
Hide
Share

Mortgage Calculator

Monthly Payment (Est.)

$1,004
Calculator powered by Showcase IDX, a Constellation1 Company. Copyright ©2026 Information is deemed reliable but not guaranteed.

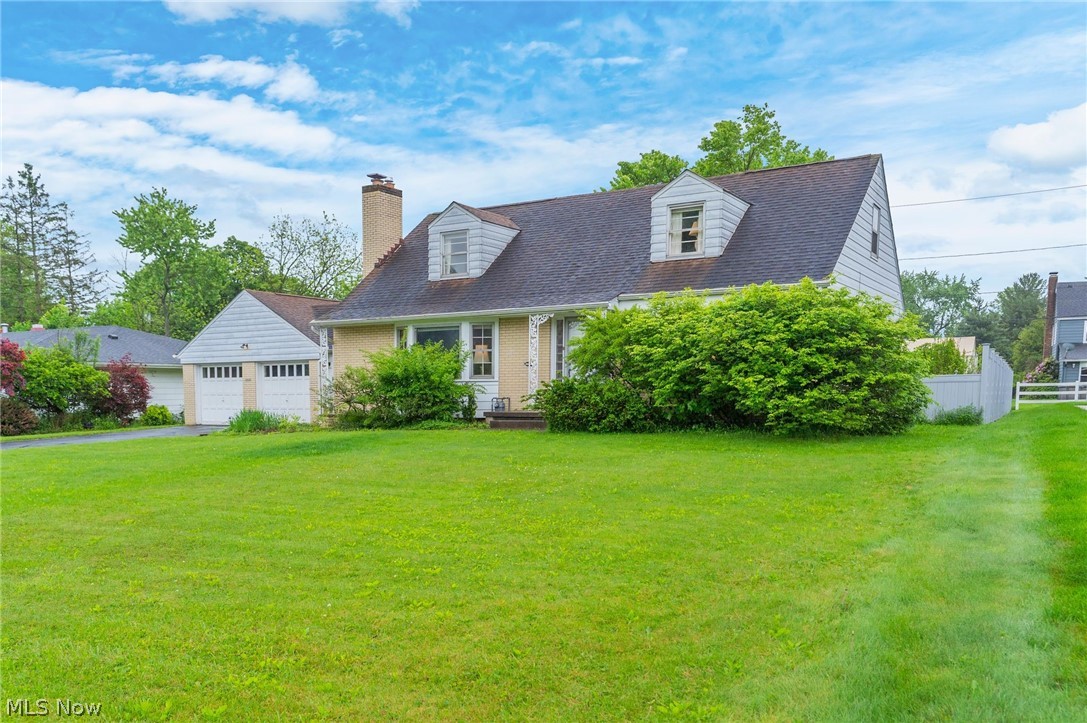
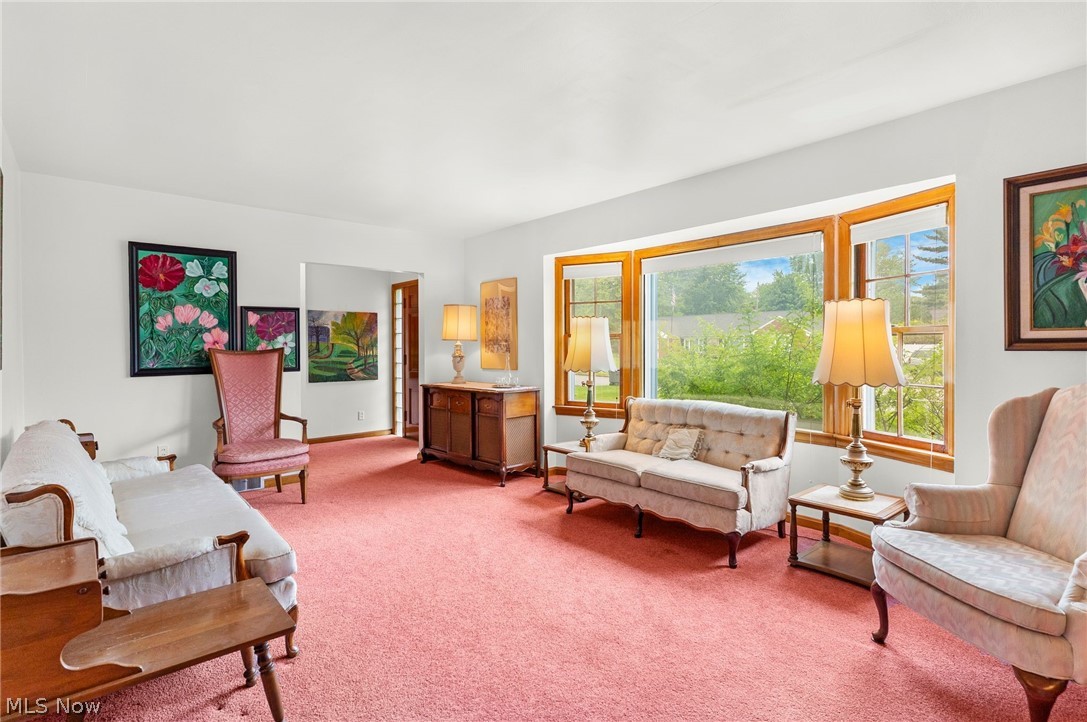
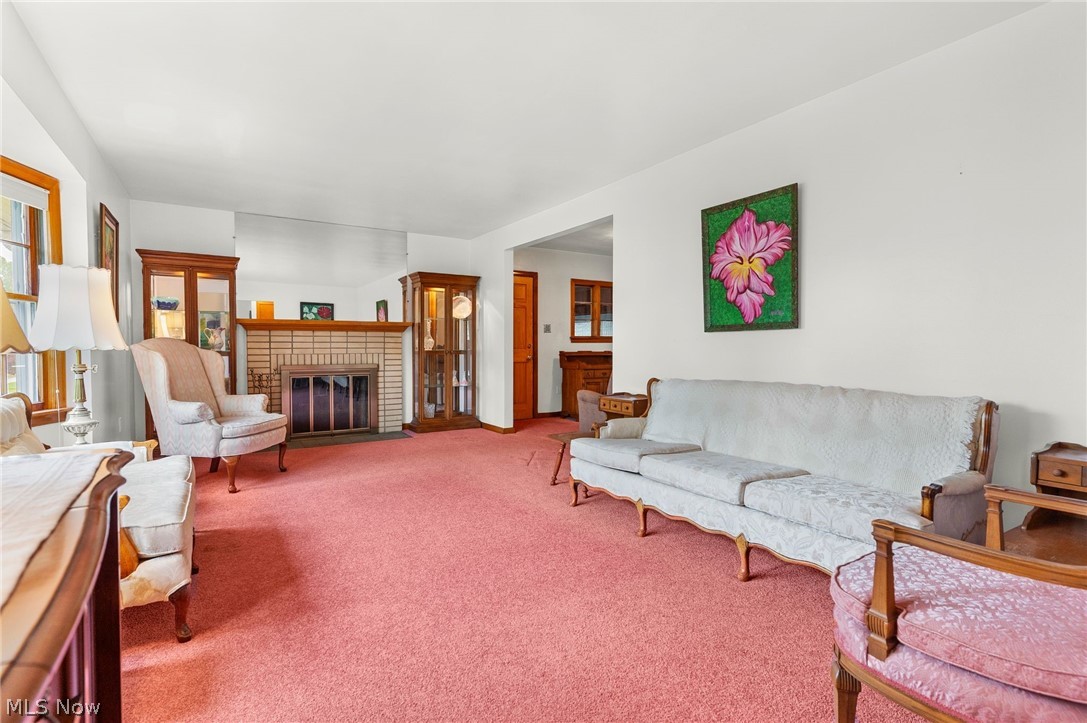
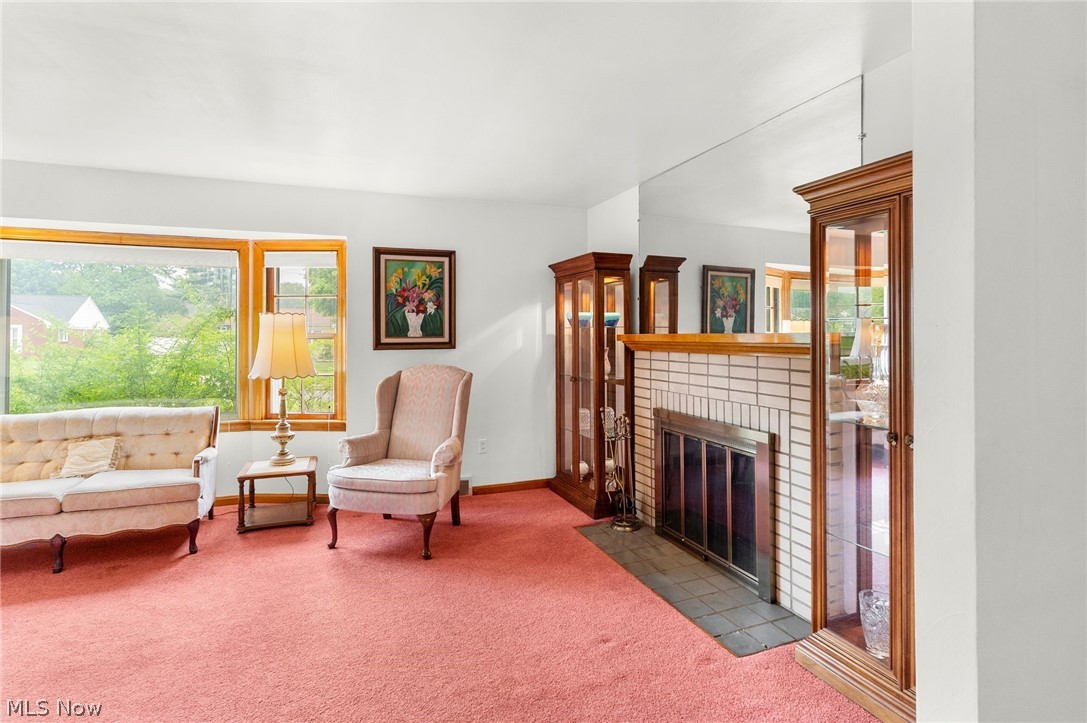
Beautiful old-world Cape Cod nestled in Warren?s desirable Country Club Estates, within walking distance to Trumbull Country Club. Cherished by the same family for over 75 years, this 4-bedroom, 2.5-bath home offers timeless character, generous space, and wonderful potential. Classic hardwood floors flow throughout much of the home, complementing the warm charm of the living room with bay window and wood-burning fireplace. The cheerful kitchen offers ample cabinetry and storage, opening to traditional dining and living spaces. Two bedrooms and a full bath are conveniently located on the first floor, with two additional bedrooms and a full bath upstairs. The enclosed breezeway with knotty pine detail connects to the attached two-car garage. The finished lower level features knotty pine paneling, a wet bar, storage cabinetry, laundry area, workshop space, glass block windows, and an additional half bath. Extensive electrical updates have been made for added peace of mind and safety. Enjoy a spacious backyard with mature landscaping, vinyl fencing, patio space, and three-season color. Central HVAC replaced in 2023. A home warranty is included. A rare opportunity to own a well-loved home in a premier location.

Save
Ask
Tour
Hide
Share
Listing Snapshot
Price 
$220,000
Days On Site 
2 Days
Bedrooms 
4
Inside Area (SqFt) 
3,312 sqft
Total Baths 
3
Full Baths 
2
Partial Baths 
1
Lot Size 
0.3372 Acres
Year Built 
1950
MLS® Number 
5212418
Status 
Active
Property Tax 
$2,984
HOA/Condo/Coop Fees 
N/A
Sq Ft Source 
N/A
Friends & Family
Recent Activity
3 days agoListing first seen on site
3 days agoListing updated with changes from the MLS®
General Features
Acres 
0.3372
Attached Garage 
Yes
Direction Faces 
North
Foundation 
Block
Garage 
Yes
Garage Spaces 
2
Home Warranty 
Yes
Land Lease 
No
Levels 
Two
Parking 
AttachedGarage Faces FrontGarage
Property Sub Type 
Single Family Residence
Security 
Smoke Detector(s)
Sewer 
Public Sewer
SqFt Above 
2036
SqFt Below 
1276
Style 
Cape Cod
Water Source 
Public
Interior Features
Appliances 
DryerDishwasherDisposalRangeRefrigeratorWasher
Basement 
FullFinishedInterior EntryStorage Space
Cooling 
Ceiling Fan(s)Central Air
Fireplace 
Yes
Fireplace Features 
Wood Burning
Fireplaces 
1
Heating 
Natural GasForced AirFireplace(s)
Interior 
BookcasesCeiling Fan(s)Entrance FoyerNatural WoodworkMaster Downstairs
Laundry Features 
Common AreaLaundry ChuteWasher HookupGas Dryer HookupIn BasementLower Level
Main Level Bedrooms 
2
Bedroom 
Dimensions - 17.0x13.0Level - Second
Breezeway 
Dimensions - 13.0x10.0Level - First
Dining Room 
Dimensions - 11.0x10.0Level - First
EntryFoyer 
Dimensions - 12.0x6.0Level - First
Kitchen 
Dimensions - 23.0x16.0Level - First
Laundry 
Dimensions - 29.0x19.0Level - Lower
Living Room 
Dimensions - 24.0x14.0Level - First
Other 
Dimensions - 11.0x7.0Level - LowerDescription - Knotty Pine Wet Bar
PrimaryBathroom 
Dimensions - 14.0x12.0Level - First
Recreation 
Dimensions - 25.0x20.0Level - Lower
Save
Ask
Tour
Hide
Share
Exterior Features
Construction Details 
BrickFrame
Exterior 
Garden
Fencing 
PartialVinyl
Lot Features 
Close to ClubhouseCity LotFew Trees
Patio And Porch 
Patio
Roof 
Asphalt
Community Features
Community Features 
CurbsGolfPlaygroundParkRestaurantStreet LightsSidewalks
Financing Terms Available 
CashConventional
School District 
Warren CSD - 7820
Township 
Warren
Schools
School District
Warren CSD - 7820
Elementary School
Unknown
Middle School
Unknown
High School
Unknown
Listing courtesy of Judy Makaryk Rosen of Berkshire Hathaway HomeServices Professional Realty


The data relating to real estate for sale on this website comes in part from the Internet Data Exchange program of MLS NOW. Real estate listings held by brokerage firms other than are marked with the Internet Data Exchange logo and detailed information about them includes the name of the listing broker(s). The photos may be altered, edited, enhanced or virtually staged. Information Deemed Reliable But Not Guaranteed. Copyright 2026 - Multiple Listing Service, Inc. – All Rights Reserved.

Neighborhood & Commute
Source: Walkscore
Disclosure: Community information and market data powered by Constellation Data Labs. Information is deemed reliable but not guaranteed.
Save
Ask
Tour
Hide
Share