
16830 Holbrook RoadShaker Heights, OH 44120
Mortgage Calculator
Monthly Payment (Est.)
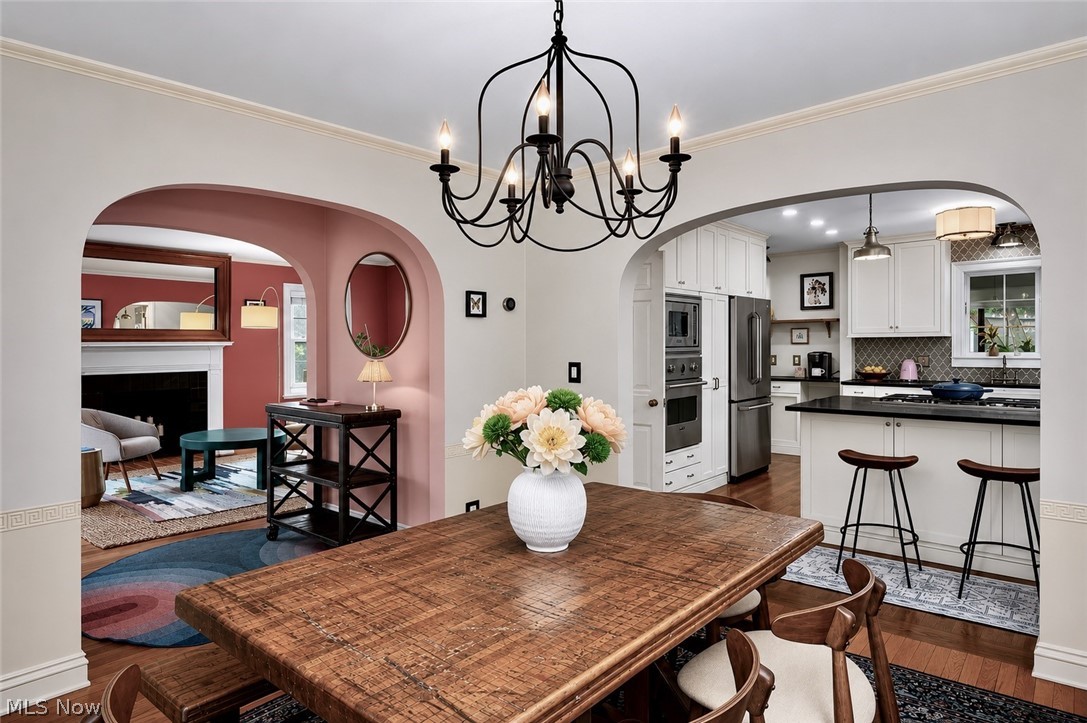
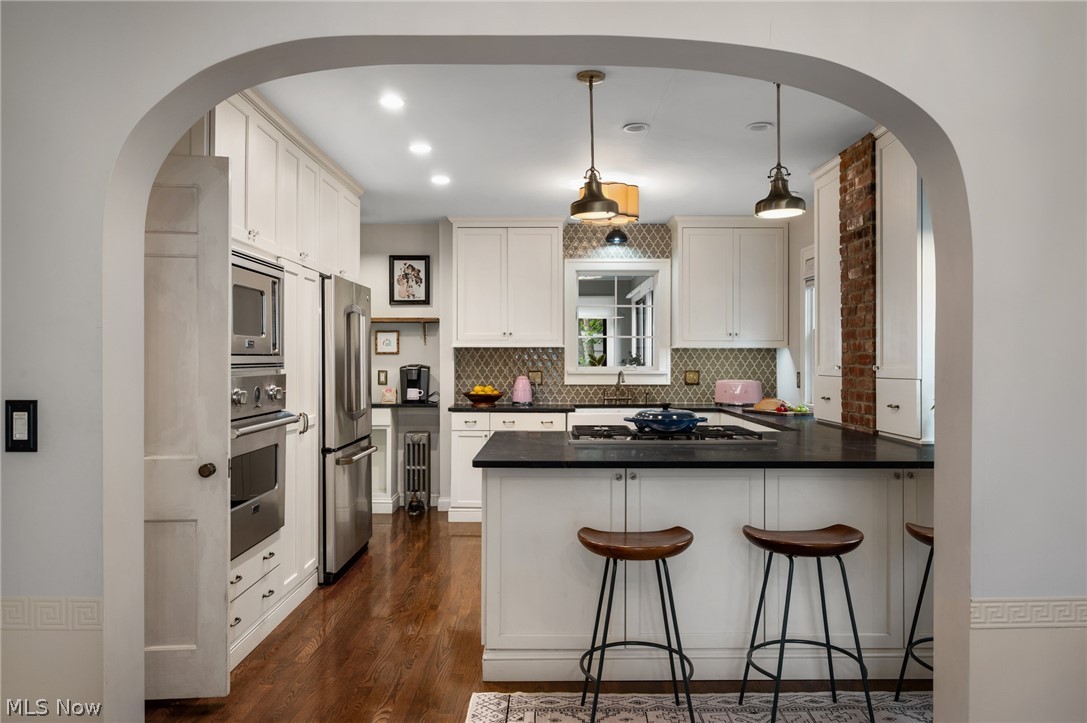
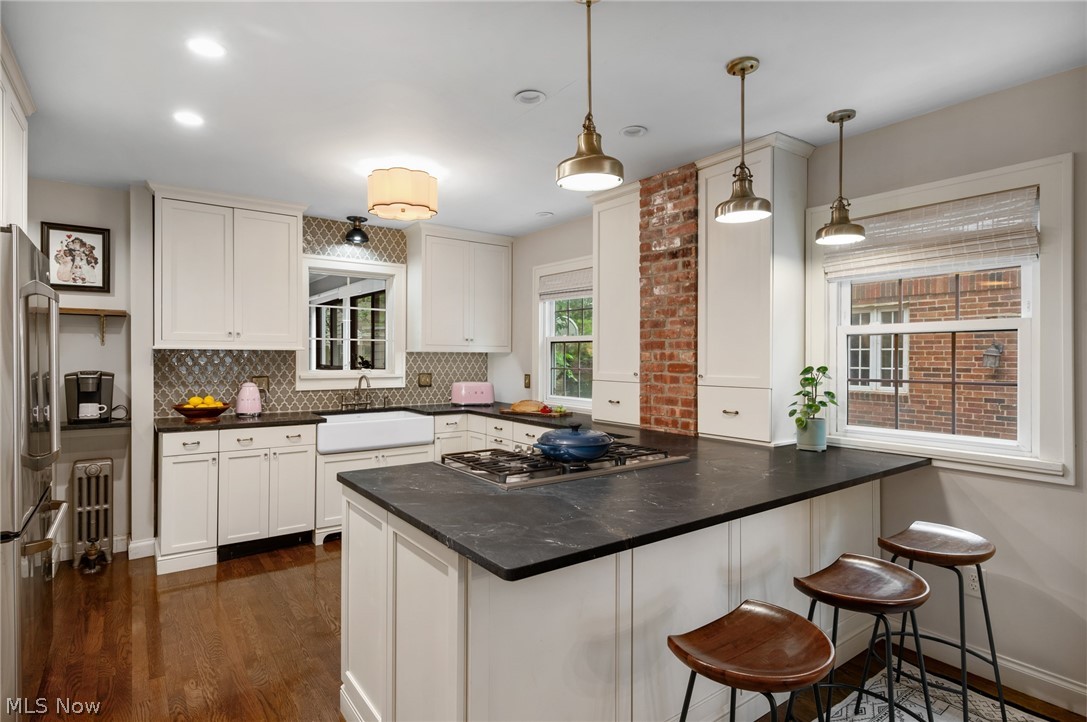
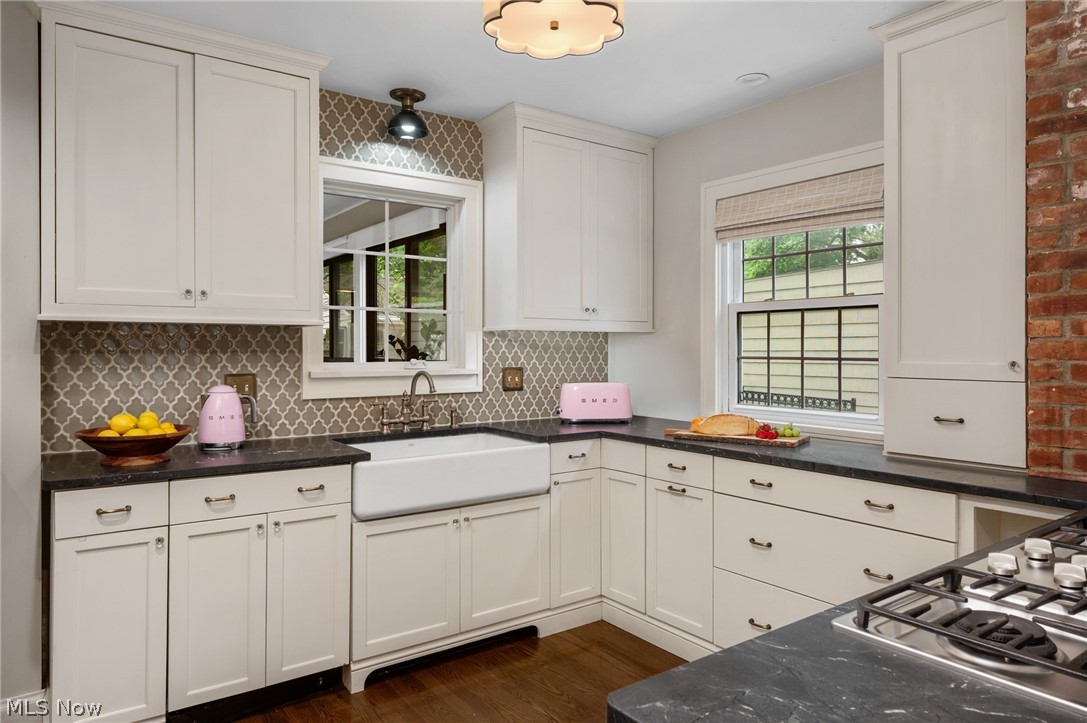
$1,848If the kitchen is the heart of your home, prepare to fall in love at first sight! Featuring Viking, Bosch, and Miele appliances, expansive quartzite countertops (the beauty of marble, plus durability!), custom soaring cabinetry, stylish tile backsplash, pull out pantry shelving, and generous seating, this kitchen is both a chef’s dream and an organizer’s paradise. The living and dining rooms are anchored by dramatic French doors, the fireplace with marble and tile, and an elegant built-in china cabinet while archways and beautiful, rich hardwood floors create a seamless flow–entertaining and family life at its best. Recessed, arched bookshelves in the family room are yet another original architectural detail that add welcoming character. The sunroom beckons with walls of windows; southern exposure and heated tile floors to ensure four-season use as a playroom or homework zone, yoga room, a space for pets, opportunities abound. Storage cubbies with a boot bench complete the easy-living experience. Notice that the stairs to the second floor are thoughtfully designed not to be the first thing you see when you walk into the house. Upstairs, you will find three spacious bedrooms, plus an office with a custom Elfa organization system (all you need to bring is your laptop!). Showstopping bath: gorgeous tile floor, double farmhouse sink, glass door subway tile shower. The 3rd floor bedroom and bath, featuring a clawfoot tub with standing room to shower, is a perfect teen or guest suite. Maximum energy efficiency with a new boiler and updated windows. Outside, relaxing under the tree canopy, you might almost forget how close you are to the community's favorite places. The elementary school and playground are a short, sidewalk-lined walk, as are the Duck Pond, Van Aken District, Heinens, and RTA. This is your chance to live in the coveted Fernway neighborhood of Shaker Heights, enjoying modern living while treasuring a century-home. Come in, fall in love, make it yours.
| 4 days ago | Listing first seen on site | |
| 4 days ago | Listing updated with changes from the MLS® |

The data relating to real estate for sale on this website comes in part from the Internet Data Exchange program of MLS NOW. Real estate listings held by brokerage firms other than are marked with the Internet Data Exchange logo and detailed information about them includes the name of the listing broker(s). The photos may be altered, edited, enhanced or virtually staged. Information Deemed Reliable But Not Guaranteed. Copyright 2026 - Multiple Listing Service, Inc. – All Rights Reserved.