
Save
Ask
Tour
Hide
$229,000
3 Days On Site
7090 Hillridge Avenue NECanton, OH 44721
For Sale|Single Family Residence|Active
3
Beds
1
Total Bath
1
Full Bath
1,197
SqFt
$191
/SqFt
1947
Built
Subdivision:
Laurel Ridge
County:
Stark
Call Now: 330-440-3253
Is this the listing for you? We can help make it yours.
330-440-3253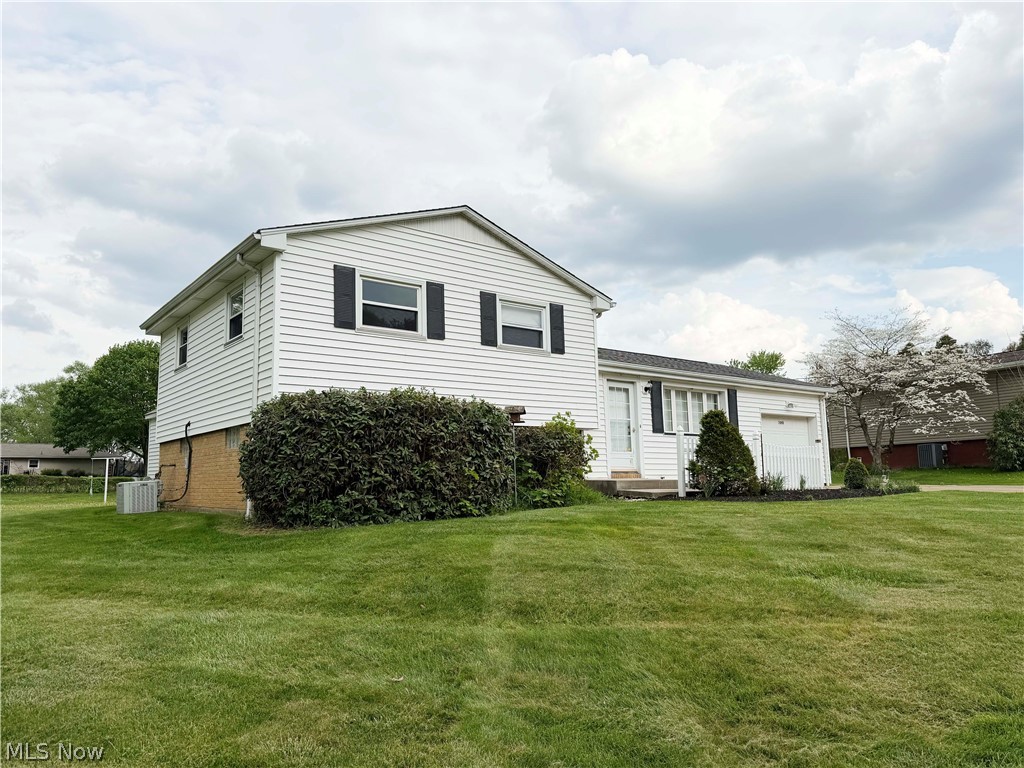
Save
Ask
Tour
Hide
Mortgage Calculator
Monthly Payment (Est.)
$1,045Calculator powered by Showcase IDX, a Constellation1 Company. Copyright ©2026 Information is deemed reliable but not guaranteed.
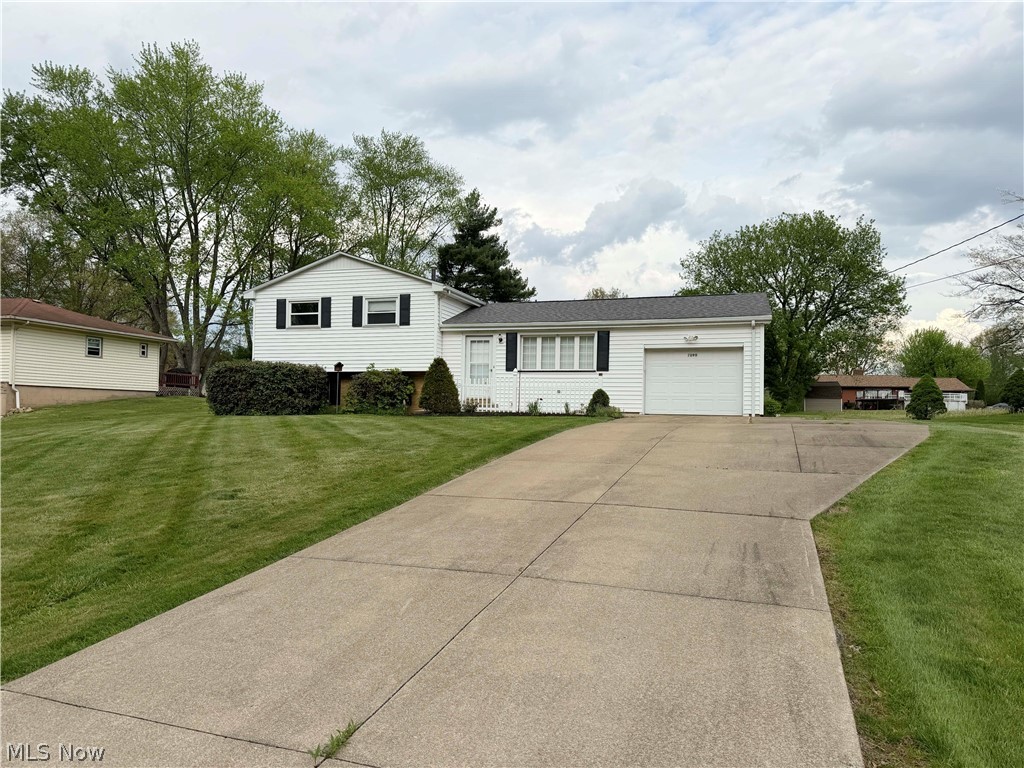
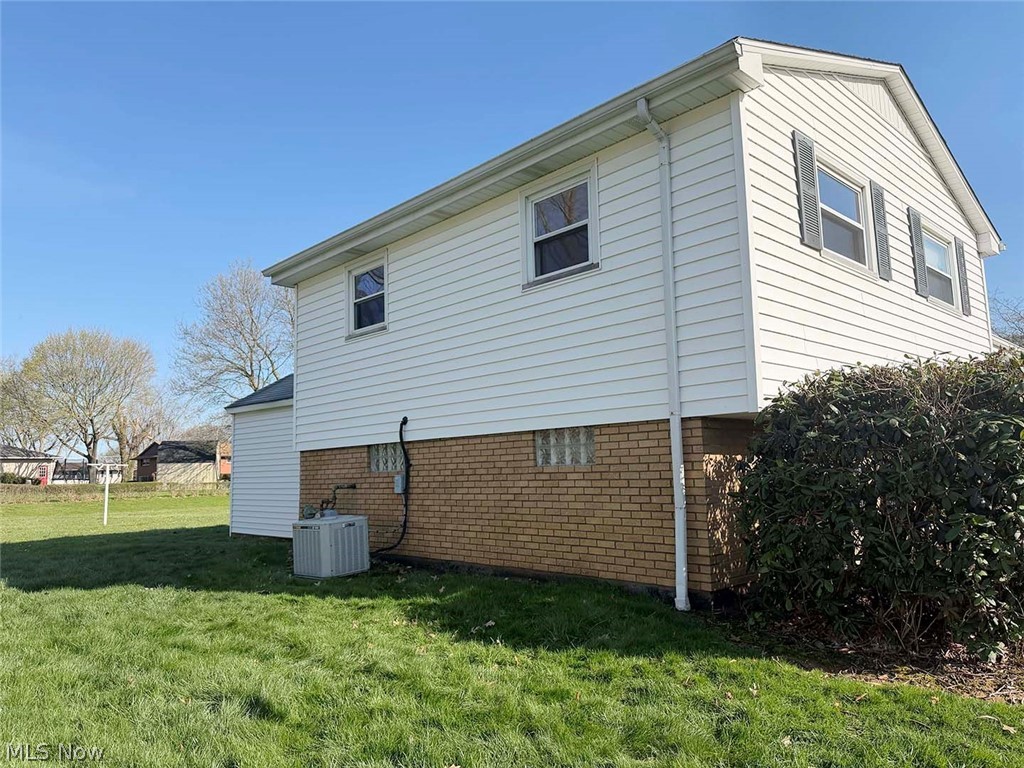
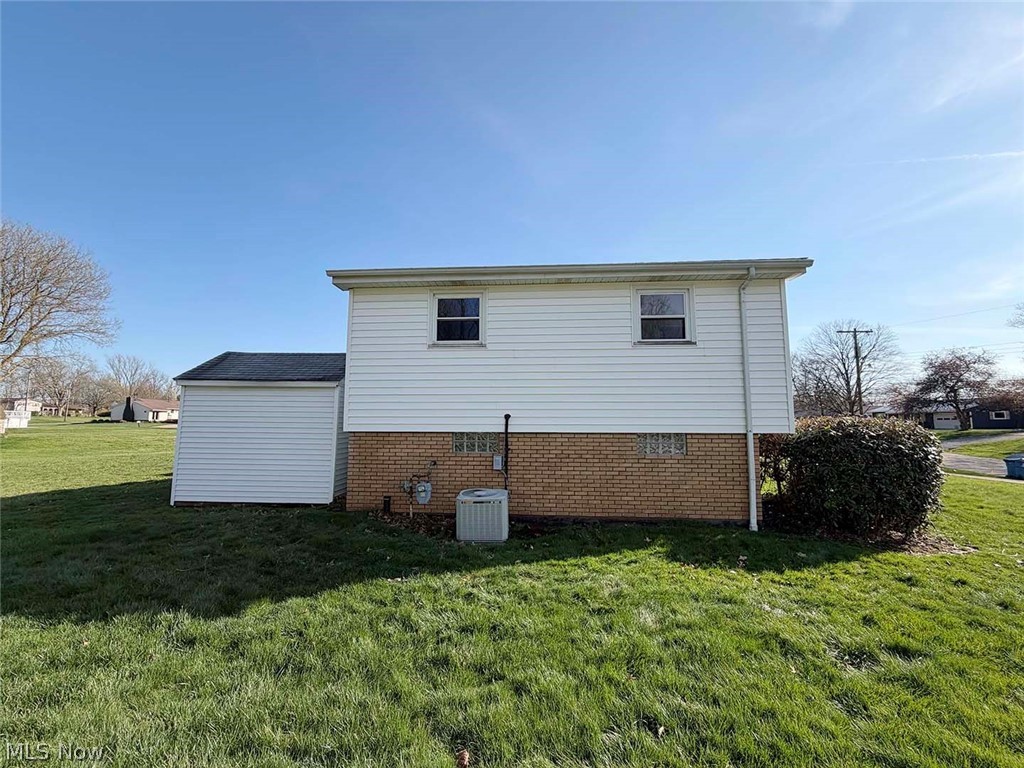
Longtime family-owned home. Good Mechanics, with a refresh of the interior, including mostly updated vinyl flooring & freshly painted in a neutral color. Open main level, modern living feel. Rear covered patio overlooks open yard for gardening, pets, or little ones. The utility room walks up to the rear yard. New septic and sump pump installed in 5/2026 to satisfy the Stark County Health Department & will be ready for the buyer at the deed transfer. Just minutes east of Oakwood Square conveniences, you will like this Plain Township location!
Save
Ask
Tour
Hide
Listing Snapshot
Price
$229,000
Days On Site
3 Days
Bedrooms
3
Inside Area (SqFt)
1,197 sqft
Total Baths
1
Full Baths
1
Partial Baths
N/A
Lot Size
0.4729 Acres
Year Built
1947
MLS® Number
5212597
Status
Active
Property Tax
$1,816.56
HOA/Condo/Coop Fees
N/A
Sq Ft Source
N/A
Friends & Family
Recent Activity
| 4 days ago | Listing first seen on site | |
| 4 days ago | Listing updated with changes from the MLS® |
General Features
Acres
0.4729
Direction Faces
West
Garage
Yes
Garage Spaces
1
Land Lease
No
Levels
Three Or MoreMulti/Split
Parking
AsphaltDrivewayGarage
Property Sub Type
Single Family Residence
Sewer
Septic Tank
Special Circumstances
Standard
SqFt Above
1008
SqFt Below
189
Style
Split Level
Water Source
Well
Interior Features
Appliances
RangeRefrigerator
Basement
Partial
Cooling
Central Air
Heating
Forced Air
Bedroom
Dimensions - 9.0x8.0Level - Second
Dining Room
Dimensions - 9.0x10.0Level - First
Family Room
Dimensions - 20.0x9.0Level - Lower
Kitchen
Dimensions - 9.0x8.0Level - First
Living Room
Dimensions - 12.0x17.0Level - First
PrimaryBathroom
Dimensions - 12.0x11.0Level - Second
Save
Ask
Tour
Hide
Exterior Features
Construction Details
Vinyl Siding
Roof
Asphalt
Community Features
School District
Plain LSD - 7615
Township
Plain Twp
Schools
School District
Plain LSD - 7615
Elementary School
Unknown
Middle School
Unknown
High School
Unknown
Listing courtesy of Anna C Van Dyke of Kiko

The data relating to real estate for sale on this website comes in part from the Internet Data Exchange program of MLS NOW. Real estate listings held by brokerage firms other than are marked with the Internet Data Exchange logo and detailed information about them includes the name of the listing broker(s). The photos may be altered, edited, enhanced or virtually staged. Information Deemed Reliable But Not Guaranteed. Copyright 2026 - Multiple Listing Service, Inc. – All Rights Reserved.
The data relating to real estate for sale on this website comes in part from the Internet Data Exchange program of MLS NOW. Real estate listings held by brokerage firms other than are marked with the Internet Data Exchange logo and detailed information about them includes the name of the listing broker(s). The photos may be altered, edited, enhanced or virtually staged. Information Deemed Reliable But Not Guaranteed. Copyright 2026 - Multiple Listing Service, Inc. – All Rights Reserved.
Neighborhood & Commute
Source: Walkscore
Disclosure: Community information and market data powered by Constellation Data Labs. Information is deemed reliable but not guaranteed.
Save
Ask
Tour
Hide