1169 Erieview Road, Cleveland Heights, OH, 44121

Save
Ask
Tour
Hide
Share
$129,900
1 Day On Site

1169 Erieview Road
Cleveland Heights, OH 44121

For Sale|Single Family Residence|Active
3
Beds
2
Total Baths
1
Full Bath
1
Partial Bath
1,302
SqFt
$100
/SqFt
1925
Built
Subdivision:
Ardmore
County:
Cuyahoga
Call Now: 330-440-3253
Is this the listing for you? We can help make it yours.
330-440-3253
1169 Erieview Road1169 Erieview Road1169 Erieview Road1169 Erieview Road
Save
Ask
Tour
Hide
Share

Mortgage Calculator

Monthly Payment (Est.)

$593
Calculator powered by Showcase IDX, a Constellation1 Company. Copyright ©2026 Information is deemed reliable but not guaranteed.

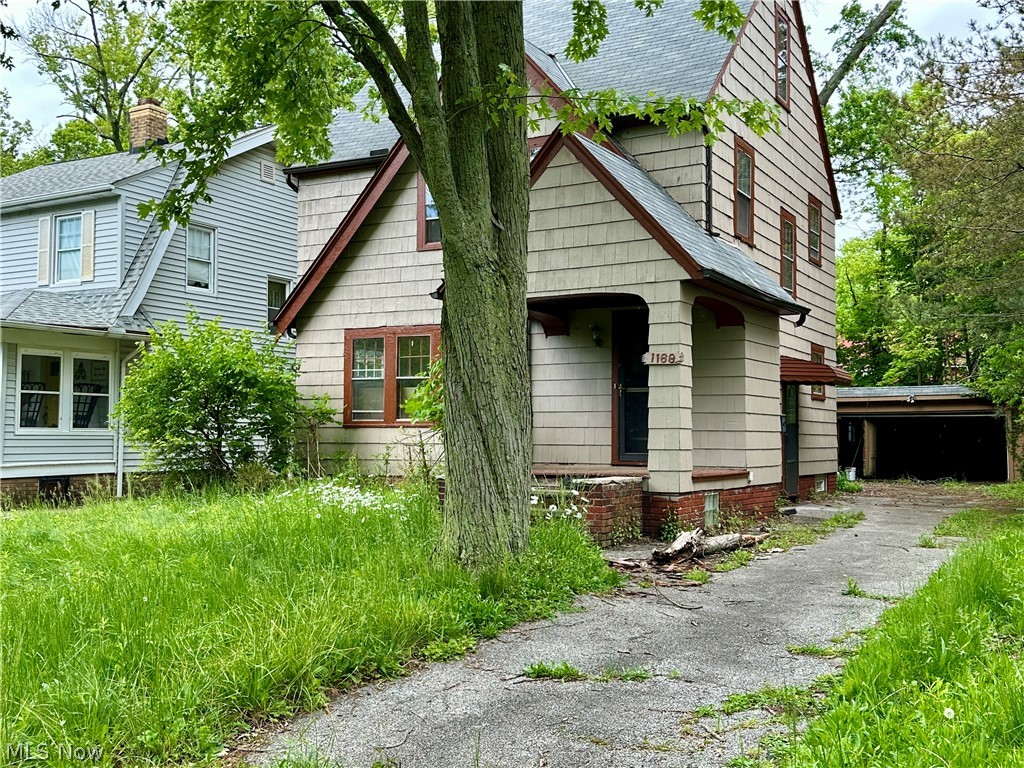
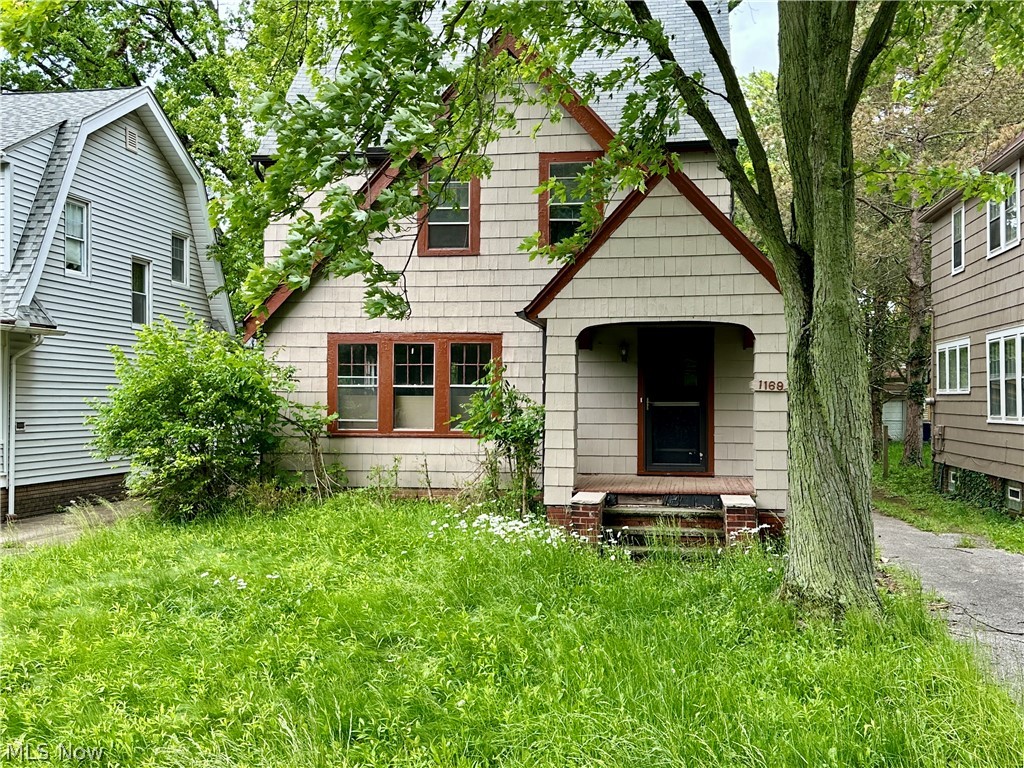
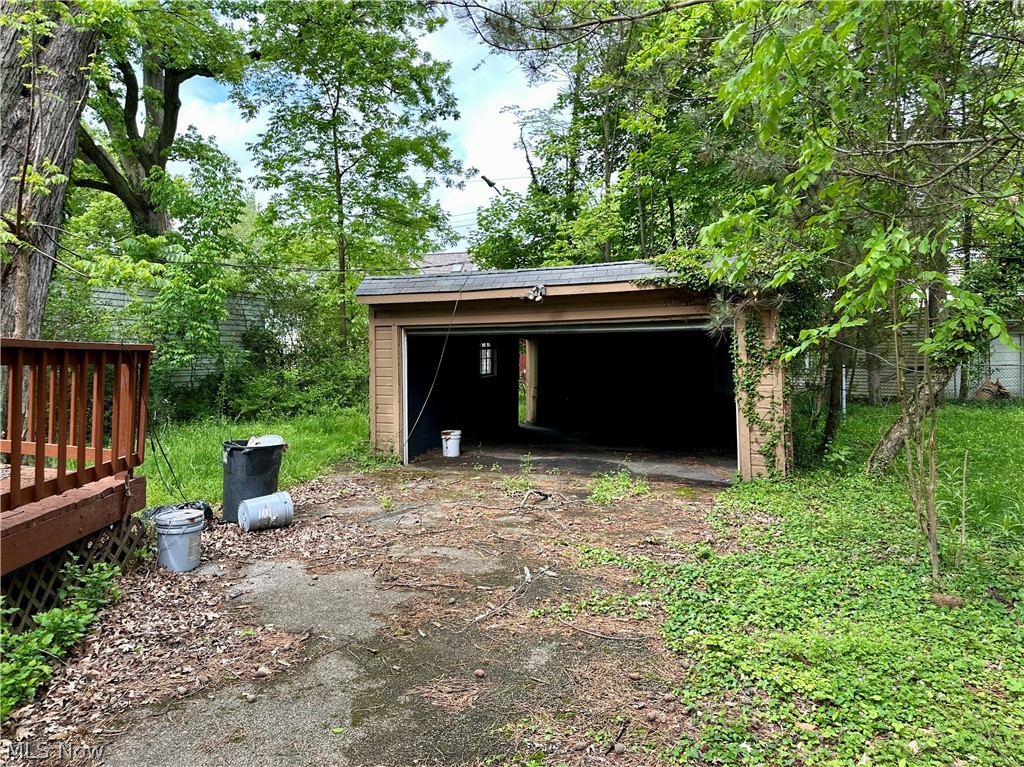
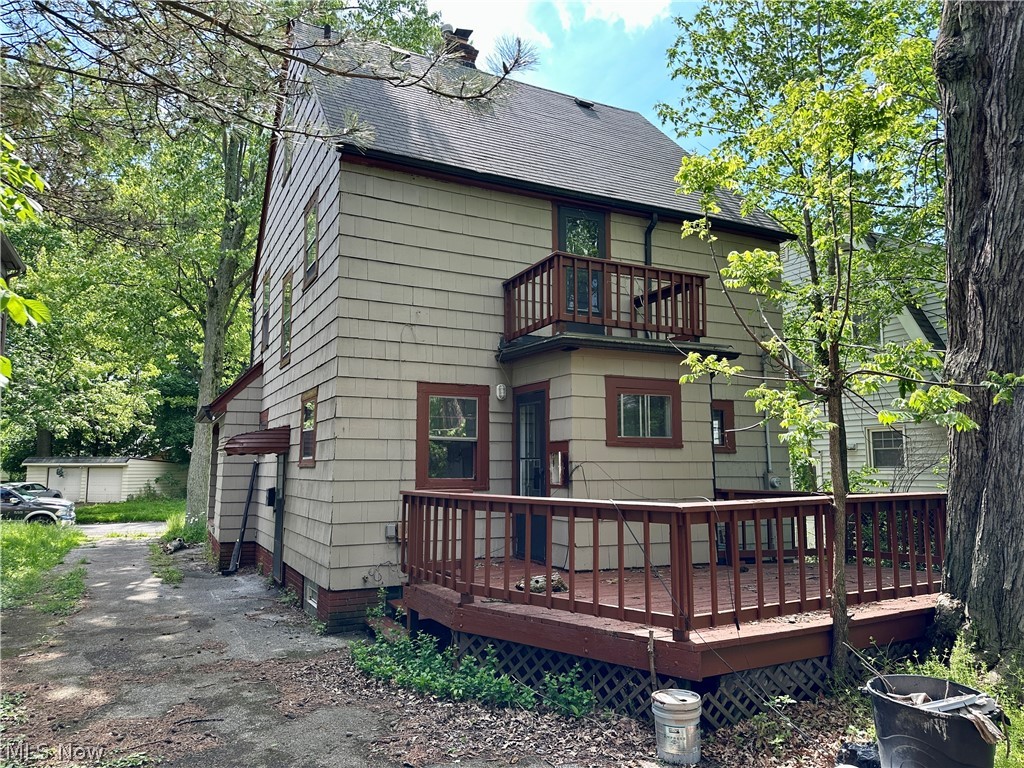
Classic Cleveland Heights colonial-inspired home with architectural character, meaningful renovation progress already underway, and strong long-term upside potential. Situated in a desirable Cleveland Heights location, this 3-bedroom property features hardwood flooring, fireplace, detached 2-car garage, rear deck with second-story balcony, and a layout that blends original charm with an increasingly open and modernized feel. The home retains many original character elements while also reflecting renovation work already started, including an opened kitchen/dining configuration that creates a more connected main living space than many homes of this era. Large windows, natural light, original wood flooring, flexible room flow, and a full walk-up attic create a strong foundation for restoration and repositioning. Property will require repairs, updates, and completion of ongoing renovation work. Ideal for investors, rehabbers, restoration-minded buyers, or buyers seeking a project with long-term upside in a recognizable east-side Cleveland Heights location. Property being sold as-is.

Save
Ask
Tour
Hide
Share
Listing Snapshot
Price 
$129,900
Days On Site 
1 Day
Bedrooms 
3
Inside Area (SqFt) 
1,302 sqft
Total Baths 
2
Full Baths 
1
Partial Baths 
1
Lot Size 
0.129 Acres
Year Built 
1925
MLS® Number 
5212722
Status 
Active
Property Tax 
$2,225
HOA/Condo/Coop Fees 
N/A
Sq Ft Source 
N/A
Friends & Family
Recent Activity
yesterdayListing first seen on site
yesterdayListing updated with changes from the MLS®
General Features
Acres 
0.129
Foundation 
Brick/MortarBlock
Garage 
Yes
Garage Spaces 
2
Land Lease 
No
Levels 
Two
Parking 
DrivewayDetachedGarage Faces FrontGarageOff StreetPaved
Property Condition 
Fixer
Property Sub Type 
Single Family Residence
Sewer 
Public Sewer
Special Circumstances 
Real Estate Owned
SqFt Above 
1302
Style 
Colonial
Water Source 
Public
Interior Features
Basement 
Full
Fireplace 
Yes
Fireplaces 
1
Heating 
Natural GasForced Air
Laundry Features 
In Basement
Save
Ask
Tour
Hide
Share
Exterior Features
Construction Details 
Wood Siding
Patio And Porch 
CoveredDeckFront Porch
Roof 
AsphaltFiberglassShingle
Community Features
Financing Terms Available 
CashOwner May Carry
School District 
Cleveland Hts-Univer - 1810
Township 
Cleveland Heights
Schools
School District
Cleveland Hts-Univer - 1810
Elementary School
Unknown
Middle School
Unknown
High School
Unknown
Listing courtesy of Ryan Reed of Century 21 Homestar


The data relating to real estate for sale on this website comes in part from the Internet Data Exchange program of MLS NOW. Real estate listings held by brokerage firms other than are marked with the Internet Data Exchange logo and detailed information about them includes the name of the listing broker(s). The photos may be altered, edited, enhanced or virtually staged. Information Deemed Reliable But Not Guaranteed. Copyright 2026 - Multiple Listing Service, Inc. – All Rights Reserved.

Neighborhood & Commute
Source: Walkscore
Disclosure: Community information and market data powered by Constellation Data Labs. Information is deemed reliable but not guaranteed.
Save
Ask
Tour
Hide
Share