
4102 Manchester RoadPerry, OH 44081
Mortgage Calculator
Monthly Payment (Est.)
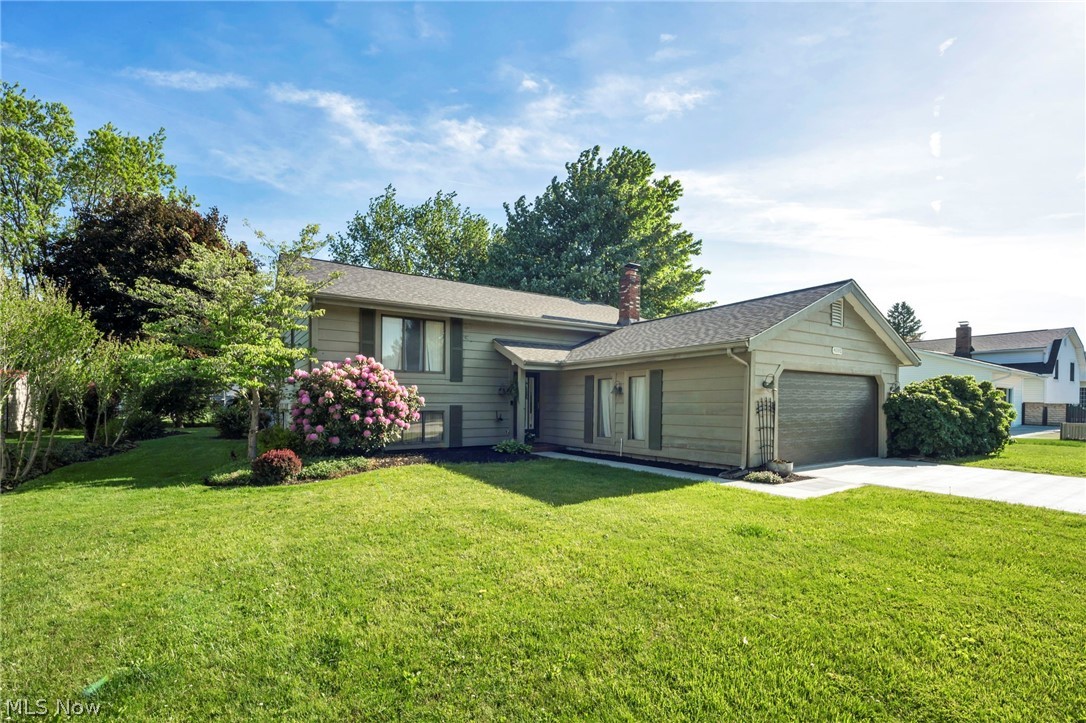
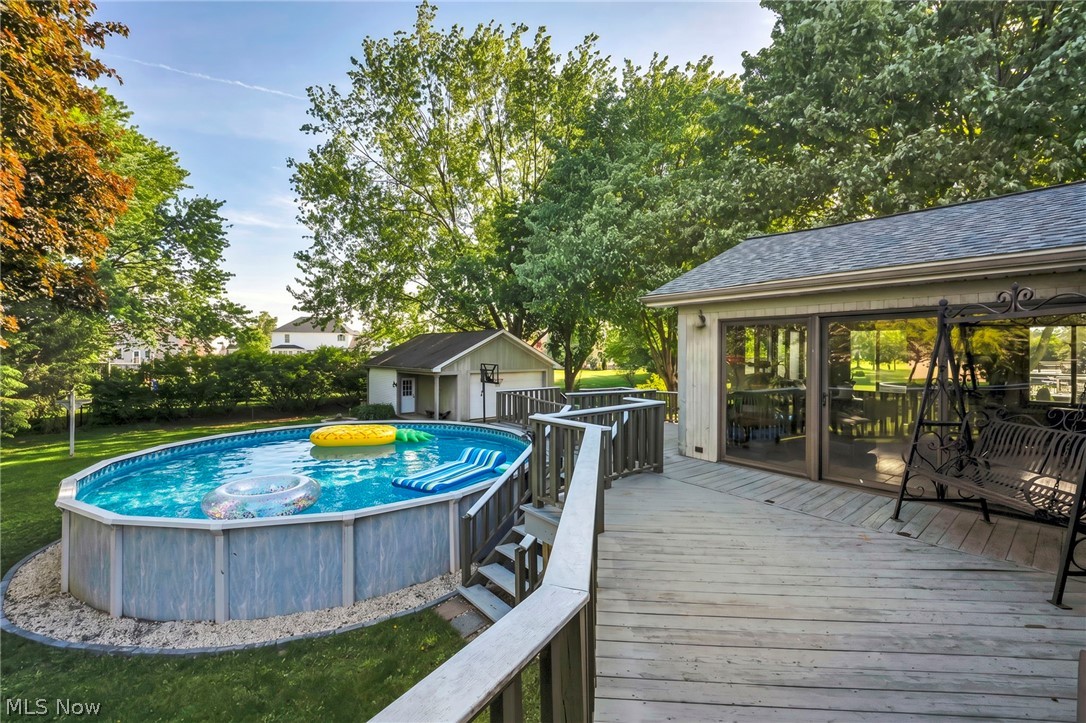
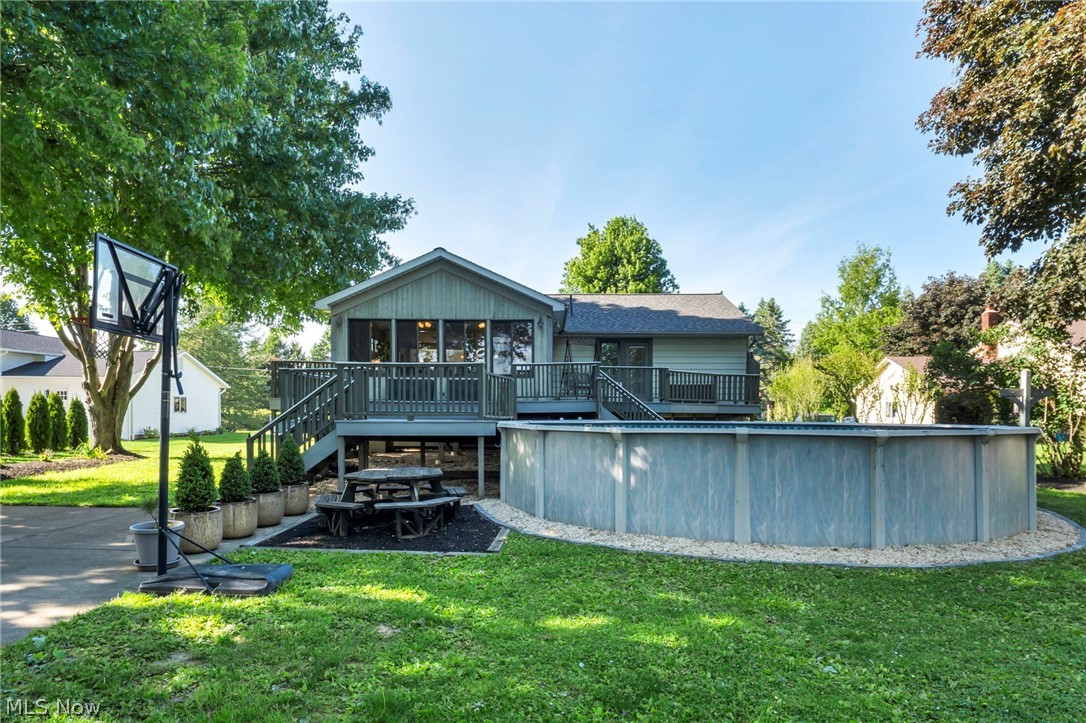
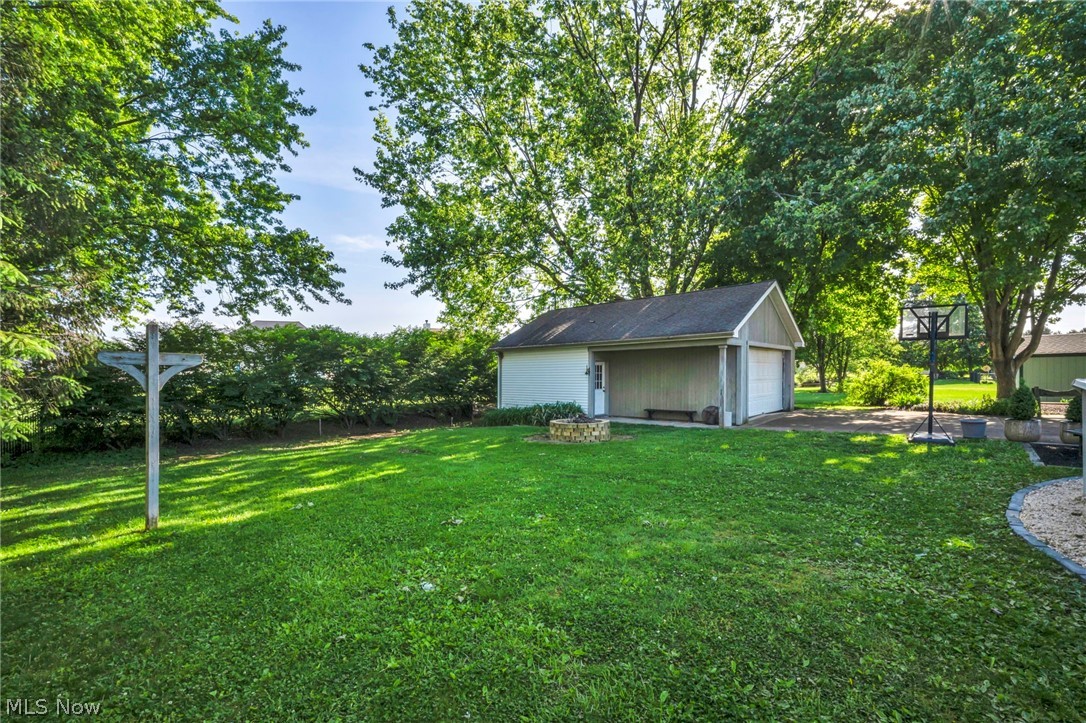
$1,825~Room to breathe, unwind & relax~ Nearly 2,600 sq. ft. of living space paired with a highly sought-after detached 4+ car garage/workshop in addition to the attached 2-car garage creates 6+ bays for collectors, hobbyists, recreation, storage, or whatever suits your lifestyle. Additional concrete pad in front of the detached garage is ideal for basketball, projects, or extra workspace~ The backyard is designed for making memories with an above-ground pool, semi-wraparound multi-tier deck for a built-in appearance and easy access, firepit area for evenings under the stars, plus mature colorful landscaping surrounding the outdoor living spaces~ Inside, this move-in ready home offers generous room sizes and versatility for entertaining. The vaulted great room is filled with natural light and overlooks the backyard with direct access to the deck and pool area. Separate front living room provides additional gathering or formal space~ The finished lower level expands the living options even further with a curved retro wet bar, step-down lounge area with statement fireplace wall, full bath, laundry room with w/d included, plus additional bedroom/office/flex space. Upstairs includes two secondary bedrooms and a spacious primary suite featuring an en suite bath, walk-in closet with built-ins, and private deck access ideal for morning coffee, yoga, or quick pool access ~The kitchen has extensive counter space, abundant cabinetry, built-ins, and all appliances included for convenience~ Recent improvements include **NEW(er)*carpet*driveway*walkway*garage floor*furnace tuned-up*roof on home* Home warranty ** ~Located approx. 1/2 mile from the highly regarded Perry Local Schools campus with easy access to freeways, shopping, Lake Erie, parks, marinas, golf, wineries, and everything Lake County has to offer. A rare combination of indoor space, outdoor enjoyment, and garage capacity cannot be duplicated and even has public water/sewer and parking for your entire guest list!
| 3 days ago | Listing first seen on site | |
| 3 days ago | Listing updated with changes from the MLS® |

The data relating to real estate for sale on this website comes in part from the Internet Data Exchange program of MLS NOW. Real estate listings held by brokerage firms other than are marked with the Internet Data Exchange logo and detailed information about them includes the name of the listing broker(s). The photos may be altered, edited, enhanced or virtually staged. Information Deemed Reliable But Not Guaranteed. Copyright 2026 - Multiple Listing Service, Inc. – All Rights Reserved.