3268 Stoneleigh Road NE, Canton, OH, 44721

Save
Ask
Tour
Hide
Share
$424,900
2 Days On Site

3268 Stoneleigh Road NE
Canton, OH 44721

For Sale|Single Family Residence|Active
4
Beds
4
Total Baths
3
Full Baths
1
Partial Bath
3,233
SqFt
$131
/SqFt
2022
Built
Subdivision:
Saratoga Hills
County:
Stark
Call Now: 330-440-3253
Is this the listing for you? We can help make it yours.
330-440-3253
3268 Stoneleigh Road NE3268 Stoneleigh Road NE3268 Stoneleigh Road NE3268 Stoneleigh Road NE
Save
Ask
Tour
Hide
Share

Mortgage Calculator

Monthly Payment (Est.)

$1,939
Calculator powered by Showcase IDX, a Constellation1 Company. Copyright ©2026 Information is deemed reliable but not guaranteed.

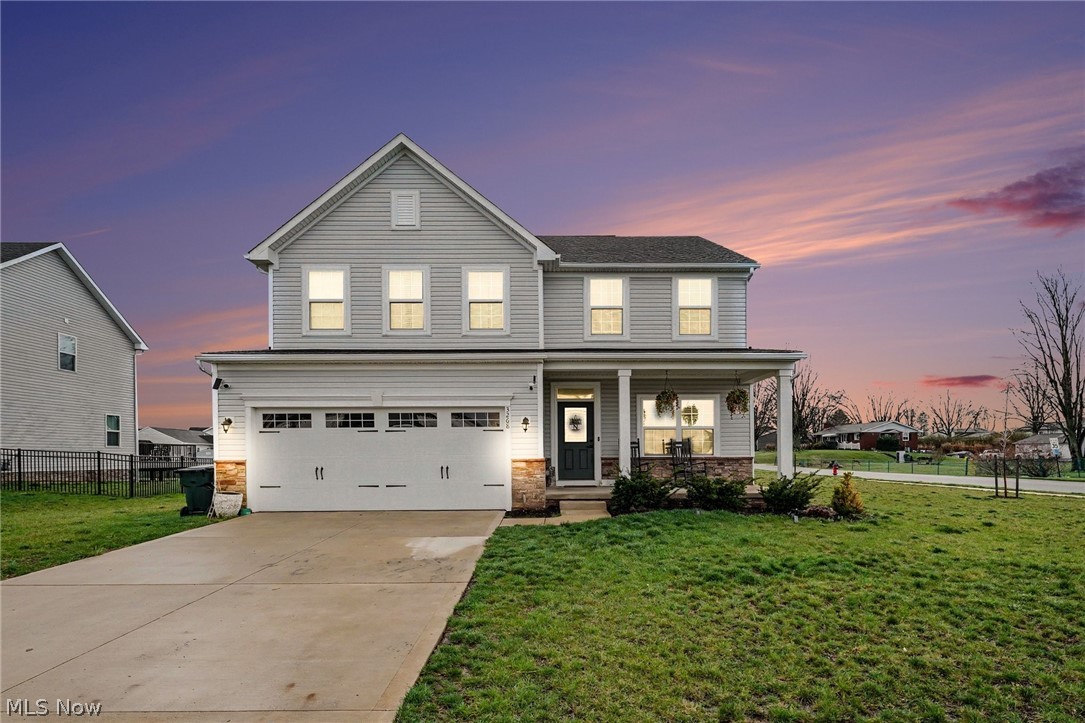
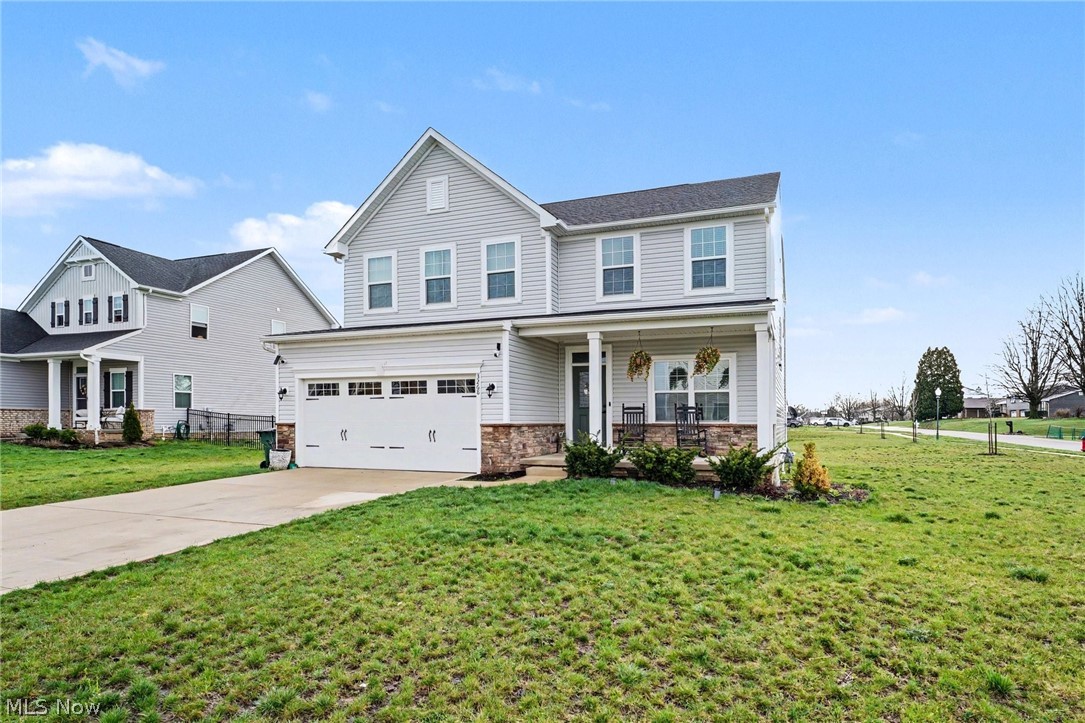
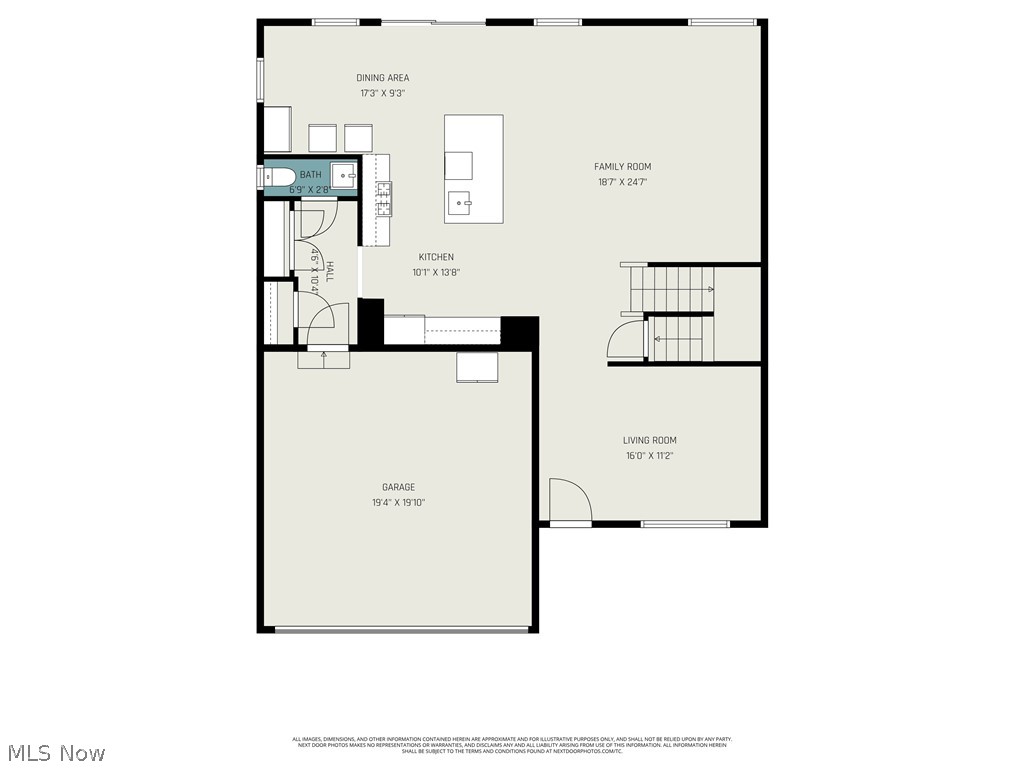
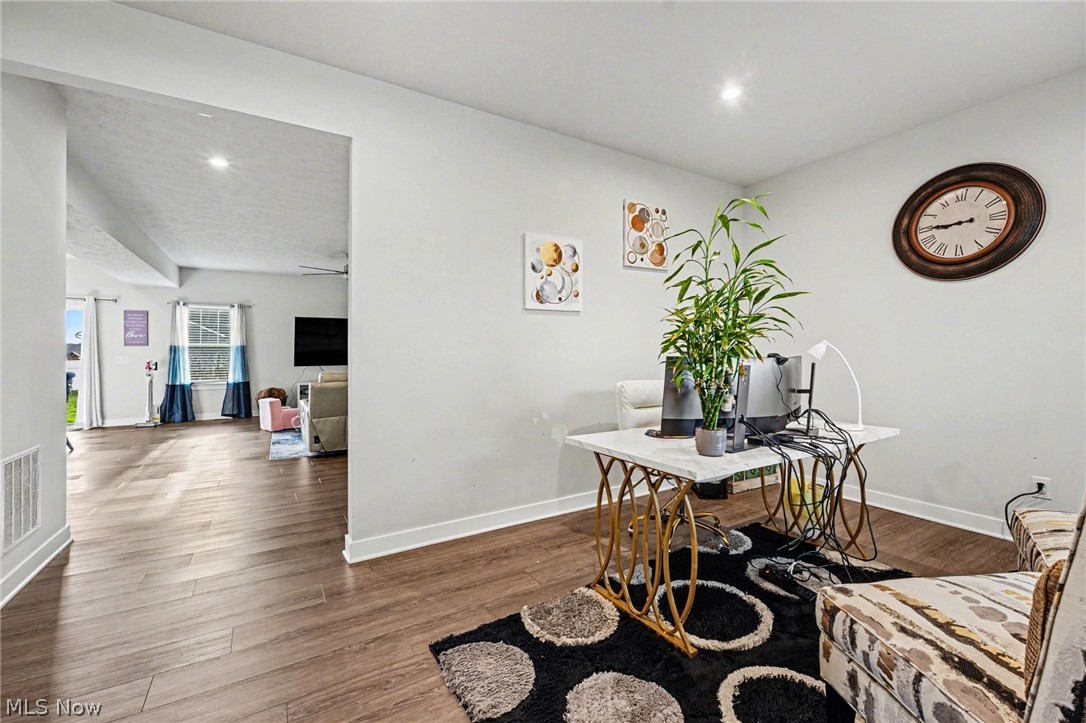
Welcome to this stunning 4-bedroom, 3.5-bath home located in the highly sought-after Plain Township! Situated on a spacious oversized corner lot, this beautifully maintained property offers plenty of outdoor space for entertaining, relaxing, and enjoying everyday living. Step inside and fall in love with the bright, modern layout designed with both comfort and functionality in mind. The heart of the home is the gorgeous kitchen featuring sleek quartz countertops, stylish finishes, and ample space for cooking, gathering, and hosting guests. The open-concept flow creates an inviting atmosphere perfect for both everyday living and special occasions. Upstairs, convenience meets luxury with a second-floor laundry room and generously sized bedrooms offering comfort for the entire family. The spacious owner’s suite serves as a private retreat, complete with a large walk-in closet, dual vanities, and a beautifully tiled walk-in shower designed to feel like your own personal spa. The fully finished basement adds an incredible amount of additional living space and endless possibilities—whether you envision a recreation room, home theater, gym, playroom, or entertaining area. Enjoy incredible neighborhood amenities including a community pool, clubhouse, and playground—offering the perfect blend of recreation, relaxation, and community living right outside your door. From the modern upgrades to the spacious design, sought-after amenities, and prime location, this move-in-ready home truly checks all the boxes.

Save
Ask
Tour
Hide
Share
Listing Snapshot
Price 
$424,900
Days On Site 
2 Days
Bedrooms 
4
Inside Area (SqFt) 
3,233 sqft
Total Baths 
4
Full Baths 
3
Partial Baths 
1
Lot Size 
0.4 Acres
Year Built 
2022
MLS® Number 
5212807
Status 
Active
Property Tax 
$5,607
HOA/Condo/Coop Fees 
$41.67 monthly
Sq Ft Source 
N/A
Friends & Family
Recent Activity
3 days agoListing first seen on site
3 days agoListing updated with changes from the MLS®
General Features
Acres 
0.4
Attached Garage 
Yes
Garage 
Yes
Garage Spaces 
2
Land Lease 
No
Levels 
Two
Number Of Stories 
2
Parking 
AttachedConcreteDrivewayGarage
Property Sub Type 
Single Family Residence
Sewer 
Public Sewer
SqFt Above 
2464
SqFt Below 
769
Style 
Contemporary
Water Source 
Public
Interior Features
Appliances 
DishwasherMicrowaveRange
Basement 
FullFinishedSump Pump
Cooling 
Central Air
Heating 
Natural GasForced Air
Laundry Features 
Upper Level
Bedroom 
Level - Second
Dining Room 
Level - First
Kitchen 
Level - First
Living Room 
Level - First
Office 
Level - First
Save
Ask
Tour
Hide
Share
Exterior Features
Construction Details 
BrickVinyl Siding
Lot Features 
Back YardCorner Lot
Patio And Porch 
CoveredFront PorchPatio
Pool Features 
Community
Roof 
AsphaltFiberglass
View 
City
Waterview 
City
Community Features
Association Dues 
500
Community Features 
PoolClubhousePlayground
Financing Terms Available 
CashConventionalFHAVA Loan
HOA Fee Frequency 
Annually
School District 
Plain LSD - 7615
Township 
Plain Twp
Schools
School District
Plain LSD - 7615
Elementary School
Unknown
Middle School
Unknown
High School
Unknown
Listing courtesy of Jamie M Kelley of Keller Williams Legacy Group Realty


The data relating to real estate for sale on this website comes in part from the Internet Data Exchange program of MLS NOW. Real estate listings held by brokerage firms other than are marked with the Internet Data Exchange logo and detailed information about them includes the name of the listing broker(s). The photos may be altered, edited, enhanced or virtually staged. Information Deemed Reliable But Not Guaranteed. Copyright 2026 - Multiple Listing Service, Inc. – All Rights Reserved.

Neighborhood & Commute
Source: Walkscore
Disclosure: Community information and market data powered by Constellation Data Labs. Information is deemed reliable but not guaranteed.
Save
Ask
Tour
Hide
Share