
Save
Ask
Tour
Hide
$249,000
2 Days On Site
2655 Lisa Kim LaneNashport, OH 43830
For Sale|Single Family Residence|Active
3
Beds
2
Total Baths
2
Full Baths
1979
Built
Subdivision:
Idlewood
County:
Muskingum
Call Now: 330-440-3253
Is this the listing for you? We can help make it yours.
330-440-3253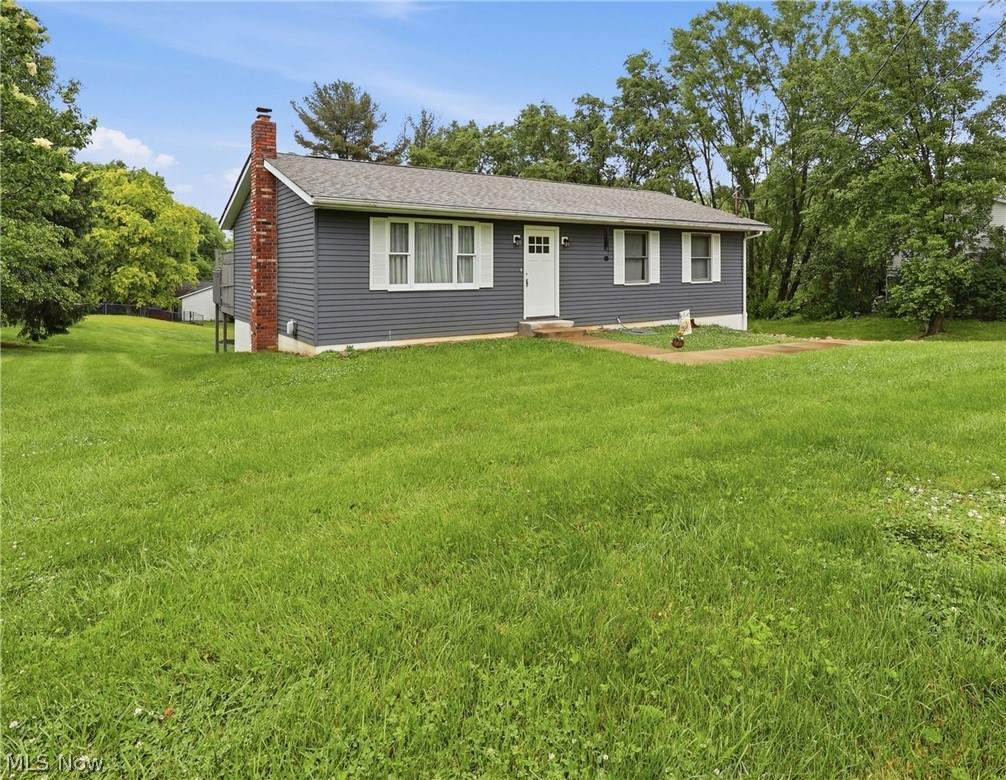
Save
Ask
Tour
Hide
Mortgage Calculator
Monthly Payment (Est.)
$1,136Calculator powered by Showcase IDX, a Constellation1 Company. Copyright ©2026 Information is deemed reliable but not guaranteed.
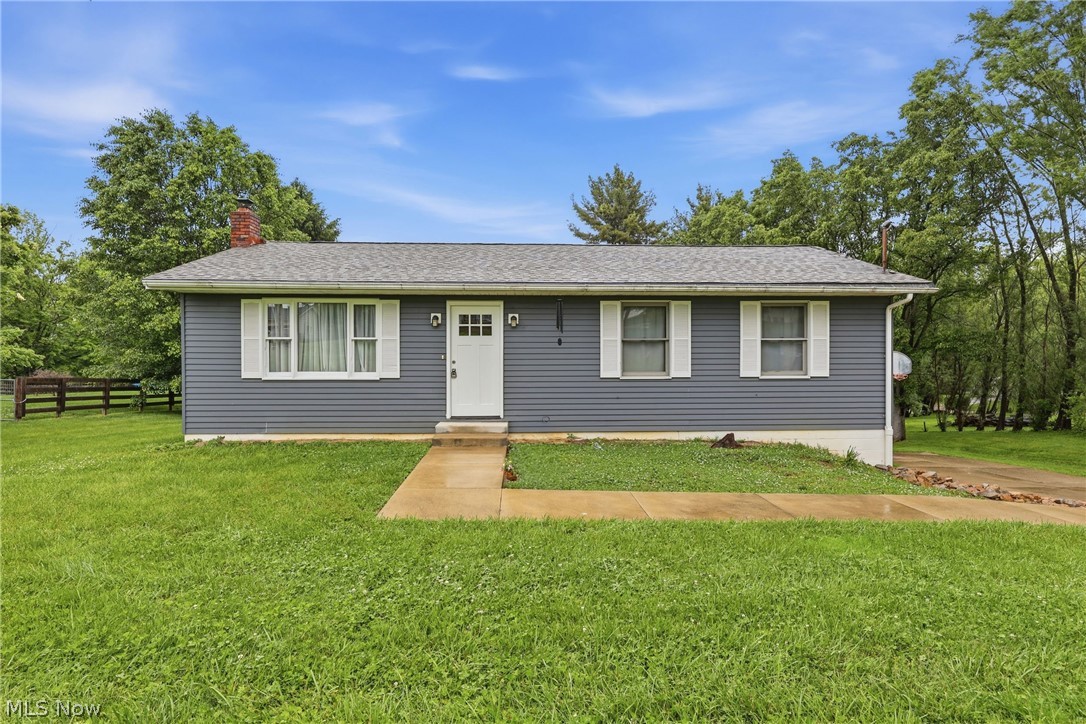
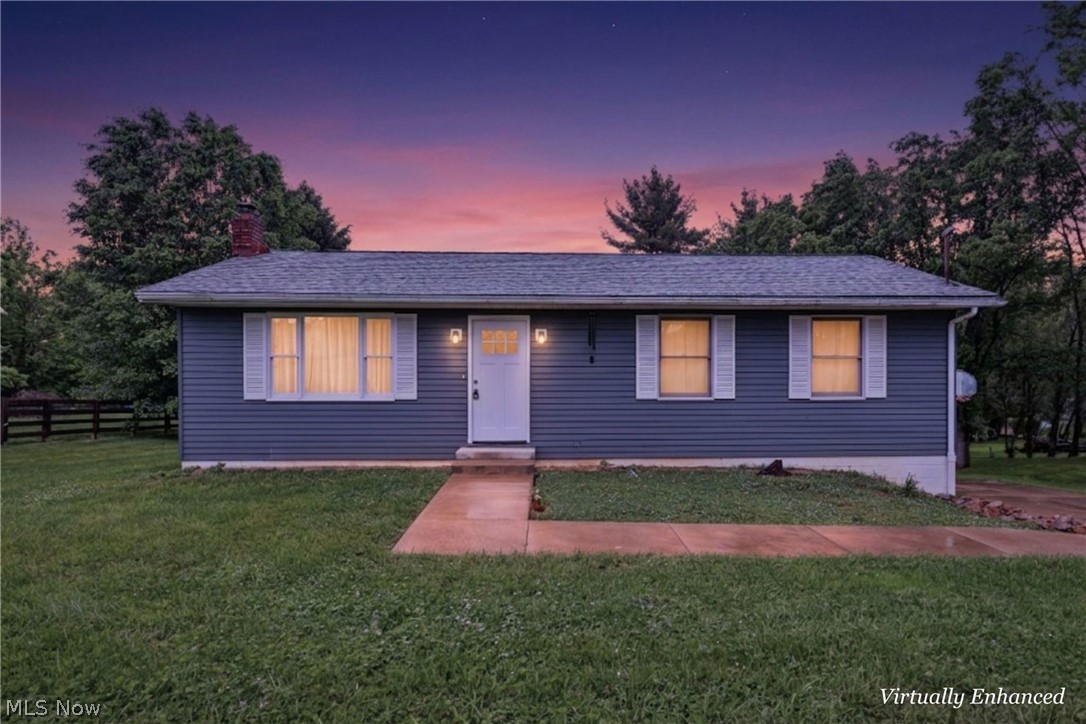
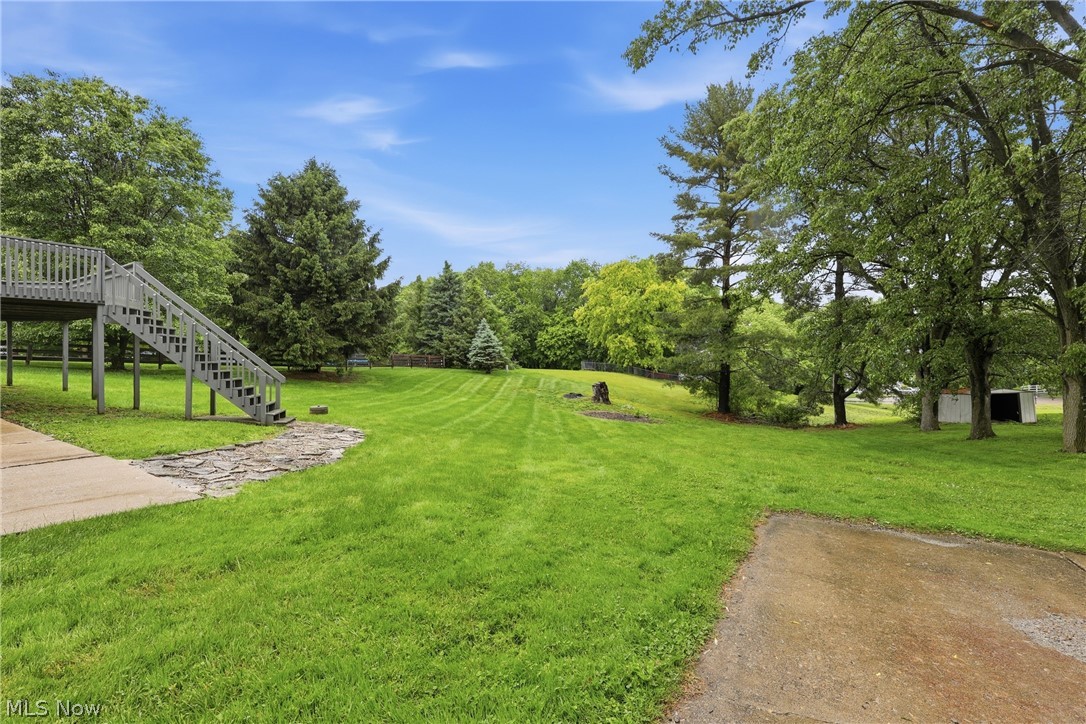
You will not find a better home in this price range than this one right here! Situated in a quiet neighborhood, this FULLY updated low maintenance home features a spacious layout on a large lot. All of the mechanicals have been taken care of for you, including a newer roof, HVAC, electric, gutters, new floors, fresh paint and some large trees have been removed. The large kitchen contains stainless steel appliances and new white cabinetry. This home features a two car hideaway garage and a super lower level with 400 square feet of great storage space and a dedicated laundry room with workout or tv area. Outside you will find privacy and a wonderful large deck, great for entertaining.
Save
Ask
Tour
Hide
Listing Snapshot
Price
$249,000
Days On Site
2 Days
Bedrooms
3
Inside Area (SqFt)
N/A
Total Baths
2
Full Baths
2
Partial Baths
N/A
Lot Size
0.404 Acres
Year Built
1979
MLS® Number
5212808
Status
Active
Property Tax
$2,155
HOA/Condo/Coop Fees
N/A
Sq Ft Source
N/A
Friends & Family
Recent Activity
| 2 days ago | Listing first seen on site | |
| 3 days ago | Listing updated with changes from the MLS® |
General Features
Acres
0.404
Attached Garage
Yes
Foundation
Block
Garage
Yes
Garage Spaces
2
Land Lease
No
Levels
Two
Parking
AttachedBasementDrivewayGaragePaved
Property Condition
Updated/Remodeled
Property Sub Type
Single Family Residence
Sewer
Septic Tank
Special Circumstances
Standard
Style
Ranch
Water Source
Public
Interior Features
Basement
Exterior EntryFullInterior EntryStorage SpaceWalk-Out Access
Cooling
Central Air
Heating
ElectricForced Air
Laundry Features
In Basement
Main Level Bedrooms
3
Save
Ask
Tour
Hide
Exterior Features
Construction Details
Vinyl Siding
Patio And Porch
Deck
Roof
Asbestos Shingle
Community Features
School District
Tri-Valley LSD - 6004
Township
Licking Twp
Schools
School District
Tri-Valley LSD - 6004
Elementary School
Unknown
Middle School
Unknown
High School
Unknown
Listing courtesy of Loree L Rupe of e-Merge Real Estate

The data relating to real estate for sale on this website comes in part from the Internet Data Exchange program of MLS NOW. Real estate listings held by brokerage firms other than are marked with the Internet Data Exchange logo and detailed information about them includes the name of the listing broker(s). The photos may be altered, edited, enhanced or virtually staged. Information Deemed Reliable But Not Guaranteed. Copyright 2026 - Multiple Listing Service, Inc. – All Rights Reserved.
The data relating to real estate for sale on this website comes in part from the Internet Data Exchange program of MLS NOW. Real estate listings held by brokerage firms other than are marked with the Internet Data Exchange logo and detailed information about them includes the name of the listing broker(s). The photos may be altered, edited, enhanced or virtually staged. Information Deemed Reliable But Not Guaranteed. Copyright 2026 - Multiple Listing Service, Inc. – All Rights Reserved.
Neighborhood & Commute
Source: Walkscore
Disclosure: Community information and market data powered by Constellation Data Labs. Information is deemed reliable but not guaranteed.
Save
Ask
Tour
Hide