
190 Chapel Hill Drive NWWarren, OH 44483
Mortgage Calculator
Monthly Payment (Est.)
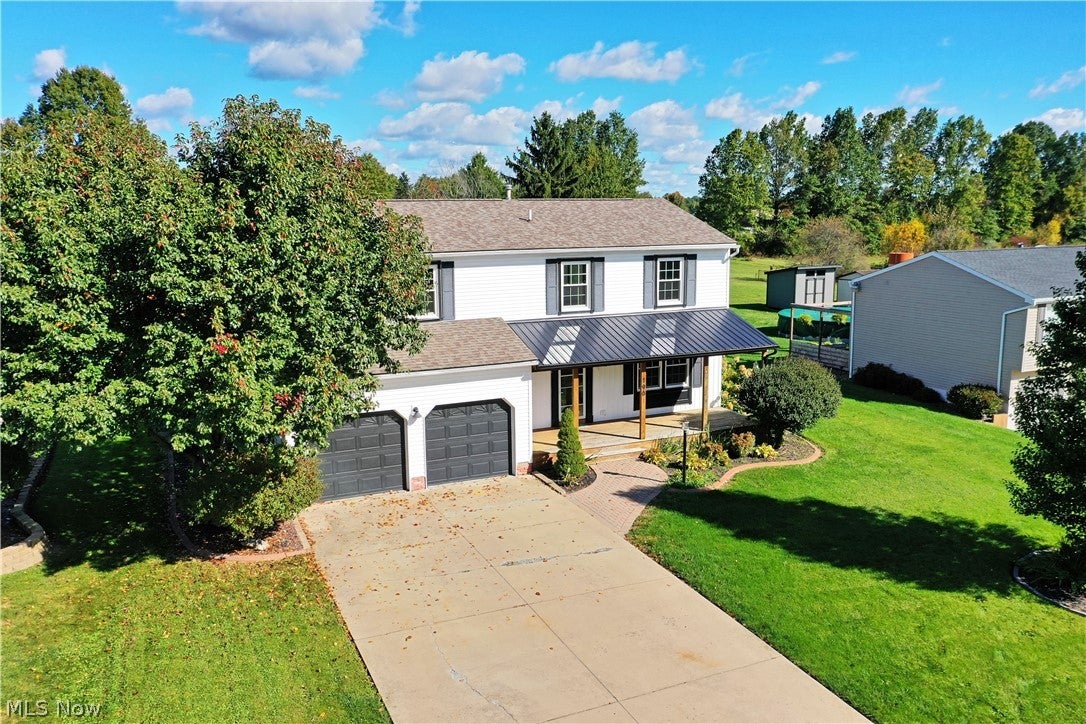
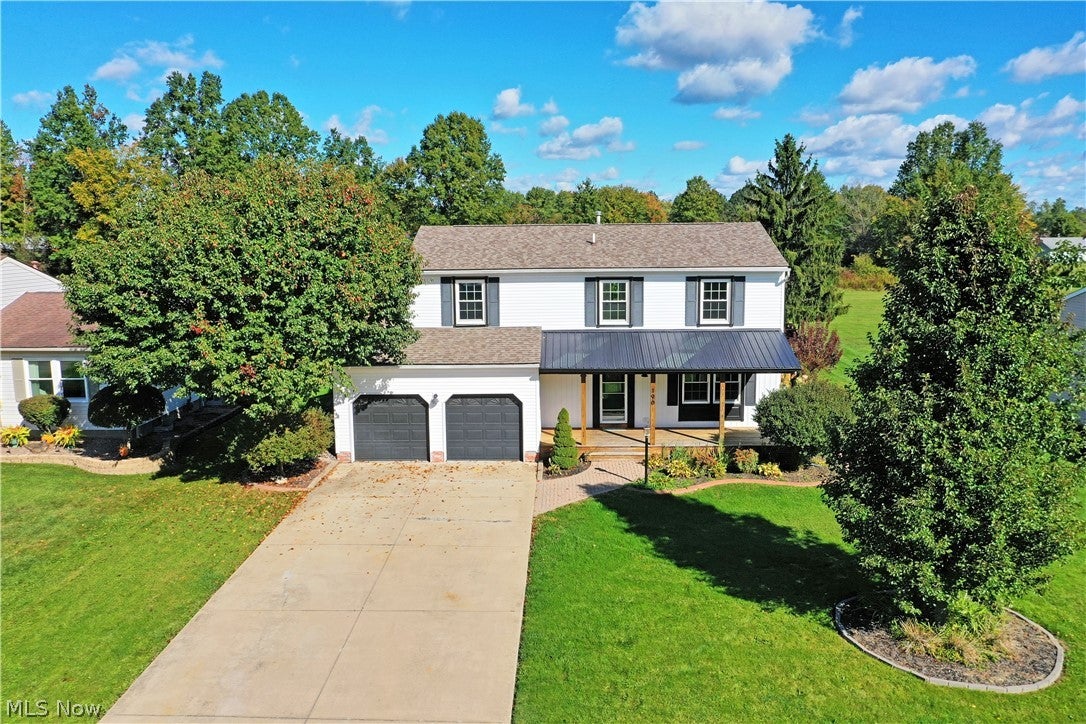
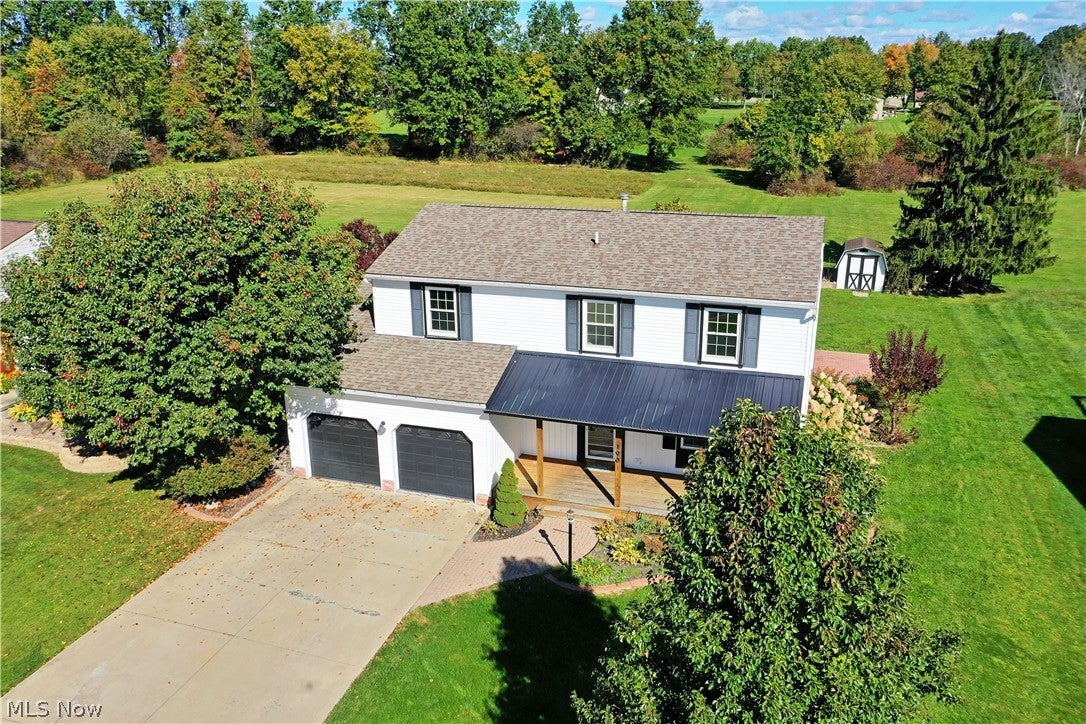
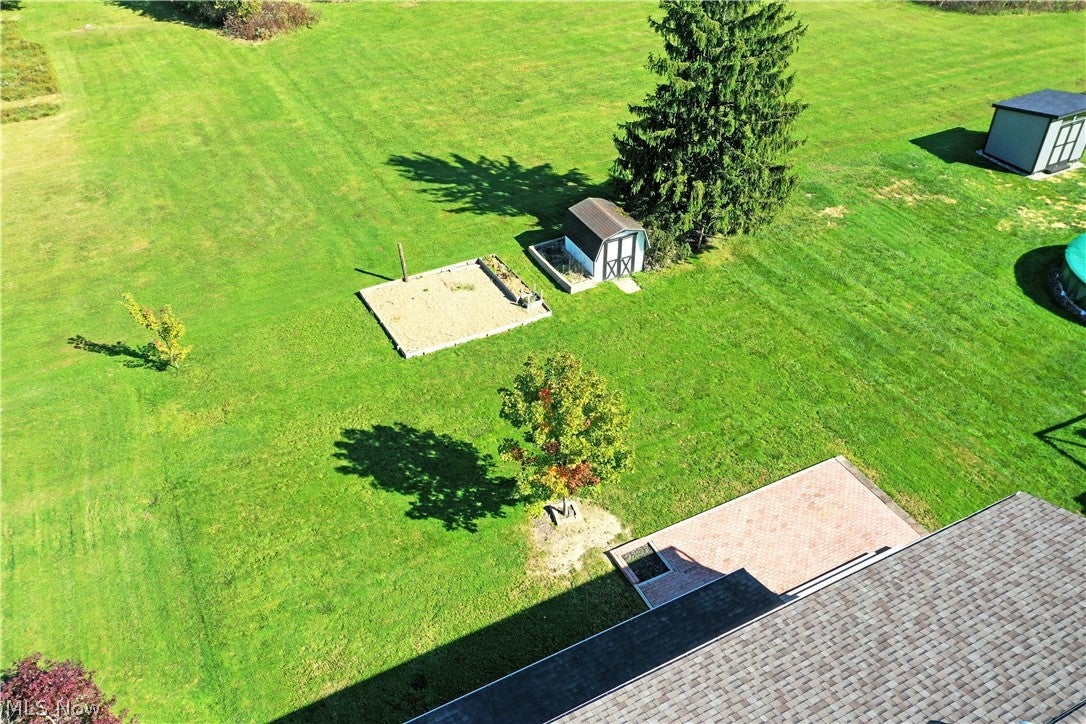
Enter an interest rate to see your estimated monthly payment.Price Reduced! 2nd floor freshly painted! Nestled in a desirable Champion neighborhood, this spacious 4-bedroom, 2.5-bath colonial offers 2,200 square feet of comfortable living space designed for both everyday living and entertaining. This classic two-story home features a welcoming layout with generously sized bedrooms, multiple gathering spaces, and abundant natural light throughout. The main level offers a functional floor plan with formal dining area, and a beautiful kitchen that flows seamlessly into the large family room—perfect for hosting family and friends. Remodeled in 2023, the large, open kitchen features quartz countertops, an island with bar seating and plenty of cabinet space. The family room features an electric fire place, ceiling beams and room for plenty of seating. Connected to the family room, but separated by a sliding barn door, is a laundry room / mud room that leads to the outside entertainment area. The backyard features a large deck with a step down to a brick patio - all added in 2024 - which is perfect for summer entertaining and grilling out. The backyard also features a shed, garden and play area for the kids! Upstairs, the spacious primary features a large walk-in closet. There are three additional bedrooms upstairs which provide flexibility for guests, home offices, or growing families. A full bath in the hall way and in one of the bedrooms completes the upstairs. There is plenty of space in the basement to make into an additional living area and lots of storage. The basement also features a room being used as an office. Enjoy the convenience of an attached 2-car garage, additional storage space, and a beautifully maintained exterior with timeless colonial curb appeal. Close to shopping, schools, and the route 82 bypass, this home combines space, comfort, and location in one exceptional package.
| 3 weeks ago | Price changed to $305,000 | |
| 3 weeks ago | Listing updated with changes from the MLS® | |
| a month ago | Status changed to Active | |
| 4 months ago | Listing first seen on site |

The data relating to real estate for sale on this website comes in part from the Internet Data Exchange program of MLS NOW. Real estate listings held by brokerage firms other than are marked with the Internet Data Exchange logo and detailed information about them includes the name of the listing broker(s). The photos may be altered, edited, enhanced or virtually staged. Information Deemed Reliable But Not Guaranteed. Copyright 2026 - Multiple Listing Service, Inc. – All Rights Reserved.