8551 Hunters Trail SE, Howland, OH, 44484

Save
Ask
Tour
Hide
Share
$515,000
2 Days On Site

8551 Hunters Trail SE
Howland, OH 44484

For Sale|Single Family Residence|Active
4
Beds
3
Total Baths
3
Full Baths
5,652
SqFt
$91
/SqFt
1971
Built
Subdivision:
Hunters Woods
County:
Trumbull
Call Now: 330-440-3253
Is this the listing for you? We can help make it yours.
330-440-3253
8551 Hunters Trail SE8551 Hunters Trail SE8551 Hunters Trail SE8551 Hunters Trail SE
Save
Ask
Tour
Hide
Share

Mortgage Calculator

Monthly Payment (Est.)

$2,350
Calculator powered by Showcase IDX, a Constellation1 Company. Copyright ©2026 Information is deemed reliable but not guaranteed.

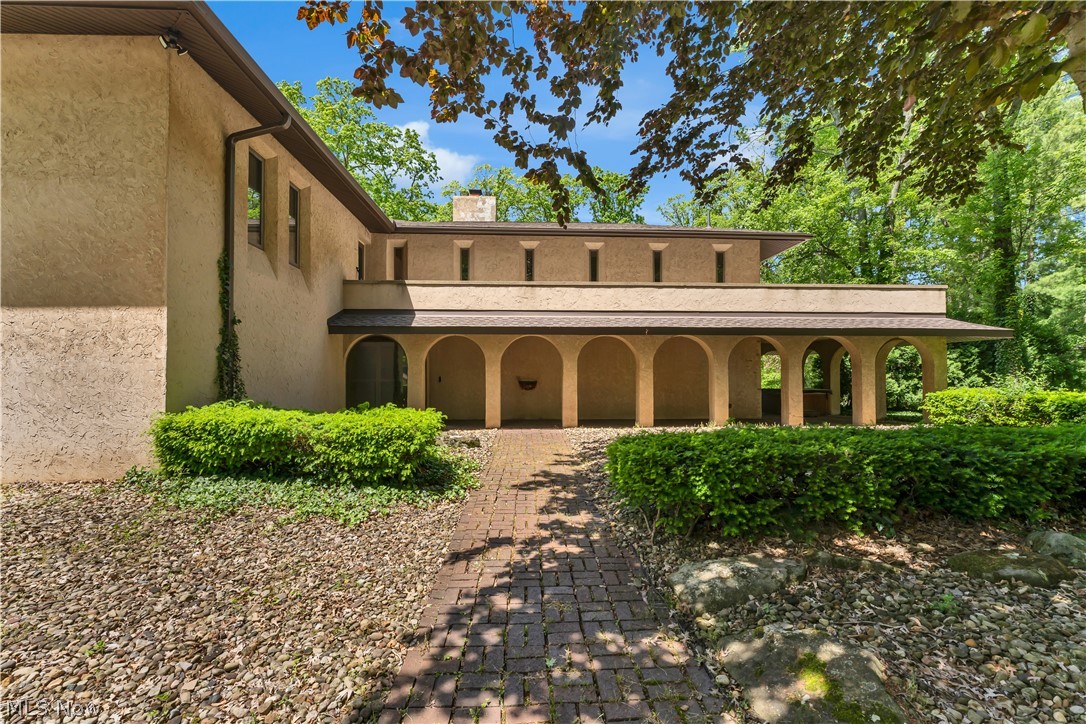
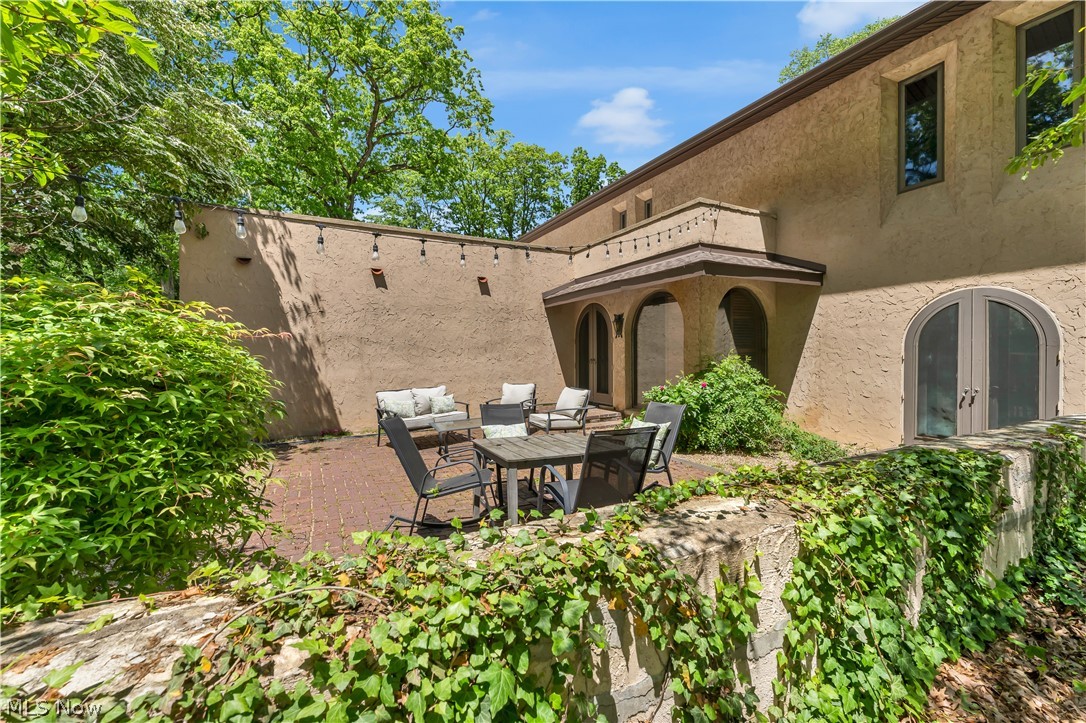
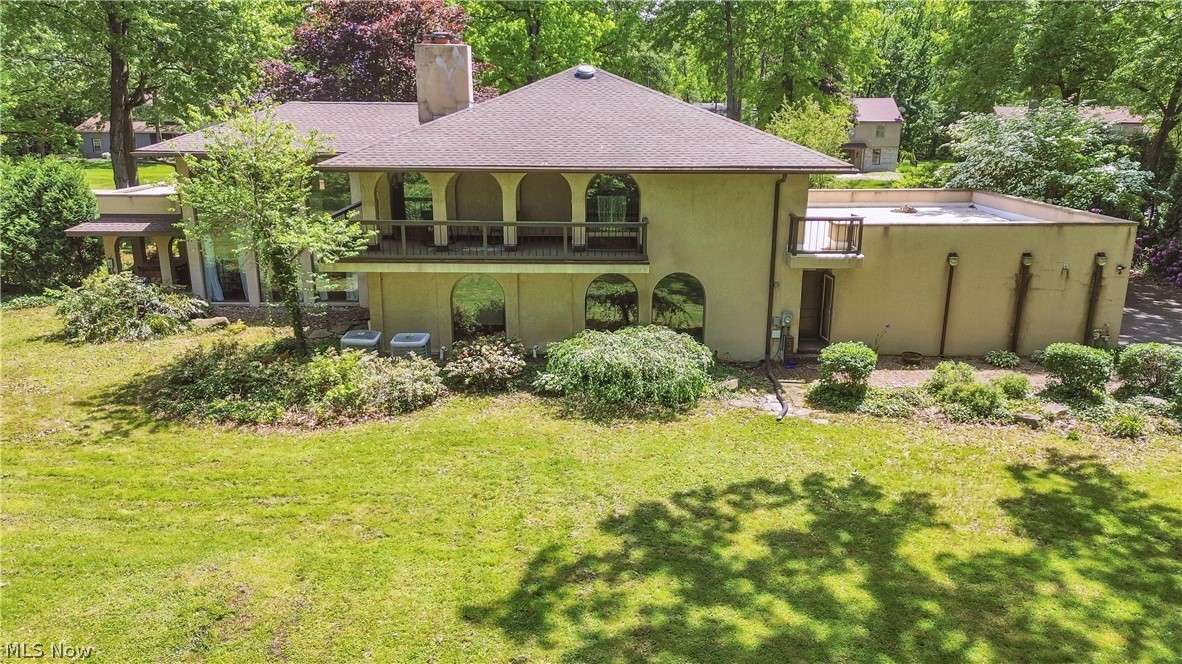
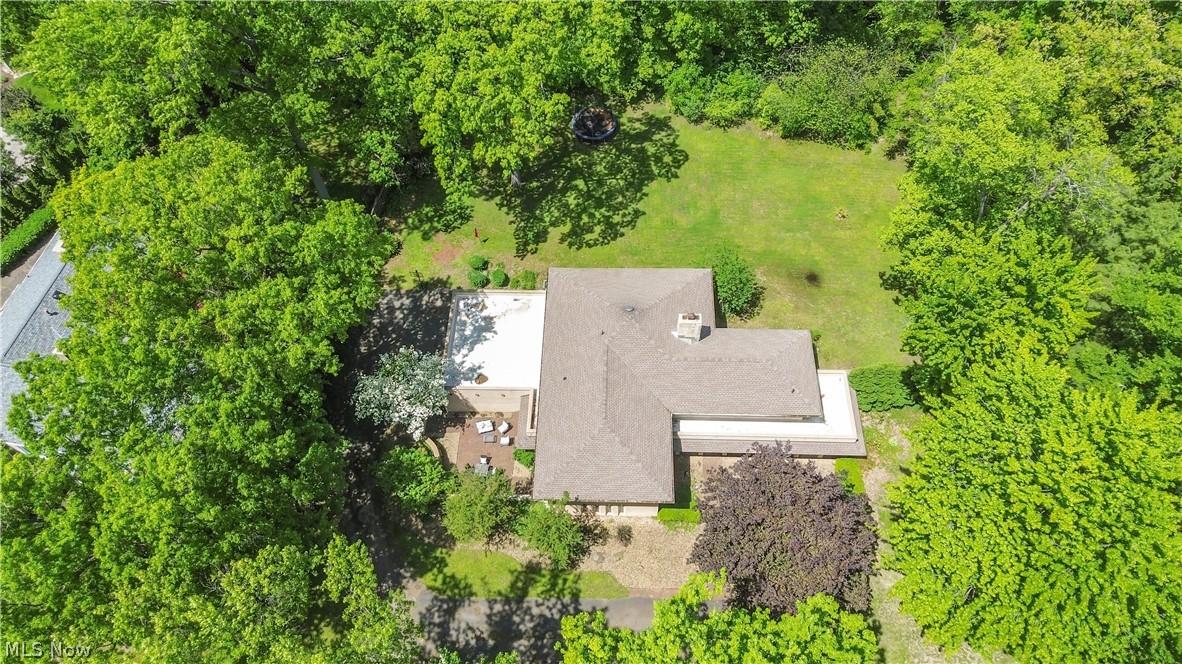
Elegant yet modern, this stunning home offers 4 spacious bedrooms and 3 full bathrooms, perfectly designed for both comfort and style. The luxurious primary suite features walk in closest, primary bathroom and a private outdoor balcony overlooking the peaceful wooded surroundings, creating the perfect retreat. The main level includes convenient laundry access and a beautifully updated eat-in kitchen complete with brand-new appliances. The inviting living room is highlighted by a dramatic floor-to-ceiling oval gas fireplace, floor to ceiling windows allowing ample natural light is ideal for cozy evenings and entertaining guests. A striking imported winding Spanish wood staircase adds warmth and sophistication to the home’s unique character. Situated on over an acre of private wooded property, this exceptional residence offers both tranquility and refined living.

Save
Ask
Tour
Hide
Share
Listing Snapshot
Price 
$515,000
Days On Site 
2 Days
Bedrooms 
4
Inside Area (SqFt) 
5,652 sqft
Total Baths 
3
Full Baths 
3
Partial Baths 
N/A
Lot Size 
1.1 Acres
Year Built 
1971
MLS® Number 
5212825
Status 
Active
Property Tax 
$9,330
HOA/Condo/Coop Fees 
N/A
Sq Ft Source 
N/A
Friends & Family
Recent Activity
2 days agoListing first seen on site
2 days agoListing updated with changes from the MLS®
General Features
Acres 
1.1
Attached Garage 
Yes
Garage 
Yes
Garage Spaces 
2
Land Lease 
No
Levels 
Two
Parking 
AttachedGarage
Property Sub Type 
Single Family Residence
Sewer 
Public Sewer
Special Circumstances 
Standard
SqFt Above 
4352
SqFt Below 
1300
Style 
Mediterranean, Other, Spanish
Water Source 
Public
Interior Features
Appliances 
DryerDishwasherMicrowaveRangeRefrigeratorWasher
Basement 
FinishedPartialStorage Space
Cooling 
Central Air
Fireplace 
Yes
Fireplace Features 
BedroomFamily RoomGas
Fireplaces 
2
Heating 
Natural GasForced AirFireplace(s)
Interior 
BookcasesCathedral Ceiling(s)Entrance FoyerEat-in KitchenHigh CeilingsBarWalk-In Closet(s)
Laundry Features 
Main LevelLaundry Room
Spa 
Yes
Bedroom 
Dimensions - 16.0x12.0Level - Second
Bonus Room 
Dimensions - 12.0x12.0Level - Second
EatInKitchen 
Dimensions - 12.0x18.0Level - First
Family Room 
Dimensions - 16.0x30.0Level - First
Living Room 
Dimensions - 24.0x17.0Level - First
Office 
Dimensions - 11.0x18.0Level - FirstFeatures - Built-in Features
PrimaryBathroom 
Dimensions - 18.0x12.0Level - SecondFeatures - Walk-In Closet(s)Description - Balcony off of Primary room
Recreation 
Level - Basement
Save
Ask
Tour
Hide
Share
Exterior Features
Construction Details 
ConcreteStucco
Exterior 
BalconyCourtyard
Patio And Porch 
CoveredEnclosedPatioPorchSee RemarksTerrace
Roof 
AsphaltFiberglassFlatRubber
Spa 
Yes
Community Features
School District 
Howland LSD - 7808
Township 
Howland Twp
Schools
School District
Howland LSD - 7808
Elementary School
Unknown
Middle School
Unknown
High School
Unknown
Listing courtesy of Andre Dykes of CENTURY 21 Lakeside Realty


The data relating to real estate for sale on this website comes in part from the Internet Data Exchange program of MLS NOW. Real estate listings held by brokerage firms other than are marked with the Internet Data Exchange logo and detailed information about them includes the name of the listing broker(s). The photos may be altered, edited, enhanced or virtually staged. Information Deemed Reliable But Not Guaranteed. Copyright 2026 - Multiple Listing Service, Inc. – All Rights Reserved.

Neighborhood & Commute
Source: Walkscore
Disclosure: Community information and market data powered by Constellation Data Labs. Information is deemed reliable but not guaranteed.
Save
Ask
Tour
Hide
Share