19374 Lauren Way, Strongsville, OH, 44149

Save
Ask
Tour
Hide
Share
$339,000
New Listing

19374 Lauren Way
Strongsville, OH 44149

For Sale|Single Family Residence|Active
2
Beds
2
Total Baths
2
Full Baths
1,450
SqFt
$234
/SqFt
1992
Built
Subdivision:
Laurens Green Clstr Dev Ph 02
County:
Cuyahoga
Call Now: 330-440-3253
Is this the listing for you? We can help make it yours.
330-440-3253
Upcoming Open Houses
Tue, May 26, 4:00 PM - 6:00 PM
19374 Lauren Way19374 Lauren Way19374 Lauren Way19374 Lauren Way
Save
Ask
Tour
Hide
Share

Mortgage Calculator

Monthly Payment (Est.)

$1,547
Calculator powered by Showcase IDX, a Constellation1 Company. Copyright ©2026 Information is deemed reliable but not guaranteed.

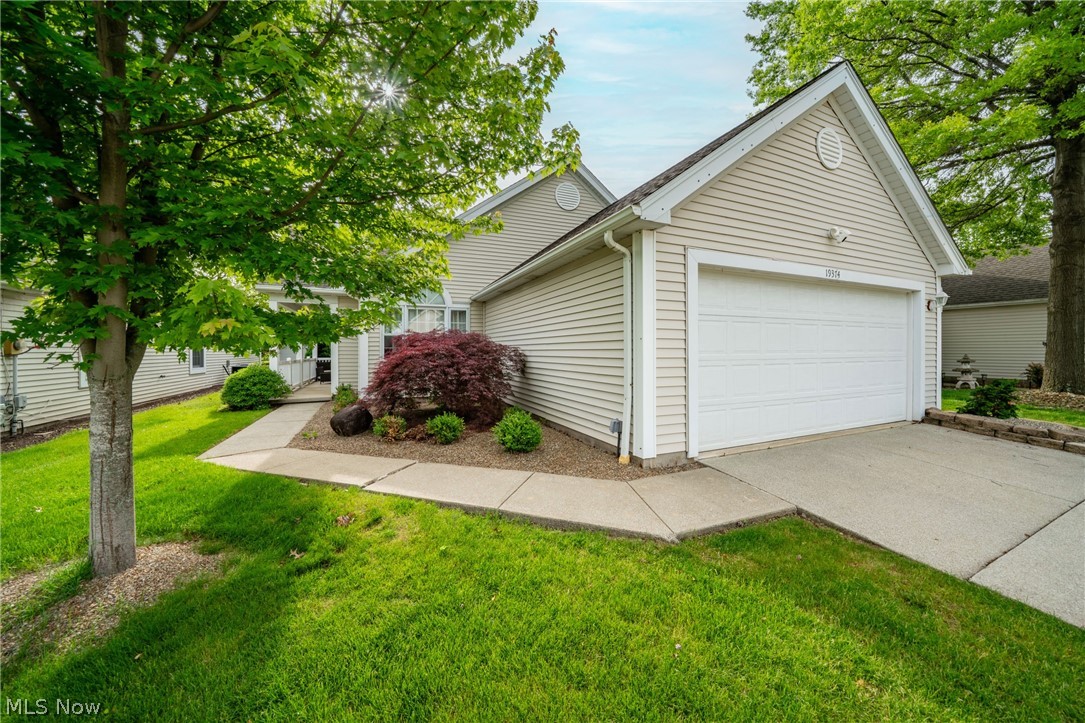
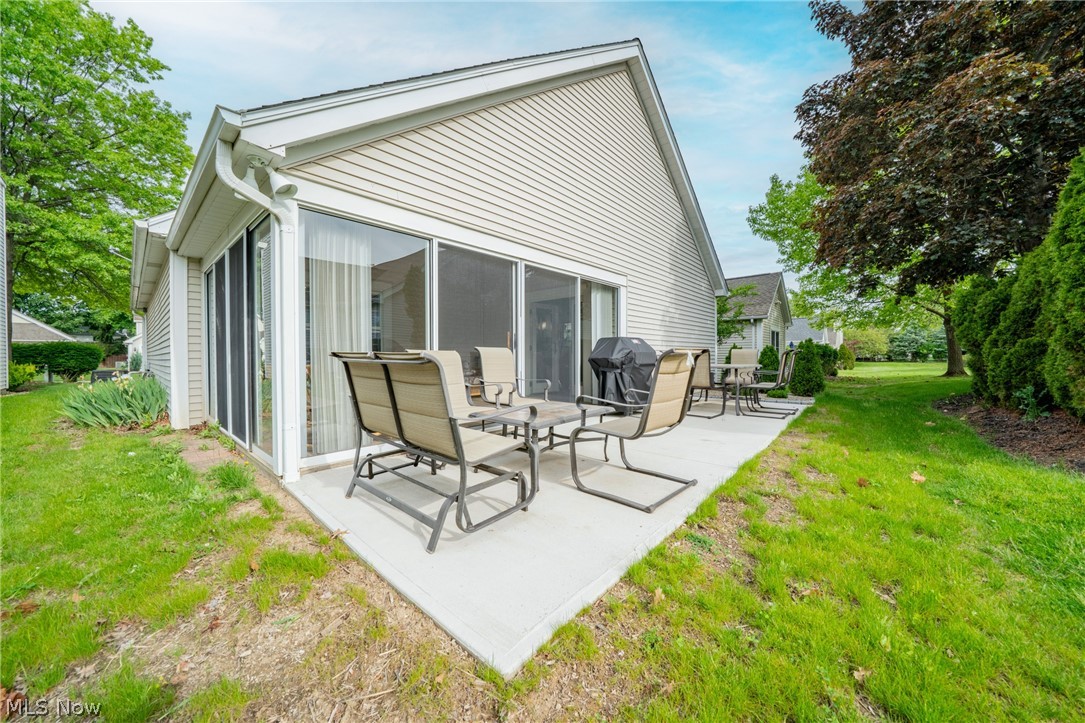
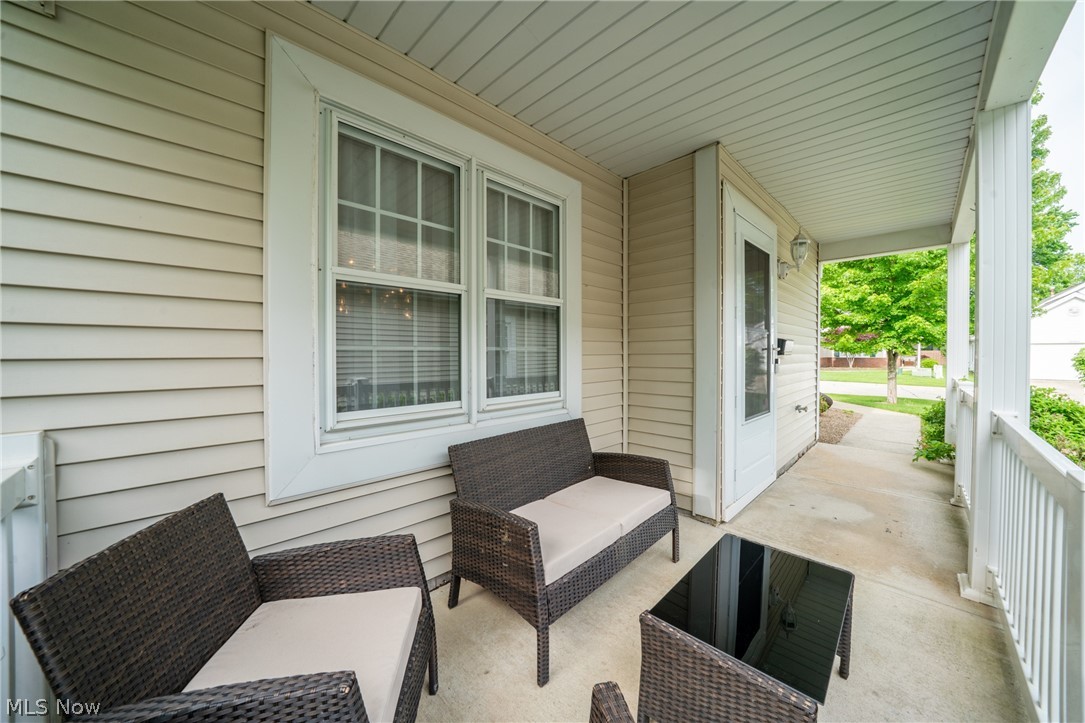
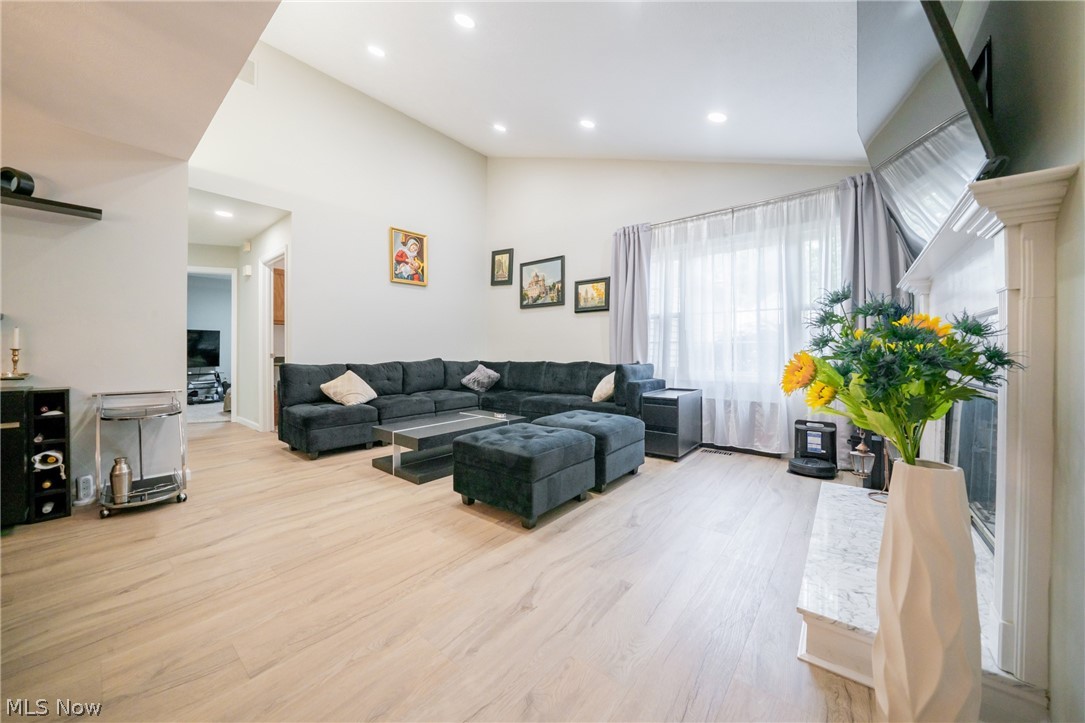
Beautifully updated and move-in ready ranch home located in the Echo Lake community. This home offers easy one-floor living with extensive updates throughout, including new paint, new flooring, a brand-new concrete patio, remodeled bathrooms, updated light fixtures, and additional recessed lighting installed throughout the home. The living room features vaulted ceilings and a cozy gas fireplace, while the dining area showcases a modern crystal chandelier. The kitchen offers plenty of cabinet space, a charming bay window, and stainless steel appliances. Just off the kitchen is the enclosed three-season room, which leads to the brand new paved patio area, perfect for relaxing or entertaining. This home also features two bedrooms with walk-in closets, including built-in shelving installed in the primary bedroom closet for added organization and storage. The convenient laundry room includes a brand-new washer and dryer and provides direct access to the attached two-car garage. Echo Lake residents enjoy access to a pool, cabana, and playground, all conveniently located near shopping, dining, and everyday amenities.

Save
Ask
Tour
Hide
Share
Listing Snapshot
Price 
$339,000
Days On Site 
0 Days
Bedrooms 
2
Inside Area (SqFt) 
1,450 sqft
Total Baths 
2
Full Baths 
2
Partial Baths 
N/A
Lot Size 
0.1019 Acres
Year Built 
1992
MLS® Number 
5212927
Status 
Active
Property Tax 
$4,108
HOA/Condo/Coop Fees 
$35.66 monthly
Sq Ft Source 
N/A
Friends & Family
Recent Activity
14 hours agoListing first seen on site
18 hours agoListing updated with changes from the MLS®
General Features
Acres 
0.1019
Attached Garage 
Yes
Disclosures 
Principal Is Real Estate Licensed
Foundation 
Slab
Garage 
Yes
Garage Spaces 
2
Land Lease 
No
Levels 
One
Parking 
AttachedGarageGarage Door Opener
Pets 
Yes
Property Sub Type 
Single Family Residence
Security 
Carbon Monoxide Detector(s)
Sewer 
Public Sewer
SqFt Above 
1450
Style 
Cluster Home, Ranch
Water Source 
Public
Interior Features
Appliances 
DishwasherMicrowaveRangeRefrigerator
Basement 
None
Cooling 
Ceiling Fan(s)Central Air
Fireplace 
Yes
Fireplaces 
1
Heating 
Forced Air
Interior 
Ceiling Fan(s)ChandelierHigh CeilingsRecessed LightingWalk-In Closet(s)Master Downstairs
Laundry Features 
Main LevelIn Unit
Main Level Bedrooms 
2
Save
Ask
Tour
Hide
Share
Exterior Features
Construction Details 
Vinyl Siding
Fencing 
None
Patio And Porch 
EnclosedPatioPorchSide Porch
Pool Features 
In GroundCommunityPrivate
Private Pool 
Yes
Roof 
AsphaltFiberglass
Community Features
Association Dues 
427.95
Community Features 
PoolFitness Center
HOA Fee Frequency 
Annually
School District 
Strongsville CSD - 1830
Township 
Strongsville
Schools
School District
Strongsville CSD - 1830
Elementary School
Unknown
Middle School
Unknown
High School
Unknown
Listing courtesy of Alana Vovk of Keller Williams Greater Metropolitan


The data relating to real estate for sale on this website comes in part from the Internet Data Exchange program of MLS NOW. Real estate listings held by brokerage firms other than are marked with the Internet Data Exchange logo and detailed information about them includes the name of the listing broker(s). The photos may be altered, edited, enhanced or virtually staged. Information Deemed Reliable But Not Guaranteed. Copyright 2026 - Multiple Listing Service, Inc. – All Rights Reserved.

Neighborhood & Commute
Source: Walkscore
Disclosure: Community information and market data powered by Constellation Data Labs. Information is deemed reliable but not guaranteed.
Save
Ask
Tour
Hide
Share