5786 Overlook Way, North Ridgeville, OH, 44039

Save
Ask
Tour
Hide
Share
$429,900
136 Days On Site

5786 Overlook Way
North Ridgeville, OH 44039

For Sale|Single Family Residence|Active
4
Beds
3
Total Baths
3
Full Baths
2,198
SqFt
$196
/SqFt
2006
Built
Subdivision:
Meadow Lakes Sub
County:
Lorain
Call Now: 330-440-3253
Is this the listing for you? We can help make it yours.
330-440-3253
Upcoming Open Houses
Sat, Oct 10, 1:00 PM - 3:00 PM
5786 Overlook Way5786 Overlook Way5786 Overlook Way5786 Overlook Way
Save
Ask
Tour
Hide
Share

Mortgage Calculator

Monthly Payment (Est.)

Enter an interest rate to see your estimated monthly payment.
Calculator powered by Showcase IDX, a Constellation1 Company. Copyright ©2026 Information is deemed reliable but not guaranteed.

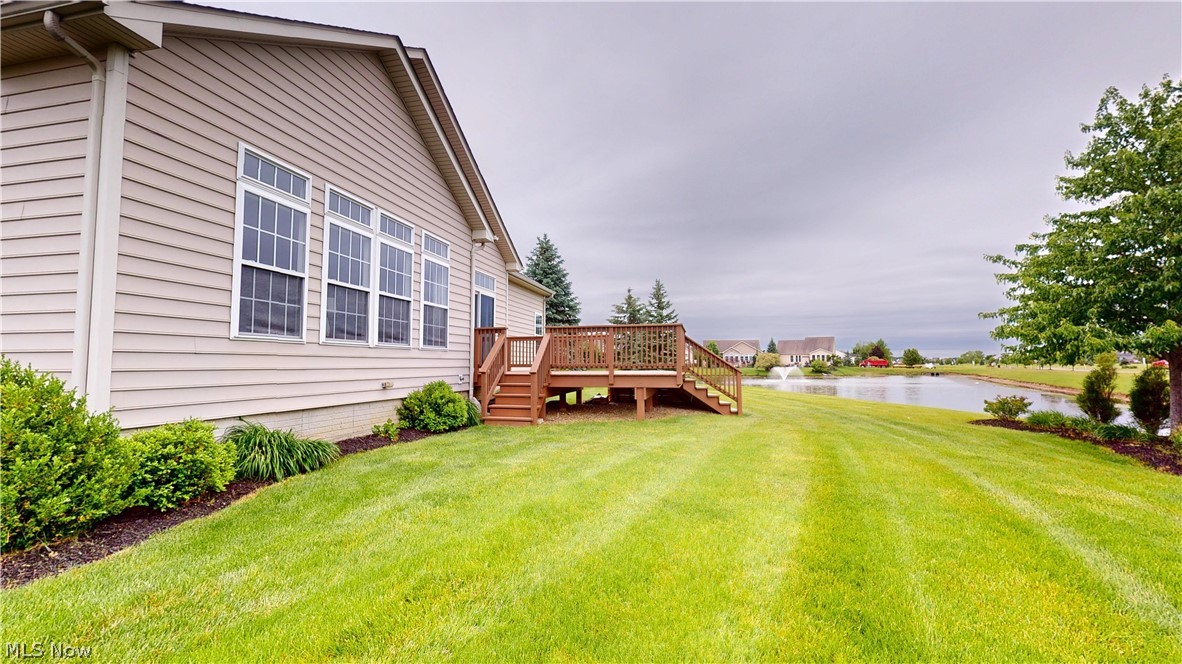
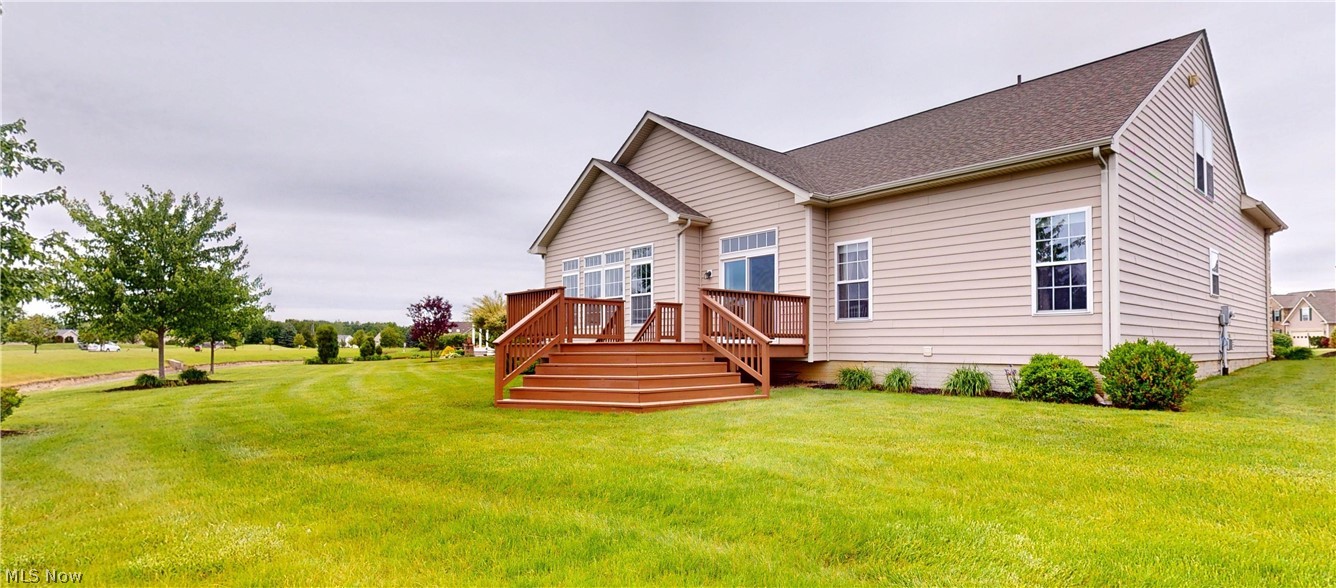
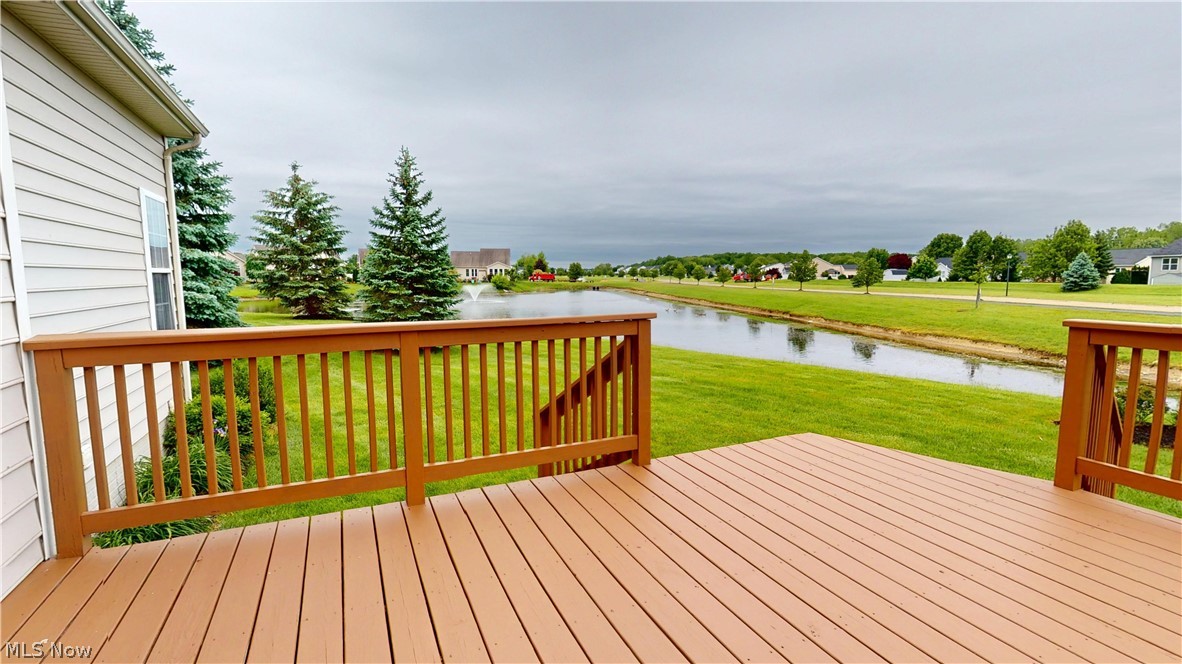
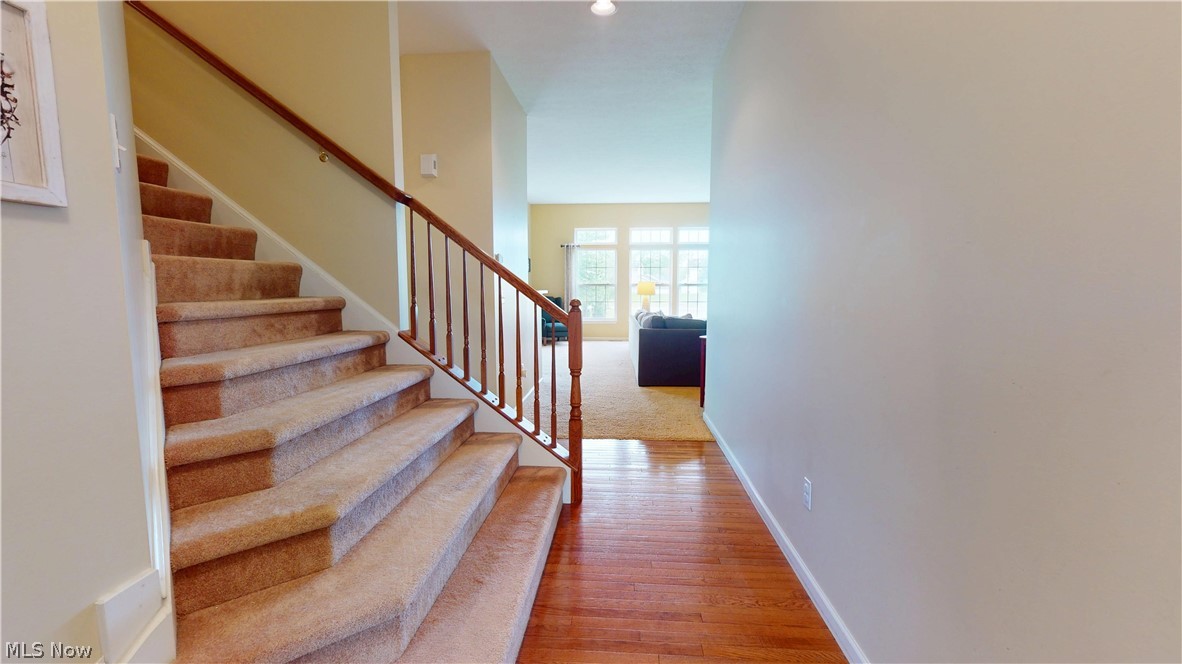
This inviting Ryan Homes cape cod in Meadow Lakes offers the perfect blend of comfort, convenience, and thoughtful design. Built in 2006 and beautifully cared for, the home features a charming stone façade, starburst window, and a welcoming front porch that sets the tone from the moment you arrive. Inside, the main level offers true first floor living with three bedrooms, including a generous owner's suite with private bath and walk in closets. The two additional first floor bedrooms share a full bath and can easily function as a cozy in-law setup, guest suite, or a bedroom plus sitting room. The heart of the home is the open kitchen and living area bright, spacious, and ideal for gatherings. Upstairs, a private fourth bedroom, full bath, and a large 14' x 20' bonus room provide flexible space for guests, hobbies, or a quiet retreat. Recent improvements add peace of mind: roof (2020), deck (2021), furnace & A/C (2024). All appliances remain, including washer and dryer. The unfinished basement offers endless possibilities. Low maintenance living includes lawn care and snow removal for just $95/month, plus a $400 annual HOA fee for all landscaping, the lake, the walking path, maintenance of the Meadow Lake development. A wonderful opportunity in a scenic, well kept community. Seller is offering a carpet allowance with an acceptable offer, a great opportunity to personalize the flooring to your taste.

Save
Ask
Tour
Hide
Share
Listing Snapshot
Price 
$429,900
Days On Site 
136 Days
Bedrooms 
4
Inside Area (SqFt) 
2,198 sqft
Total Baths 
3
Full Baths 
3
Partial Baths 
N/A
Lot Size 
0.1297 Acres
Year Built 
2006
MLS® Number 
5213015
Status 
Active
Property Tax 
$6,593
HOA/Condo/Coop Fees 
$128.33 monthly
Sq Ft Source 
N/A
Friends & Family
Recent Activity
2 weeks agoPrice changed to $429,900
2 weeks agoListing updated with changes from the MLS®
a month agoStatus changed to Active
4 months agoListing first seen on site
General Features
Acres 
0.1297
Attached Garage 
Yes
Garage 
Yes
Garage Spaces 
2
Land Lease 
No
Levels 
One and One Half
Number Of Stories 
2
Parking 
AttachedDrivewayGarageGarage Door Opener
Pets 
Yes
Property Condition 
Updated/Remodeled
Property Sub Type 
Single Family Residence
Sewer 
Public Sewer
SqFt Above 
2198
Style 
Cape Cod
Water Source 
Public
Interior Features
Appliances 
DryerDishwasherDisposalMicrowaveRangeRefrigeratorWasher
Basement 
UnfinishedSump Pump
Cooling 
Central Air
Heating 
Natural Gas
Interior 
Tray Ceiling(s)Double VanityEntrance FoyerEat-in KitchenHis and Hers ClosetsIn-Law FloorplanOpen FloorplanPantryWalk-In Closet(s)Master Downstairs
Laundry Features 
Washer HookupElectric Dryer HookupMain LevelLaundry RoomSink
Main Level Bedrooms 
3
Window Features 
ScreensShutters
Bedroom 
Dimensions - 15 x 11Level - Second
Bonus Room 
Dimensions - 20 x 14Level - Second
Dining Room 
Dimensions - 11 x 10Level - First
EatInKitchen 
Dimensions - 11 x 8Level - First
Kitchen 
Dimensions - 13 x 11Level - First
Laundry 
Dimensions - 8 x 6Level - First
Living Room 
Dimensions - 22 x 20Level - First
PrimaryBedroom 
Dimensions - 16 x 16Level - FirstFeatures - Tray Ceiling(s)
Save
Ask
Tour
Hide
Share
Exterior Features
Construction Details 
Stone VeneerVinyl Siding
Lot Features 
Back YardCul-De-SacLandscapedPie Shaped LotWaterfront
Patio And Porch 
DeckFront Porch
Roof 
AsphaltFiberglass
View 
NeighborhoodPondWater
Waterfront 
Yes
Waterfront Features 
Pond
Waterview 
NeighborhoodPondWater
Windows/Doors 
ScreensShutters
Community Features
Association Fee 
$95.0
Association Fee Frequency 
Monthly
Additional Association Fee 
$400.0
Additional Association Fee Frequency 
Annually
Community Features 
Street LightsSidewalks
School District 
North Ridgeville CSD - 4711
Township 
North Ridgeville
Schools
School District
North Ridgeville CSD - 4711
Elementary School
Unknown
Middle School
Unknown
High School
Unknown
Listing courtesy of Kathleen Montgomery of Russell Real Estate Services


The data relating to real estate for sale on this website comes in part from the Internet Data Exchange program of MLS NOW. Real estate listings held by brokerage firms other than are marked with the Internet Data Exchange logo and detailed information about them includes the name of the listing broker(s). The photos may be altered, edited, enhanced or virtually staged. Information Deemed Reliable But Not Guaranteed. Copyright 2026 - Multiple Listing Service, Inc. – All Rights Reserved.

Neighborhood & Commute
Source: Walkscore
Disclosure: Community information and market data powered by Constellation Data Labs. Information is deemed reliable but not guaranteed.
Save
Ask
Tour
Hide
Share