490 E Union Avenue, Mcconnelsville, OH, 43756

Save
Ask
Tour
Hide
Share
$319,900
134 Days On Site

490 E Union Avenue
Mcconnelsville, OH 43756

For Sale|Single Family Residence|Active
6
Beds
4
Total Baths
2
Full Baths
2
Partial Baths
4,384
SqFt
$73
/SqFt
1848
Built
Subdivision:
Goddards Add
County:
Morgan
Call Now: 330-440-3253
Is this the listing for you? We can help make it yours.
330-440-3253
490 E Union Avenue490 E Union Avenue490 E Union Avenue490 E Union Avenue
Save
Ask
Tour
Hide
Share

Mortgage Calculator

Monthly Payment (Est.)

Enter an interest rate to see your estimated monthly payment.
Calculator powered by Showcase IDX, a Constellation1 Company. Copyright ©2026 Information is deemed reliable but not guaranteed.

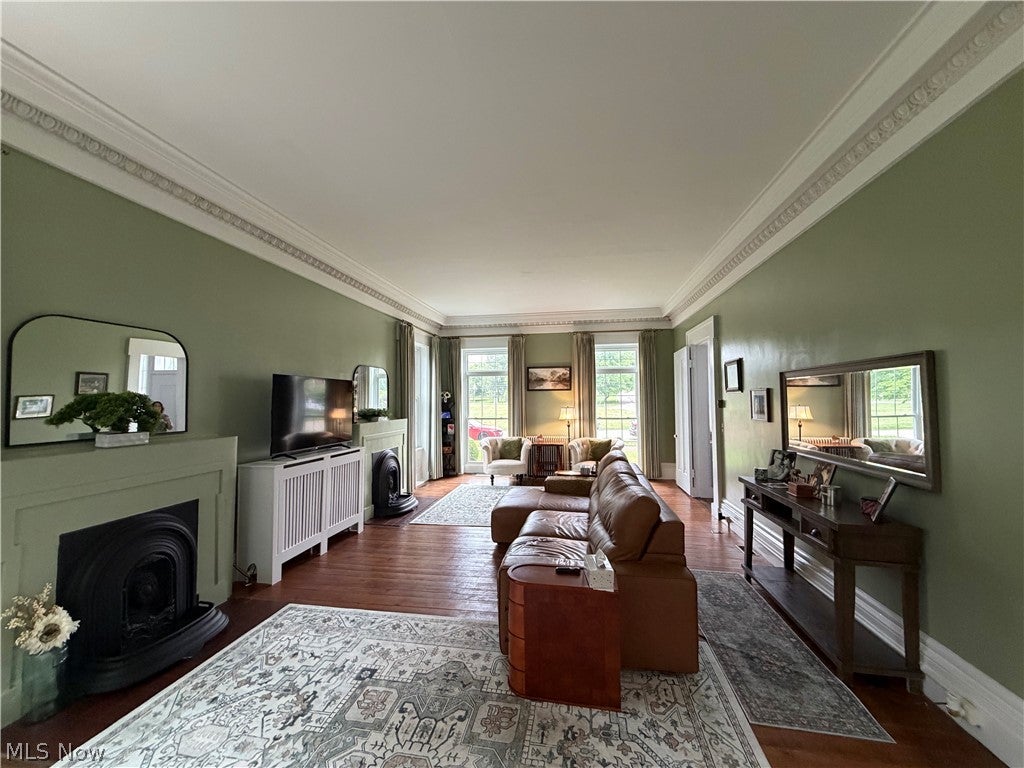
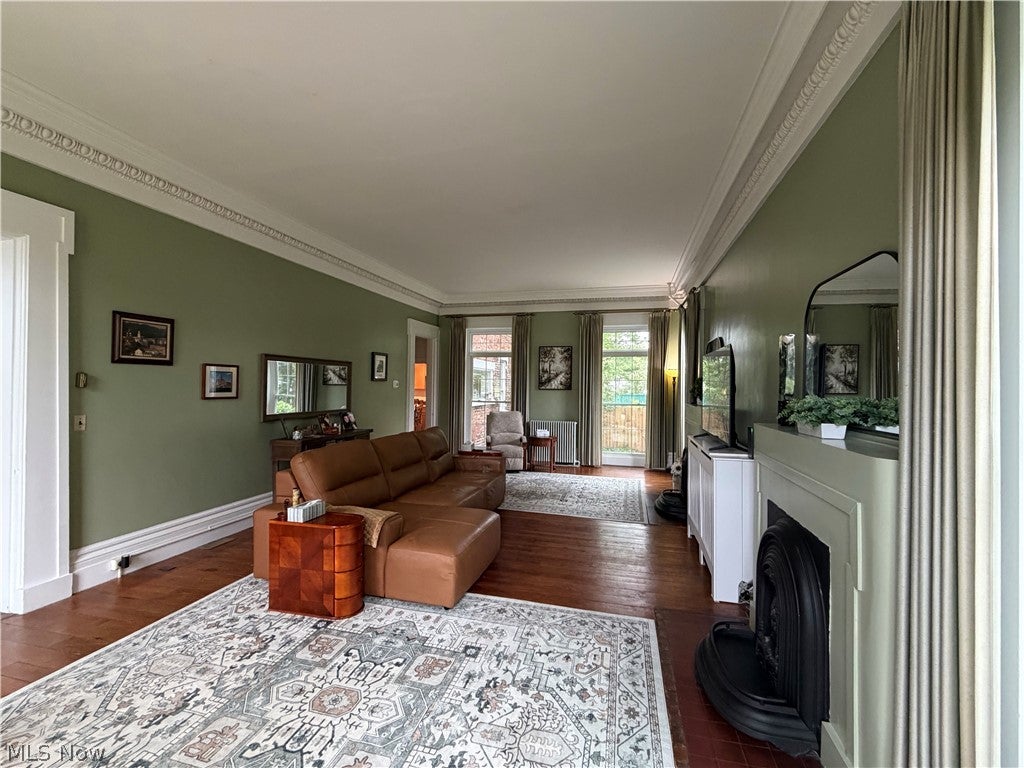
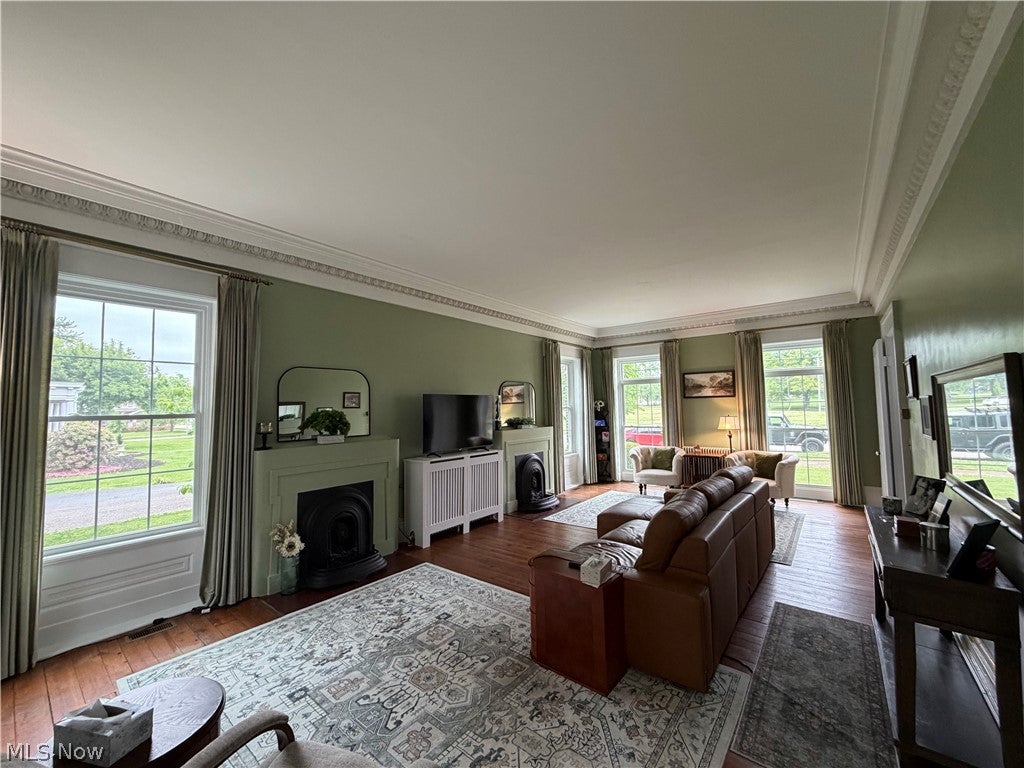
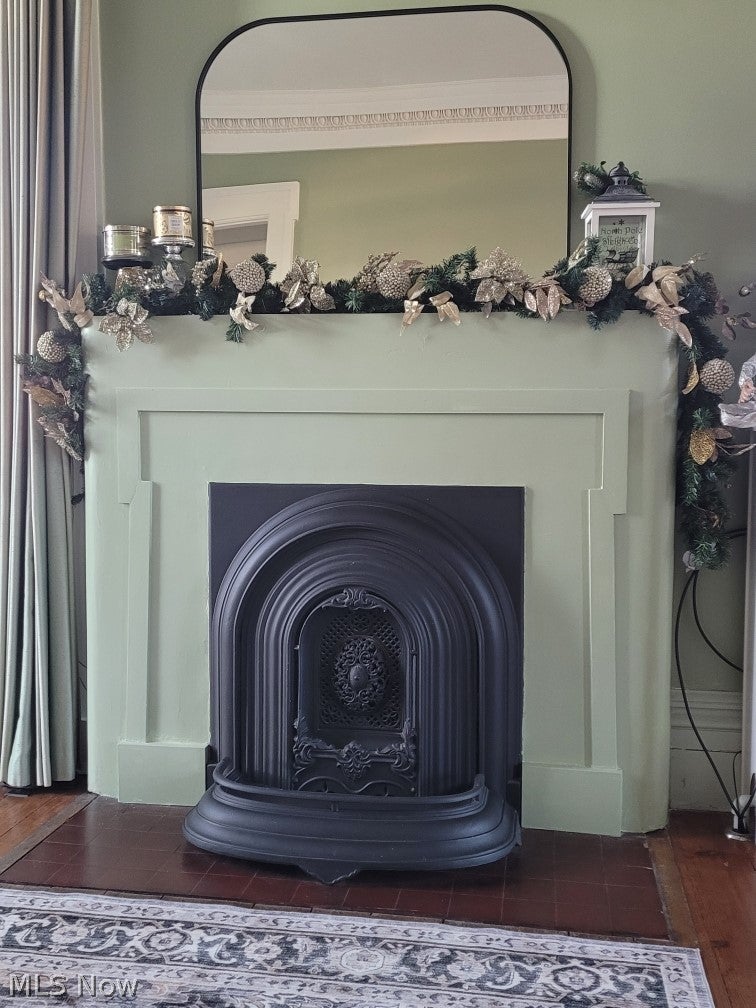
Historical 2 story paradise in downtown McConnelsville! Pre-Civil War, Federal Style cown moldings throughout this newly renovated home. The home offers a mix of regalness and elegance. The sellers installed 26 energy efficent, custom windows and still maintained the period look of the home. Newly moved and updated kitchen features modern cabinets and hardware. Rooms have been Freshly painted throughout with new carpet. Plush landscaping is accented with a new (2025) 6' privacy wood fence in the back yard making it welcoming for animals and entertaining. The newly remodeled dining room (2026) exits to the sun room which overlooks the back patio. Bonus to the property is the attached income producing apartment. The apartment offers 2beds/1 1/2 ba with a sizable eat in kitchen, its own laundry and hardwood floors. There are 2 separate hi efficiency, natural gas, radiant heating systems. Min of 24 Hours needed for an appointment (rental). Buyer must have a pre-approval/qualified letter in order for the appointment to be made. Offered as-is.

Save
Ask
Tour
Hide
Share
Listing Snapshot
Price 
$319,900
Days On Site 
134 Days
Bedrooms 
6
Inside Area (SqFt) 
4,384 sqft
Total Baths 
4
Full Baths 
2
Partial Baths 
2
Lot Size 
0.2727 Acres
Year Built 
1848
MLS® Number 
5213243
Status 
Active
Property Tax 
$2,809
HOA/Condo/Coop Fees 
N/A
Sq Ft Source 
N/A
Friends & Family
Recent Activity
a week agoPrice changed to $319,900
a week agoListing updated with changes from the MLS®
4 months agoListing first seen on site
General Features
Acres 
0.2727
Attached Garage 
Yes
Direction Faces 
North
Foundation 
PermanentStone
Garage 
Yes
Garage Spaces 
1
Land Lease 
No
Levels 
Two
Number Of Stories 
2
Parking 
AttachedDrivewayGarageOn SitePavedOn Street
Property Condition 
Updated/Remodeled
Property Sub Type 
Single Family Residence
Sewer 
Public Sewer
SqFt Above 
4384
Style 
Colonial
Water Source 
Public
Interior Features
Basement 
FullUnfinished
Cooling 
DuctlessWindow Unit(s)
Fireplace 
Yes
Fireplace Features 
BedroomFamily Room
Fireplaces 
7
Heating 
Natural GasElectricRadiant
Interior 
Crown MoldingEntrance FoyerEat-in KitchenHigh CeilingsOtherSee RemarksStorage
Laundry Features 
Laundry Room
Main Level Bedrooms 
1
Window Features 
DrapesENERGY STAR Qualified Windows
Bathroom 
Dimensions - ND x NDLevel - FirstDescription - Main House
Bedroom 
Dimensions - ND x NDLevel - SecondDescription - Main House
Dining Room 
Dimensions - ND x NDLevel - FirstDescription - Main House
EatInKitchen 
Dimensions - ND x NDLevel - FirstDescription - Apartment
EntryFoyer 
Dimensions - ND x NDLevel - FirstDescription - Main House
Great Room 
Dimensions - ND x NDLevel - FirstDescription - Main House
Kitchen 
Dimensions - ND x NDLevel - FirstDescription - Main House Can also serve as an eat-in New 2025-26
Laundry 
Dimensions - ND x NDLevel - FirstDescription - Main House
Living Room 
Dimensions - ND x NDLevel - FirstDescription - Apartment
Office 
Dimensions - ND x NDLevel - SecondDescription - Main House could also be a bedroom
Recreation 
Dimensions - ND x NDLevel - BasementDescription - Main House
Sunroom 
Dimensions - ND x NDLevel - FirstDescription - Main House
Save
Ask
Tour
Hide
Share
Exterior Features
Construction Details 
BrickWood Siding
Exterior 
BalconyPrivate YardRain Gutters
Fencing 
Back YardWood
Lot Features 
Back YardCorner LotCity LotFront YardLevelPavedSecludedViews
Patio And Porch 
Rear PorchEnclosedOtherPatioPorch
Roof 
MetalOtherSlate
View 
Park/GreenbeltNeighborhood
Waterview 
Park/GreenbeltNeighborhood
Windows/Doors 
DrapesENERGY STAR Qualified Windows
Community Features
School District 
Morgan LSD - 5801
Township 
McConnelsville Village
Schools
School District
Morgan LSD - 5801
Elementary School
Unknown
Middle School
Unknown
High School
Unknown
Listing courtesy of Tonya R Dodd of Team Realty 1st


The data relating to real estate for sale on this website comes in part from the Internet Data Exchange program of MLS NOW. Real estate listings held by brokerage firms other than are marked with the Internet Data Exchange logo and detailed information about them includes the name of the listing broker(s). The photos may be altered, edited, enhanced or virtually staged. Information Deemed Reliable But Not Guaranteed. Copyright 2026 - Multiple Listing Service, Inc. – All Rights Reserved.

Neighborhood & Commute
Source: Walkscore
Disclosure: Community information and market data powered by Constellation Data Labs. Information is deemed reliable but not guaranteed.
Save
Ask
Tour
Hide
Share