11557 Palmer Road, Newark, OH, 43056

Save
Ask
Tour
Hide
Share
$574,900
132 Days On Site

11557 Palmer Road
Newark, OH 43056

For Sale|Single Family Residence|Active Under Contract
4
Beds
3
Total Baths
2
Full Baths
1
Partial Bath
2,800
SqFt
$205
/SqFt
1996
Built
County:
Muskingum
Call Now: 330-440-3253
Is this the listing for you? We can help make it yours.
330-440-3253
11557 Palmer Road11557 Palmer Road11557 Palmer Road11557 Palmer Road
Save
Ask
Tour
Hide
Share

Mortgage Calculator

Monthly Payment (Est.)

Enter an interest rate to see your estimated monthly payment.
Calculator powered by Showcase IDX, a Constellation1 Company. Copyright ©2026 Information is deemed reliable but not guaranteed.

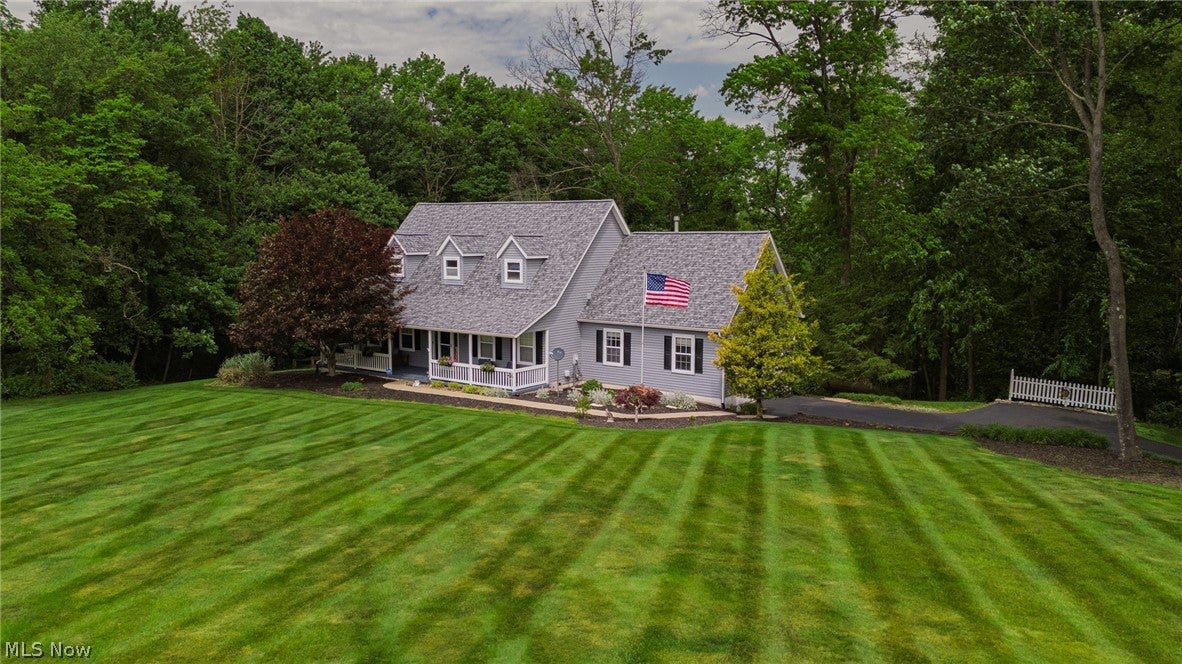
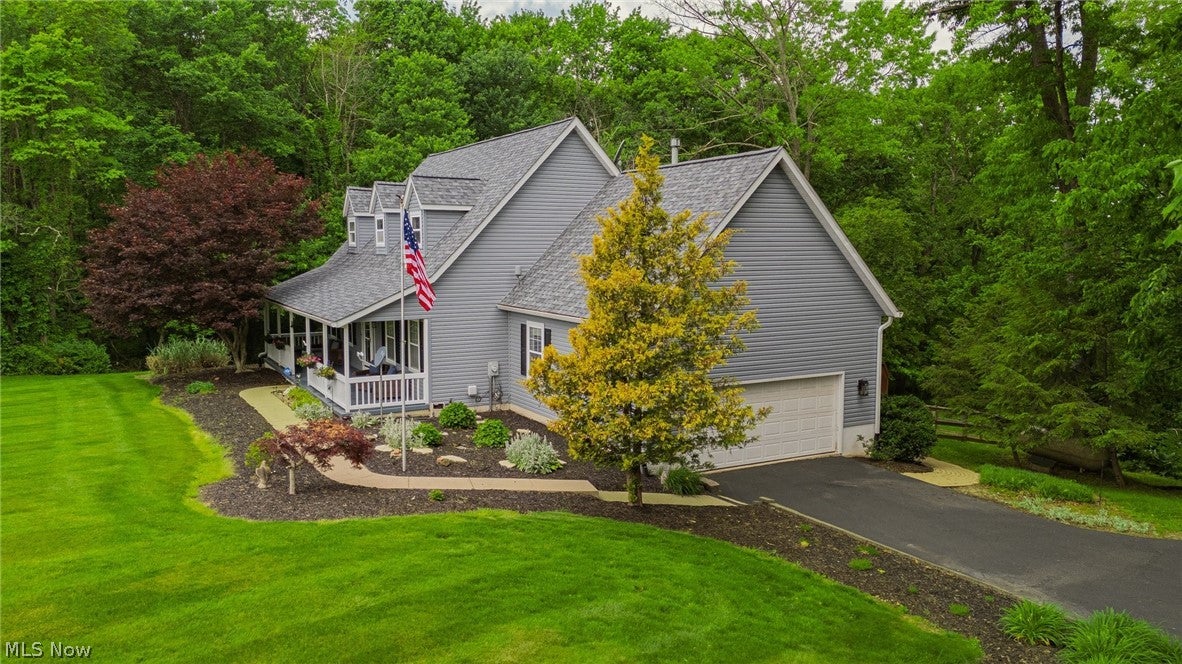
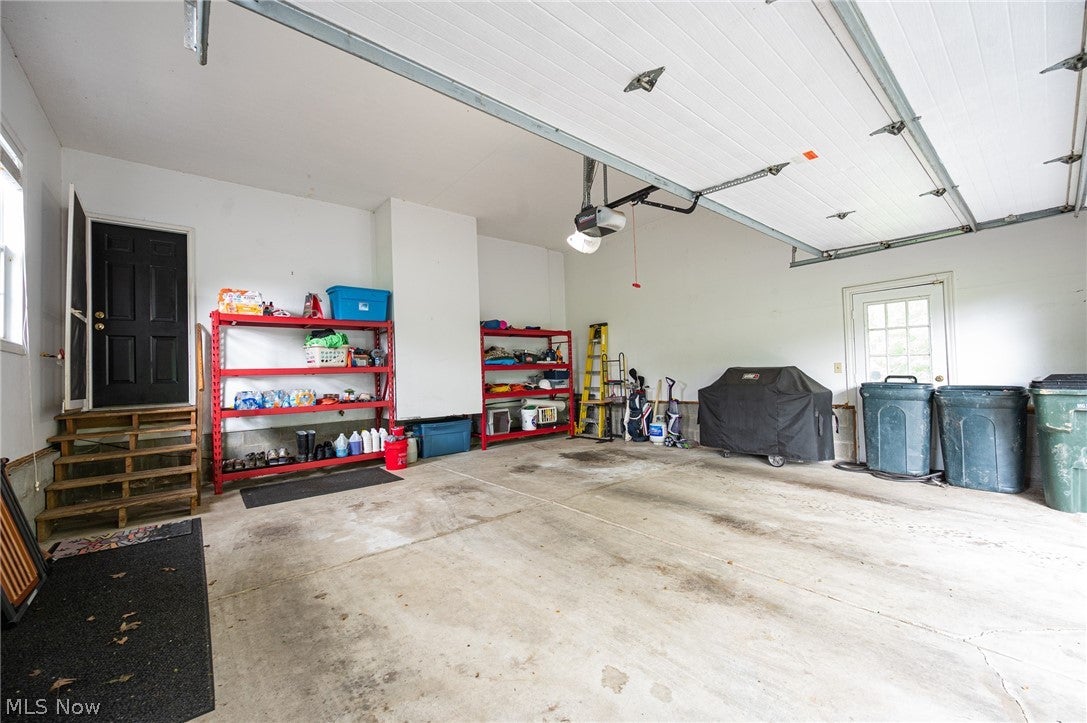
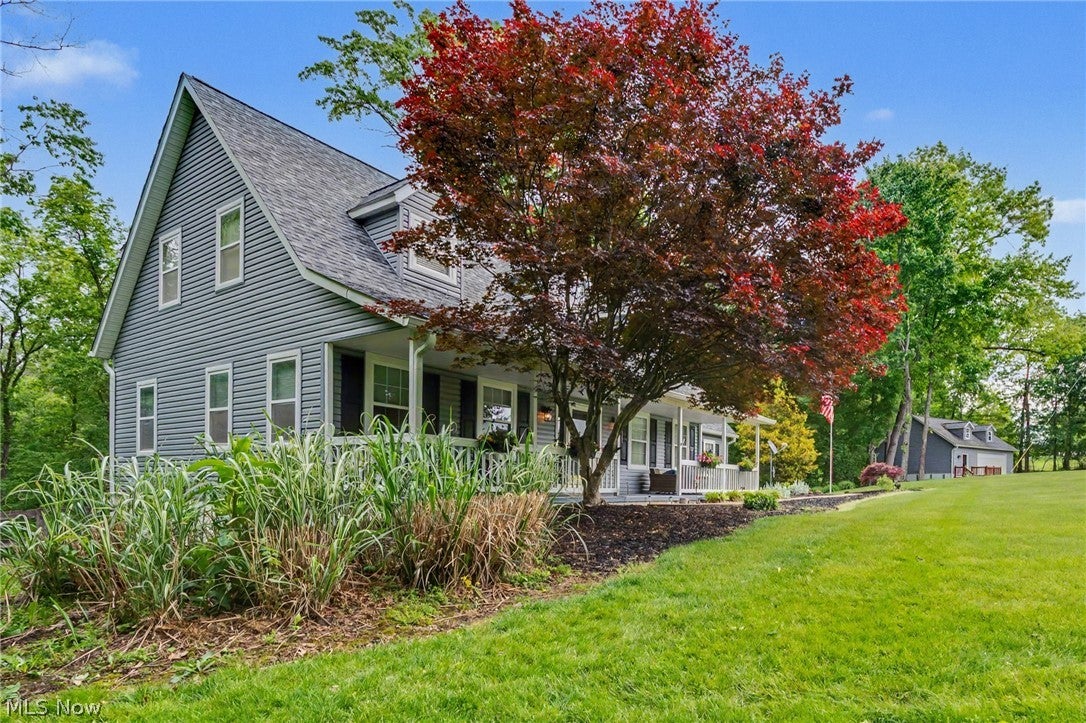
Welcome to 11557 Palmer Rd, a well-maintained Cape Cod set on 6 private wooded acres with a deep front yard, mature landscaping, and a full covered porch. The property offers a calming, private sanctuary with a stream, wooded views and abundant birdlife. Inside, the home features 3 bedrooms upstairs plus a finished walkout lower level that can serve as a 4th bedroom, office, theatre room, or flex space. The lower level includes tall ceilings, a storage room, a large utility room with bath rough-ins, and direct access to the paver patio & secluded backyard. The owner's suite offers vaulted ceilings, a new ceiling fan, a walk-in closet, & a private full bath. The granite kitchen provides ample counter space and opens to the great room with access to an elevated deck perfect for relaxing, grilling, entertaining or just relaxing & enjoying the heavenly backyard with seperate shed. As far as garages, this home provides the best of both worlds with a tall 2-car attached garage with extra bump-outs on top of the oversized 2-car detached garage ideal for vehicles, ATVs, a riding mower, or a boat--especially with Buckeye Lake just 24 miles down I-70. Recent updates include new HVAC (both furnace & A/C), new heat pump, new water heater, new carpet, fresh interior and exterior paint, a whole-house water filtration system, and fully updated exteriors on both structures with new roofs, siding, gutters, and newly stained decks. Property is also equipped with Generac whole house generator. A rare opportunity to own a private, updated retreat with flexible living space. Check out this home & see why the call the neighborhood Palmerdise!

Save
Ask
Tour
Hide
Share
Listing Snapshot
Price 
$574,900
Days On Site 
132 Days
Bedrooms 
4
Inside Area (SqFt) 
2,800 sqft
Total Baths 
3
Full Baths 
2
Partial Baths 
1
Lot Size 
6.01 Acres
Year Built 
1996
MLS® Number 
5213276
Status 
Active Under Contract
Property Tax 
$6,130
HOA/Condo/Coop Fees 
N/A
Sq Ft Source 
N/A
Friends & Family
Recent Activity
2 months agoStatus changed to Active Under Contract
2 months agoListing updated with changes from the MLS®
3 months agoPrice changed to $574,900
4 months agoListing first seen on site
General Features
Acres 
6.01
Attached Garage 
Yes
Foundation 
Block
Garage 
Yes
Garage Spaces 
4
Land Lease 
No
Levels 
One and One HalfTwo
Number Of Stories 
2
Parking 
AsphaltAttachedDirect AccessDrivewayDetachedEnclosedGarage Faces FrontGarageGarage Door OpenerInside EntranceOversizedGarage Faces Side
Property Condition 
Updated/Remodeled
Property Sub Type 
Single Family Residence
Security 
Security SystemSmoke Detector(s)
Sewer 
Private SewerSeptic Tank
SqFt Above 
2284
SqFt Below 
516
Style 
Cape Cod
Water Source 
WellPrivate
Interior Features
Appliances 
DishwasherFreezerMicrowaveRangeRefrigeratorWater Softener
Basement 
Exterior EntryFullFinishedInterior EntryStorage SpaceWalk-Out AccessSump Pump
Cooling 
Ceiling Fan(s)Central Air
Fireplace 
Yes
Fireplace Features 
Gas LogGreat Room
Fireplaces 
1
Heating 
ElectricHeat Pump
Interior 
Vaulted Ceiling(s)Breakfast BarBuilt-in FeaturesCeiling Fan(s)Cathedral Ceiling(s)Entrance FoyerEat-in KitchenGranite CountersHigh CeilingsHigh Speed InternetOpen FloorplanPantryStorageWired for DataWalk-In Closet(s)
Laundry Features 
Washer HookupElectric Dryer HookupMain LevelLaundry Room
Window Features 
Bay Window(s)Double Pane WindowsInsulated WindowsShutters
Save
Ask
Tour
Hide
Share
Exterior Features
Construction Details 
Vinyl Siding
Exterior 
Private YardStorage
Fencing 
Back YardWood
Lot Features 
Back YardFront YardGardenGentle SlopingLandscapedRectangular LotSecludedViewsWooded
Other Structures 
Garage(s)OutbuildingShed(s)Storage
Patio And Porch 
CoveredDeckFront PorchPatioPorch
Roof 
Asphalt
View 
GardenTrees/Woods
Waterfront Features 
Stream
Waterview 
GardenTrees/Woods
Windows/Doors 
Bay Window(s)Double Pane WindowsInsulated WindowsShutters
Community Features
School District 
West Muskingum LSD - 6005
Township 
Hopewell Twp
Schools
School District
West Muskingum LSD - 6005
Elementary School
Unknown
Middle School
Unknown
High School
Unknown
Listing courtesy of Tom West of e-Merge Real Estate


The data relating to real estate for sale on this website comes in part from the Internet Data Exchange program of MLS NOW. Real estate listings held by brokerage firms other than are marked with the Internet Data Exchange logo and detailed information about them includes the name of the listing broker(s). The photos may be altered, edited, enhanced or virtually staged. Information Deemed Reliable But Not Guaranteed. Copyright 2026 - Multiple Listing Service, Inc. – All Rights Reserved.

Neighborhood & Commute
Source: Walkscore
Disclosure: Community information and market data powered by Constellation Data Labs. Information is deemed reliable but not guaranteed.
Save
Ask
Tour
Hide
Share