12133 Snow Road, Burton, OH, 44021

Save
Ask
Tour
Hide
Share
$349,900
41 Days On Site

12133 Snow Road
Burton, OH 44021

For Sale|Single Family Residence|Active
3
Beds
2
Total Baths
2
Full Baths
1,908
SqFt
$183
/SqFt
1973
Built
Subdivision:
Newbury
County:
Geauga
Call Now: 330-440-3253
Is this the listing for you? We can help make it yours.
330-440-3253
12133 Snow Road12133 Snow Road12133 Snow Road12133 Snow Road
Save
Ask
Tour
Hide
Share

Mortgage Calculator

Monthly Payment (Est.)

$1,596
Calculator powered by Showcase IDX, a Constellation1 Company. Copyright ©2026 Information is deemed reliable but not guaranteed.

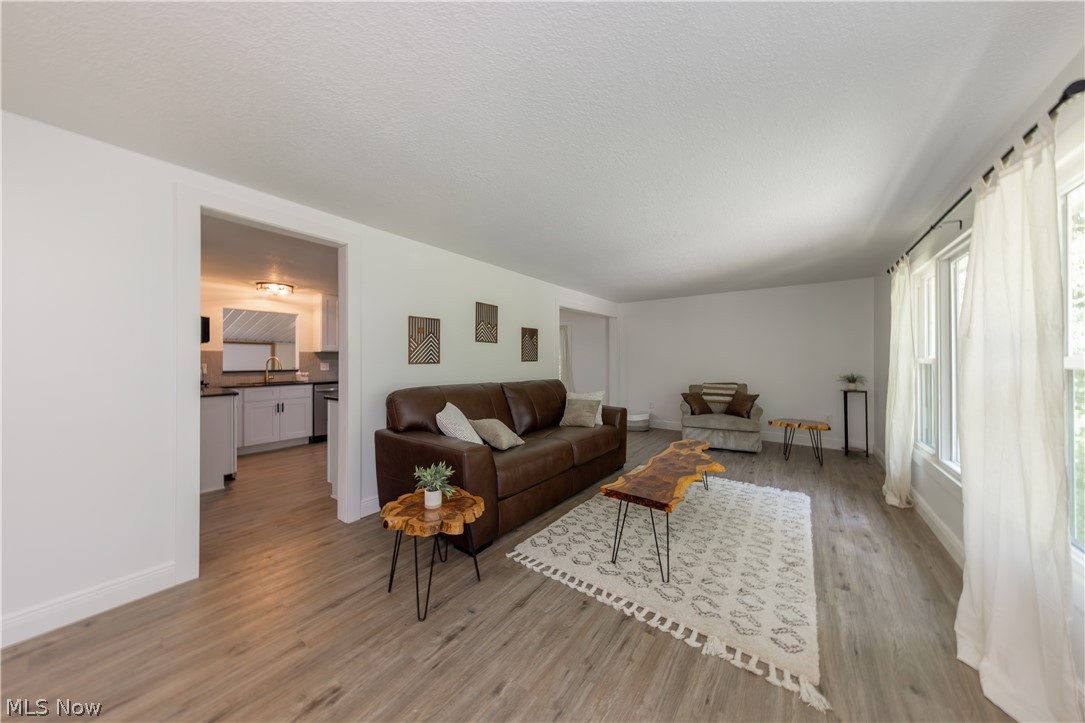
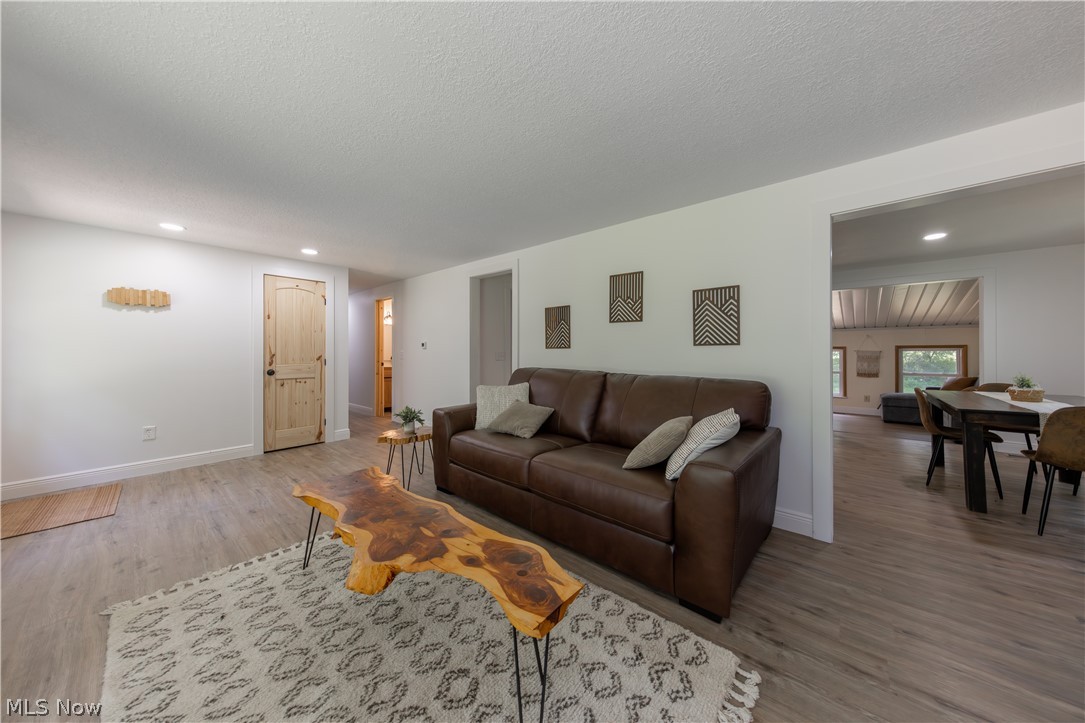
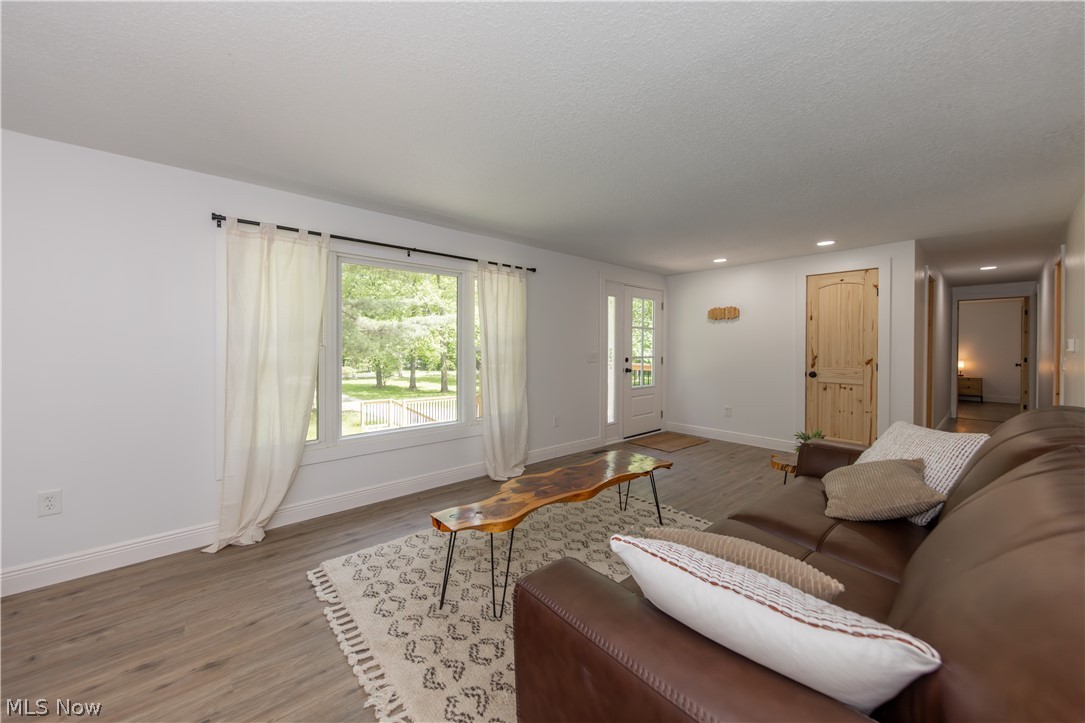
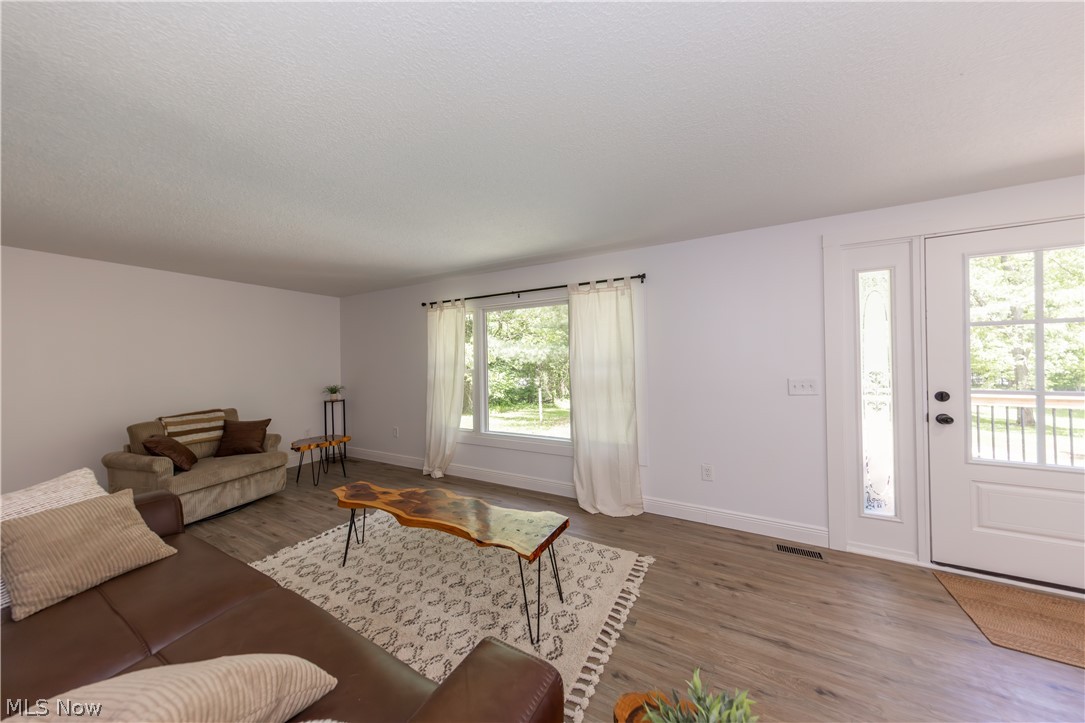
Tucked away on a private, wooded acre-and-a-half lot on a quiet street in Newbury Township, this beautifully remodeled 3-bedroom, 2-full-bath ranch offers over 1,900 square feet of move-in ready living space in the highly rated West Geauga School District. Thoughtfully updated from top to bottom, the home features a brand-new eat-in kitchen with granite countertops, all-new cabinetry with soft close, and brand new appliances perfect for everyday living and entertaining alike. Both bathrooms have been tastefully updated, including the primary bath. New flooring flows throughout and beautiful wood doors and trim accent the modern feel of the home, complemented by replacement windows bringing in plenty of natural light. Major mechanicals have all been updated, including a newer furnace, hot water tank, and roof providing true peace of mind backed by a 2 year home warranty. The finished basement adds valuable additional living space and connects seamlessly to a mudroom and 2-car attached garage. Whether you're unwinding on your private wooded retreat or exploring all that the Geauga County has to offer, this turn-key ranch checks every box. A rare find at this price schedule your private showing today!

Save
Ask
Tour
Hide
Share
Listing Snapshot
Price 
$349,900
Days On Site 
41 Days
Bedrooms 
3
Inside Area (SqFt) 
1,908 sqft
Total Baths 
2
Full Baths 
2
Partial Baths 
N/A
Lot Size 
1.5 Acres
Year Built 
1973
MLS® Number 
5213306
Status 
Active
Property Tax 
$2,842
HOA/Condo/Coop Fees 
N/A
Sq Ft Source 
N/A
Friends & Family
Recent Activity
4 weeks agoPrice changed to $349,900
4 weeks agoListing updated with changes from the MLS®
a month agoListing first seen on site
General Features
Acres 
1.5
Attached Garage 
Yes
Foundation 
Block
Garage 
Yes
Garage Spaces 
2
Home Warranty 
Yes
Land Lease 
No
Levels 
OneTwo
Parking 
Additional ParkingAsphaltAttachedBasementDirect AccessGarageGarage Door OpenerParking Pad
Property Condition 
Updated/Remodeled
Property Sub Type 
Single Family Residence
Sewer 
Septic Tank
SqFt Above 
1508
SqFt Below 
400
Style 
Ranch
Water Source 
Well
Interior Features
Appliances 
DryerDishwasherDisposalMicrowaveRangeRefrigerator
Basement 
Sump Pump
Cooling 
Ceiling Fan(s)Central Air
Fireplace 
Yes
Fireplace Features 
Basement
Fireplaces 
1
Heating 
Natural GasForced Air
Interior 
Ceiling Fan(s)Granite CountersNatural WoodworkMaster Downstairs
Laundry Features 
In Basement
Main Level Bedrooms 
3
Window Features 
Double Pane Windows
Bathroom 
Dimensions - 11.0x5.0Level - First
Bedroom 
Dimensions - 10.0x8.0Level - First
EatInKitchen 
Dimensions - 19.0x11.0Level - FirstFeatures - Granite Counters
Family Room 
Dimensions - 25.0x10.0Level - First
Living Room 
Dimensions - 23.0x12.0Level - First
MudRoom 
Dimensions - 11.0x10.0Level - Basement
PrimaryBathroom 
Dimensions - 11.0x5.0Level - First
PrimaryBedroom 
Dimensions - 15.0x11.0Level - First
Recreation 
Dimensions - 21.0x12.0Level - Basement
Save
Ask
Tour
Hide
Share
Exterior Features
Construction Details 
Vertical SidingVinyl Siding
Exterior 
Private Yard
Lot Features 
PrivateWooded
Other Structures 
OutbuildingShed(s)Barn(s)
Patio And Porch 
Front PorchPatio
Roof 
AsphaltFiberglass
View 
Trees/Woods
Waterview 
Trees/Woods
Windows/Doors 
Double Pane Windows
Community Features
Financing Terms Available 
CashConventionalFHAVA Loan
School District 
West Geauga LSD - 2807
Township 
Newbury Twp
Schools
School District
West Geauga LSD - 2807
Elementary School
Unknown
Middle School
Unknown
High School
Unknown
Listing courtesy of Susan Stasiak of Keller Williams Living


The data relating to real estate for sale on this website comes in part from the Internet Data Exchange program of MLS NOW. Real estate listings held by brokerage firms other than are marked with the Internet Data Exchange logo and detailed information about them includes the name of the listing broker(s). The photos may be altered, edited, enhanced or virtually staged. Information Deemed Reliable But Not Guaranteed. Copyright 2026 - Multiple Listing Service, Inc. – All Rights Reserved.

Neighborhood & Commute
Source: Walkscore
Disclosure: Community information and market data powered by Constellation Data Labs. Information is deemed reliable but not guaranteed.
Save
Ask
Tour
Hide
Share