
1439 W 52nd StreetCleveland, OH 44102
Mortgage Calculator
Monthly Payment (Est.)
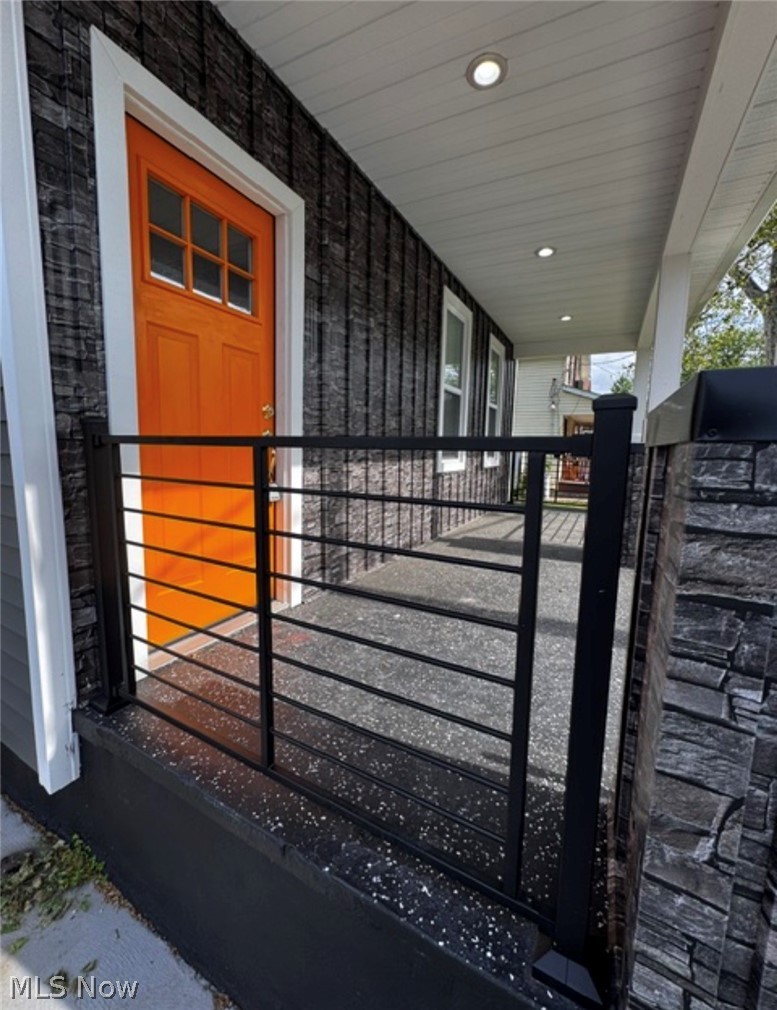
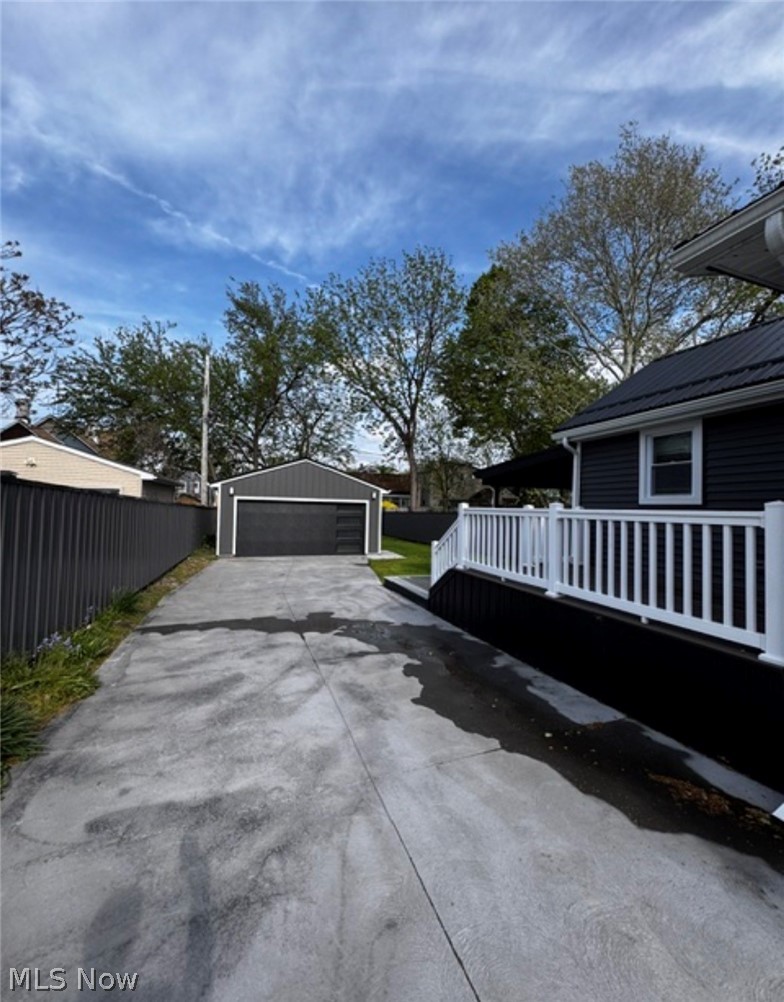
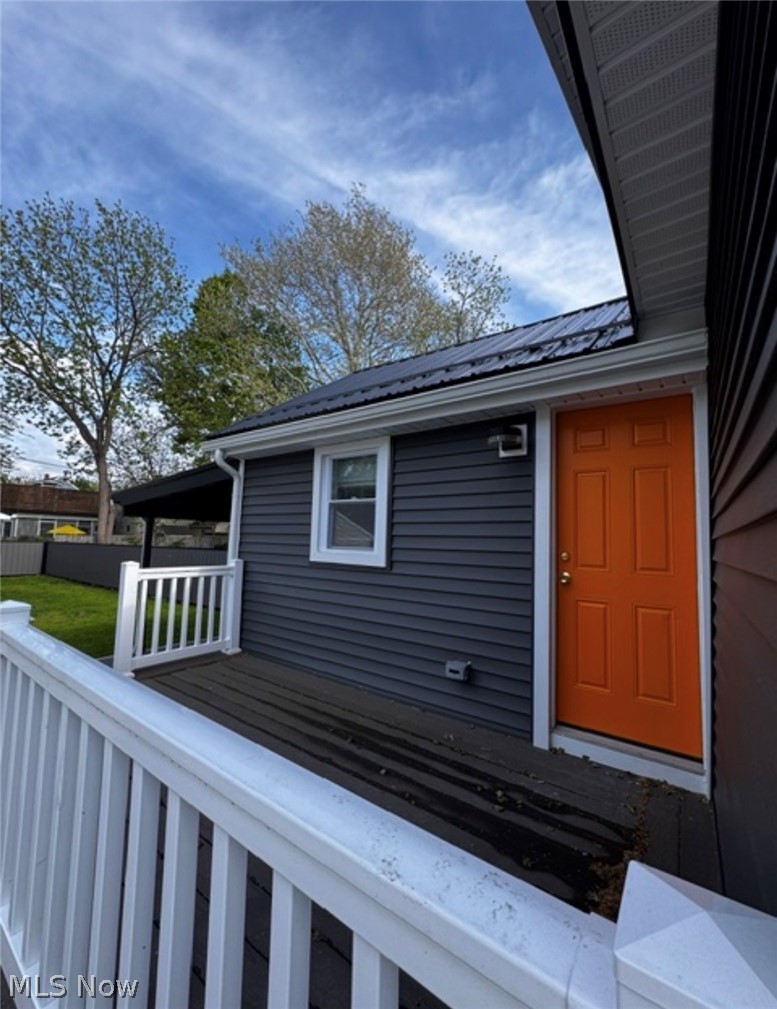
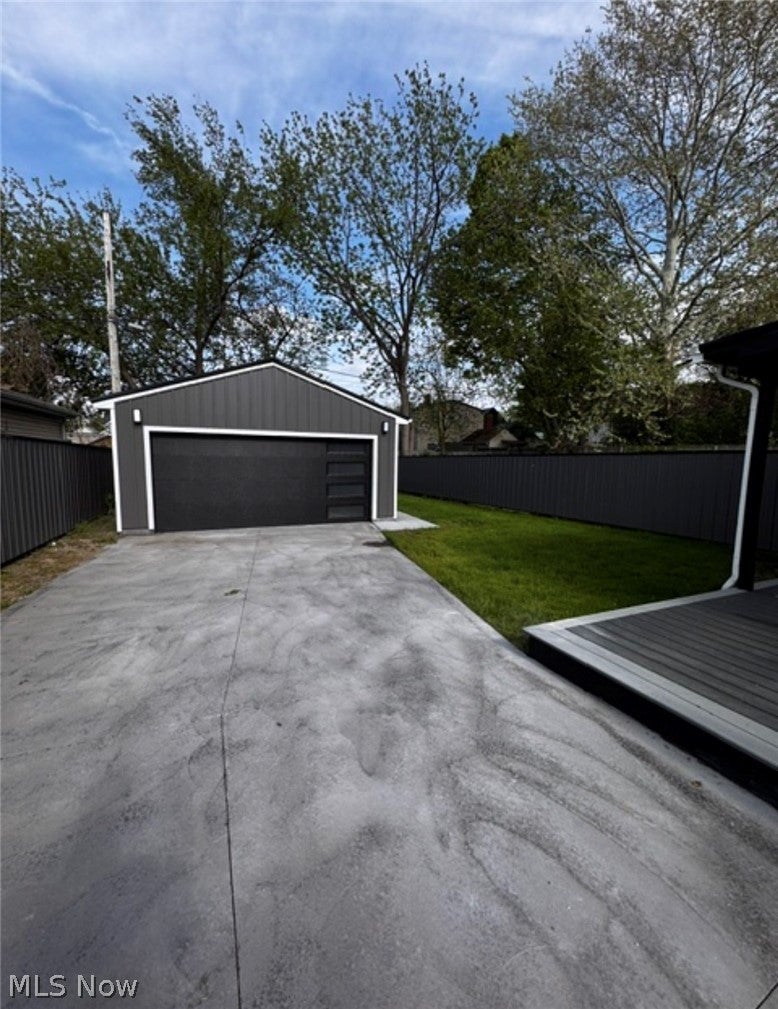
Enter an interest rate to see your estimated monthly payment.Welcome home to this recently modernized urban retreat. Step inside to discover a bright open feel layout defined by clean lines, premium finishes and a bold contemporary aesthetic. This 4 bedroom and 2 full bath home is sure to impress. The heart of the home seamlessly flows to your private sanctuary. Step outside to a fully fenced backyard offering a tranquil escape for entertaining, pets, or quiet relaxation. Manageable green space area, 2 large decks outfitted with trek dek flooring, and a custom overhang keeps you safe from the elements. All new 2 car garage w door opener and an extra wide cement driveway. Say goodbye to street parking! Large gourmet kitchen offers sleek cabinetry, quartz counters, drop sink, disposal, marble backsplash, premium new stainless appliances, gas range, bespoke fridge freezer, and generous counter space. Large living/dining area, full bath, custom vanity and lighting and tasteful tile application. Moving to level two, amazing full bath, custom vanity with statuario marble top, custom lighting and tasteful tile selections. 2 bedrooms with ample closet space finish off this level. Highlights of this home include ALL NEW vinyl energy efficient windows, vinyl siding , metal roofing, central a/c , plumbing, electrical, recessed lighting, window treatments, washer/dryer, covered front porch, custom metal railings, PRIME LOCATION, minutes to Ohio City, Tremont, Gordon Square, Downtown Cleveland, Edgewater , and all things Entertainment .Schedule your private showing today.
| 2 weeks ago | Price changed to $399,000 | |
| 2 weeks ago | Listing updated with changes from the MLS® | |
| 4 months ago | Listing first seen on site |

The data relating to real estate for sale on this website comes in part from the Internet Data Exchange program of MLS NOW. Real estate listings held by brokerage firms other than are marked with the Internet Data Exchange logo and detailed information about them includes the name of the listing broker(s). The photos may be altered, edited, enhanced or virtually staged. Information Deemed Reliable But Not Guaranteed. Copyright 2026 - Multiple Listing Service, Inc. – All Rights Reserved.