5234 Ribbon Road SW, Bowerston, OH, 44695

Save
Ask
Tour
Hide
Share
$899,000
134 Days On Site

5234 Ribbon Road SW
Bowerston, OH 44695

For Sale|Single Family Residence|Active
6
Beds
4
Total Baths
3
Full Baths
1
Partial Bath
4,584
SqFt
$196
/SqFt
1981
Built
County:
Carroll
Call Now: 330-440-3253
Is this the listing for you? We can help make it yours.
330-440-3253
5234 Ribbon Road SW5234 Ribbon Road SW5234 Ribbon Road SW5234 Ribbon Road SW
Save
Ask
Tour
Hide
Share

Mortgage Calculator

Monthly Payment (Est.)

Enter an interest rate to see your estimated monthly payment.
Calculator powered by Showcase IDX, a Constellation1 Company. Copyright ©2026 Information is deemed reliable but not guaranteed.

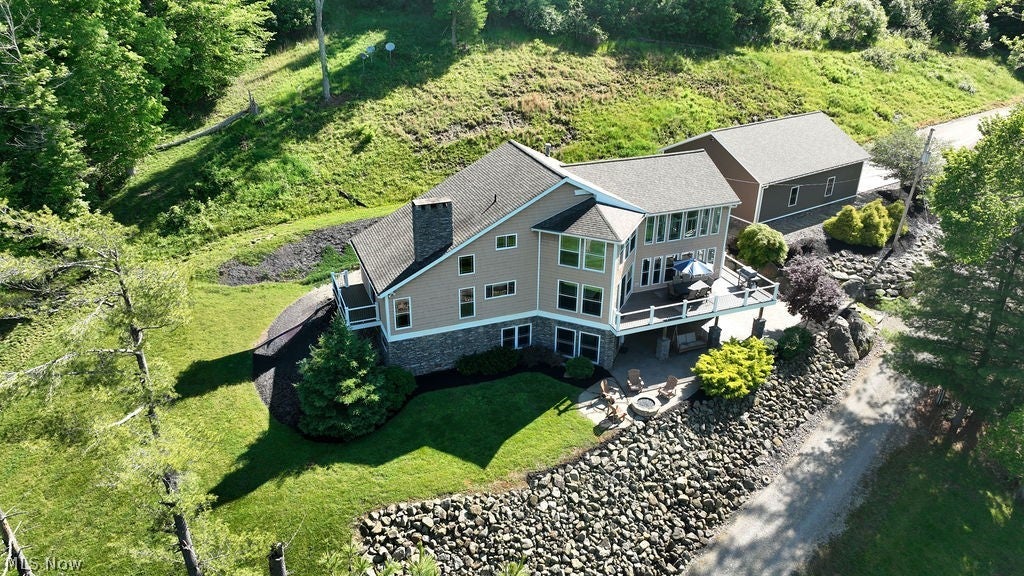
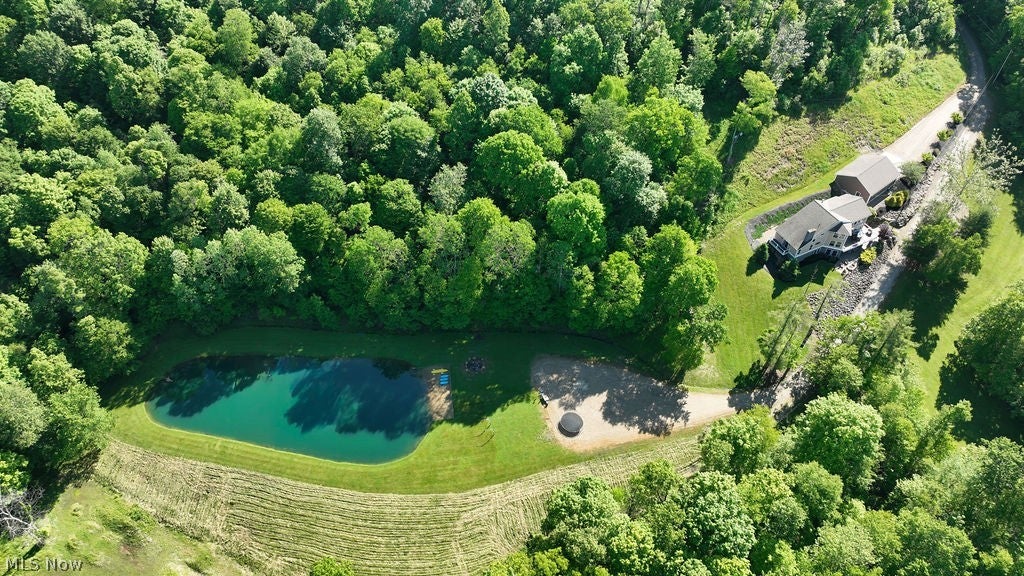
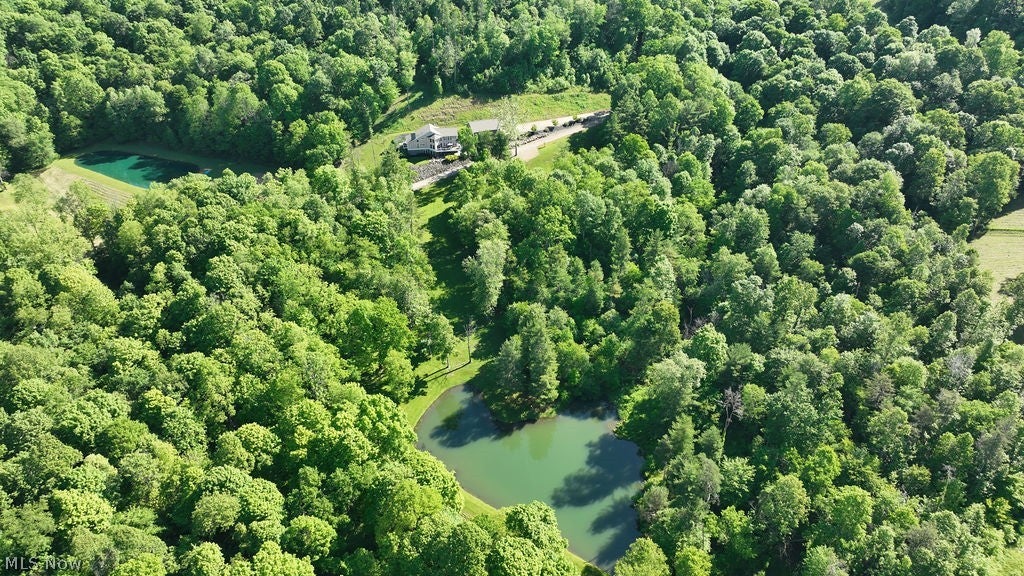
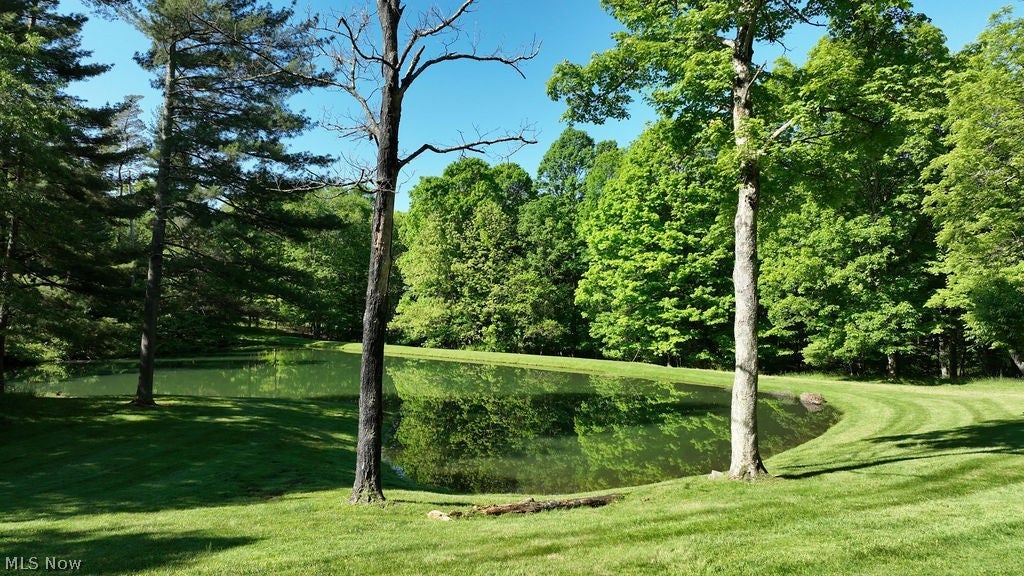
Welcome to your own private paradise on 43+ beautiful acres featuring rolling countryside, two ponds, abundant wildlife, and peaceful views in every direction. As you travel down the private drive, you’ll immediately appreciate the privacy and serenity this remarkable property offers. This beautifully updated 6-bedroom, 3.5-bath home is perfect for those seeking peaceful country living, recreational property, multi-generational living, or simply room to spread out and enjoy nature. Enter through the spacious mudroom and into the open-concept living area featuring soaring cathedral ceilings and a stunning catwalk overlooking the living room. The home has been tastefully updated with fresh paint, updated flooring, new lighting fixtures, and brand-new kitchen appliances. The kitchen offers Corian countertops, ample cabinetry, and incredible views overlooking your private acreage and ponds. Step out onto the deck and enjoy quiet mornings or evenings surrounded by nature. The spacious primary suite is a true retreat featuring a gas fireplace and private deck access. With six bedrooms and 3.5 baths, there is space for everyone to live and gather comfortably. The finished lower level offers endless possibilities and could serve as an in-law suite, guest quarters, entertainment space, or potential Airbnb opportunity with separate living space. Additional features include free gas, vinyl siding, tasteful landscaping, and a 1,280 sq. ft. detached garage with two 12-foot garage doors, electric, floor drains, and a gas line already ran for future heat installation. A rare opportunity to own a one-of-a-kind property offering privacy, space, and endless possibilities. This property is currently under CAUV and presents income-generating potential through its established tree farm. The home benefits from free gas.

Save
Ask
Tour
Hide
Share
Listing Snapshot
Price 
$899,000
Days On Site 
134 Days
Bedrooms 
6
Inside Area (SqFt) 
4,584 sqft
Total Baths 
4
Full Baths 
3
Partial Baths 
1
Lot Size 
43.626 Acres
Year Built 
1981
MLS® Number 
5213443
Status 
Active
Property Tax 
$5,385
HOA/Condo/Coop Fees 
N/A
Sq Ft Source 
N/A
Friends & Family
Recent Activity
3 weeks agoPrice changed to $899,000
3 weeks agoListing updated with changes from the MLS®
4 months agoListing first seen on site
General Features
Acres 
43.626
Direction Faces 
Northwest
Disclosures 
Principal Is Real Estate Licensed
Garage 
Yes
Garage Spaces 
4
Land Lease 
No
Levels 
Three Or More
Parking 
ConcreteDrivewayDetachedGarageGarage Door OpenerGravelHeated Garage
Property Condition 
Updated/Remodeled
Property Sub Type 
Single Family Residence
Sewer 
Septic Tank
SqFt Above 
4584
Style 
Conventional
Water Source 
WellSpring
Interior Features
Appliances 
DishwasherRangeRefrigerator
Basement 
FullFinishedWalk-Out Access
Cooling 
Ceiling Fan(s)Central Air
Fireplace 
Yes
Fireplace Features 
BedroomGasWood Burning
Fireplaces 
2
Heating 
Natural GasForced Air
Interior 
Vaulted Ceiling(s)Cedar Closet(s)Ceiling Fan(s)Cathedral Ceiling(s)Entrance FoyerEat-in KitchenHigh CeilingsHigh Speed InternetIn-Law FloorplanKitchen IslandOpen FloorplanPantryStone CountersRecessed LightingWalk-In Closet(s)Master Downstairs
Laundry Features 
Main Level
Main Level Bedrooms 
1
AdditlLivingSuite 
Dimensions - ND x NDLevel - LowerDescription - Living room area
Bathroom 
Dimensions - ND x NDLevel - FirstDescription - Full bath
Bedroom 
Dimensions - ND x NDLevel - LowerDescription - Bedroom area
Dining Room 
Dimensions - ND x NDLevel - First
Great Room 
Dimensions - ND x NDLevel - First
Kitchen 
Dimensions - ND x NDLevel - First
PrimaryBedroom 
Dimensions - ND x NDLevel - FirstFeatures - Vaulted Ceiling(s)
Workshop 
Dimensions - ND x NDLevel - Lower
Save
Ask
Tour
Hide
Share
Exterior Features
Construction Details 
Vinyl Siding
Lot Features 
SecludedWooded
Patio And Porch 
PatioPorch
Roof 
AsphaltFiberglass
View 
PondTrees/Woods
Waterfront Features 
PondStream
Waterview 
PondTrees/Woods
Community Features
School District 
Carrollton EVSD - 1002
Township 
Orange Twp
Financing Terms Available 
CashConventionalFHAUSDA LoanVA Loan
Schools
School District
Carrollton EVSD - 1002
Elementary School
Unknown
Middle School
Unknown
High School
Unknown
Listing courtesy of Bethanie J Peters of Keller Williams Legacy Group Realty


The data relating to real estate for sale on this website comes in part from the Internet Data Exchange program of MLS NOW. Real estate listings held by brokerage firms other than are marked with the Internet Data Exchange logo and detailed information about them includes the name of the listing broker(s). The photos may be altered, edited, enhanced or virtually staged. Information Deemed Reliable But Not Guaranteed. Copyright 2026 - Multiple Listing Service, Inc. – All Rights Reserved.

Neighborhood & Commute
Source: Walkscore
Disclosure: Community information and market data powered by Constellation Data Labs. Information is deemed reliable but not guaranteed.
Save
Ask
Tour
Hide
Share