
748 Convers AvenueZanesville, OH 43701

Mortgage Calculator
Monthly Payment (Est.)
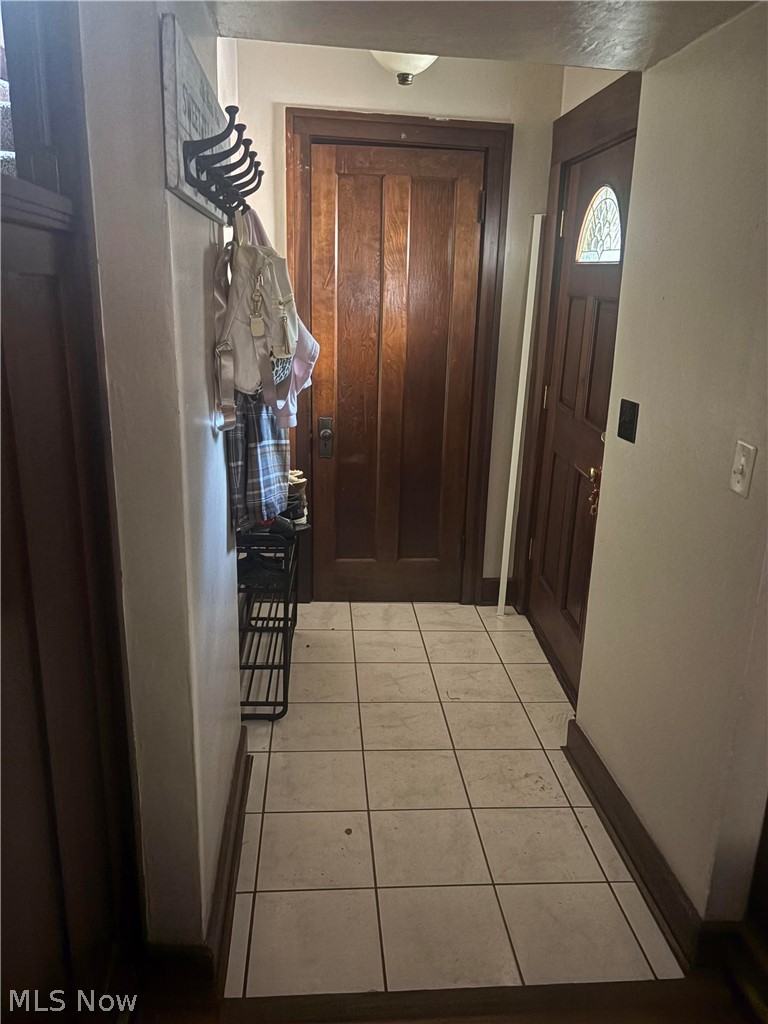
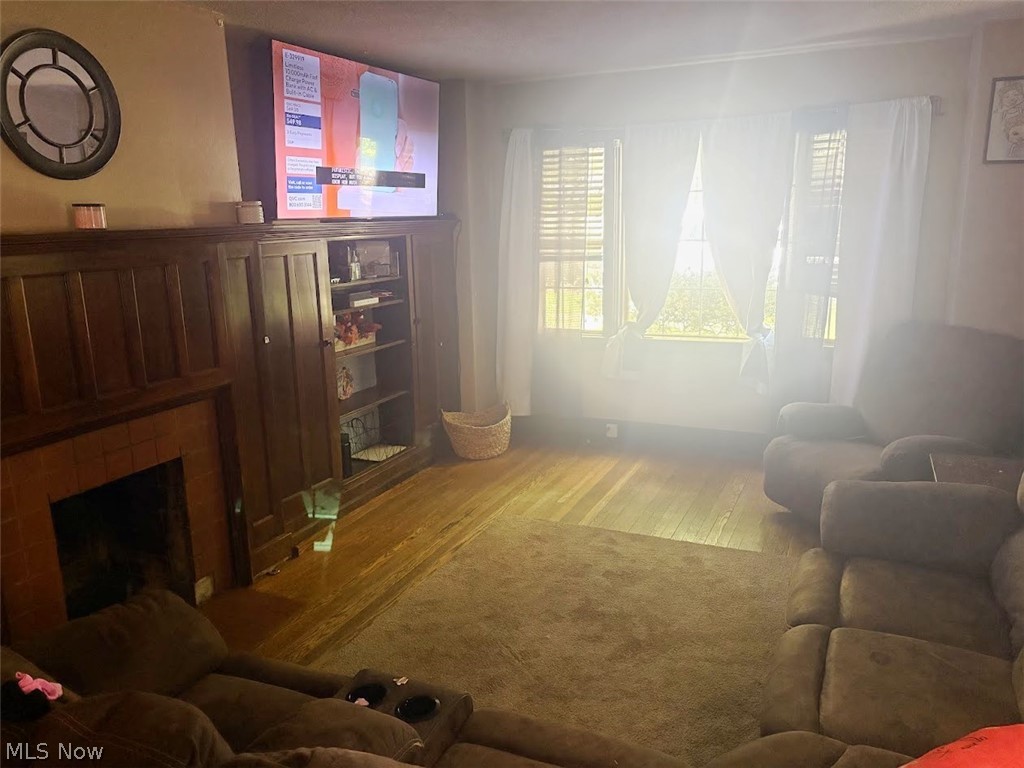
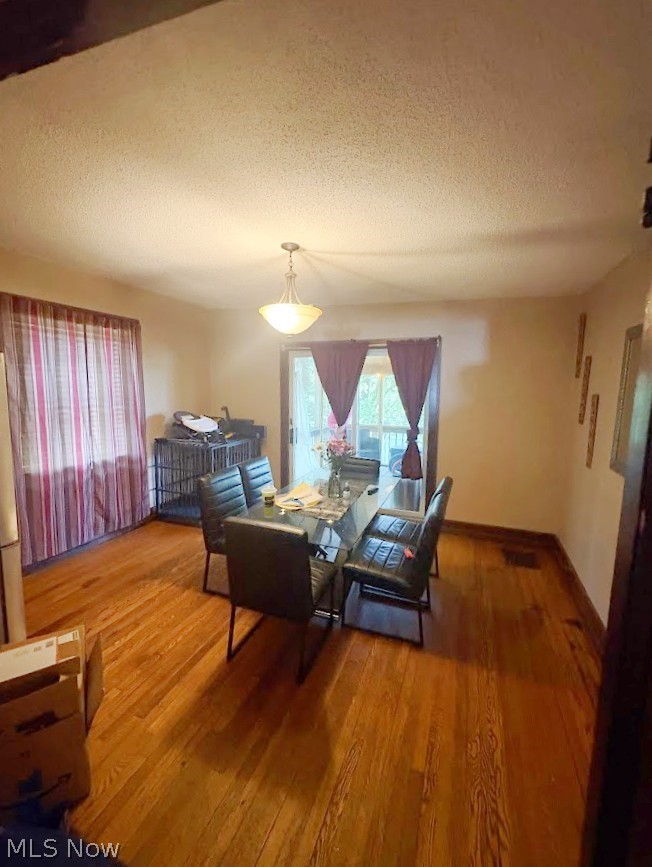
Enter an interest rate to see your estimated monthly payment.Love This House! Yes, she's crooked--and she's been that way since shortly after she was built. But don't worry, she's not going anywhere! This charming home is full of character and is much larger than it appears, offering the potential for up to 5 bedrooms. The second floor features 3 bedrooms, a full bathroom, and plenty of closet space. On the first floor, you'll find a wonderful sunroom with its own heating and cooling, which could also serve as a first-floor bedroom if desired. The living room features a gas fireplace and built-in shelving, while the spacious dining room and living room both showcase beautiful oak floors. The small but functional kitchen makes great use of its space with floor-to-ceiling cabinetry. A unique and convenient half-bath is tucked into the stairway leading to the basement and side-door exterior landing. The basement is partially finished and offers flexible space that could be used as a family room, recreation area, or additional bedroom. Outdoor living is a highlight, with a large screened-in back deck plus an open area perfect for grilling. A backyard shed provides additional storage, and street parking is available. Recent improvements include a new HVAC system and rubber roof over the sunroom within the last 5 years, as well as a replaced sewer line from the house to the street. If you're looking for a home with character, charm, flexible living space, and a personality all its own, this one is worth a look. Call your Realtor today to schedule your private showing!
| 2 months ago | Price changed to $159,900 | |
| 2 months ago | Listing updated with changes from the MLS® | |
| 4 months ago | Listing first seen on site |

The data relating to real estate for sale on this website comes in part from the Internet Data Exchange program of MLS NOW. Real estate listings held by brokerage firms other than are marked with the Internet Data Exchange logo and detailed information about them includes the name of the listing broker(s). The photos may be altered, edited, enhanced or virtually staged. Information Deemed Reliable But Not Guaranteed. Copyright 2026 - Multiple Listing Service, Inc. – All Rights Reserved.