
1545 Roanoke AvenueUhrichsville, OH 44683
Mortgage Calculator
Monthly Payment (Est.)
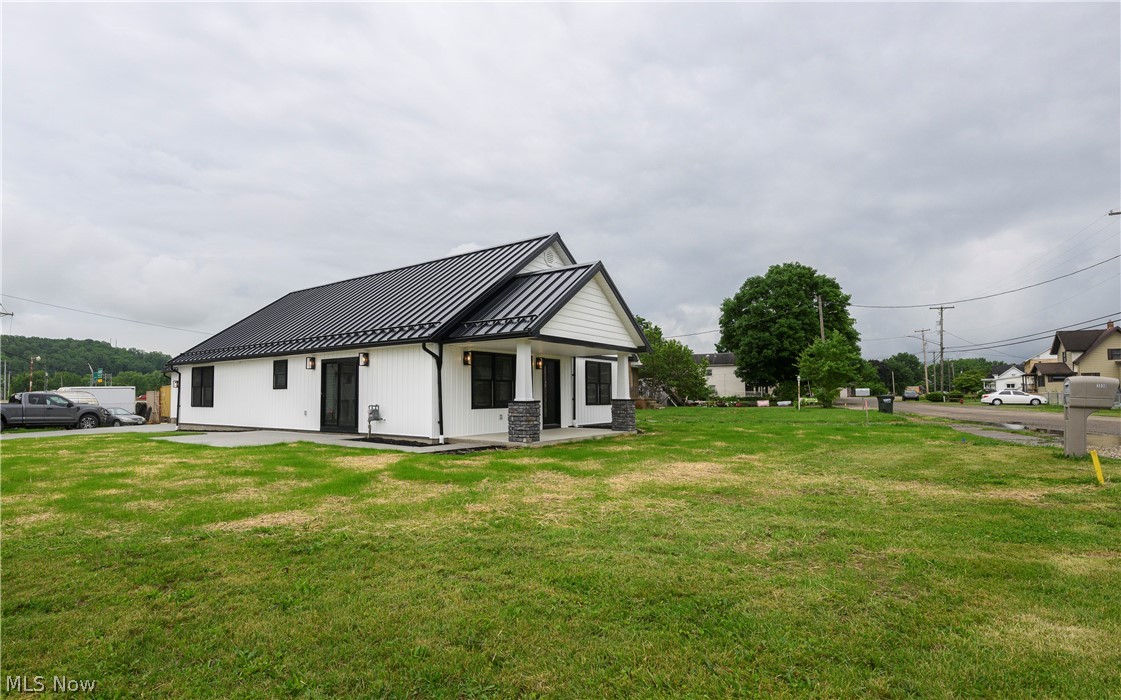
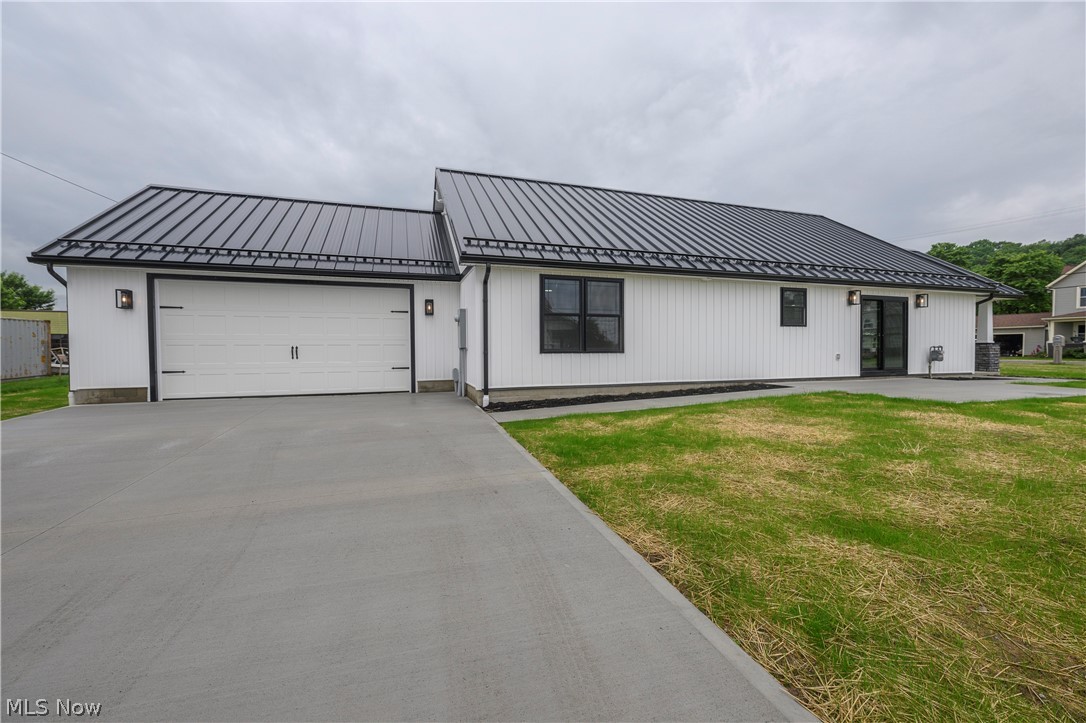
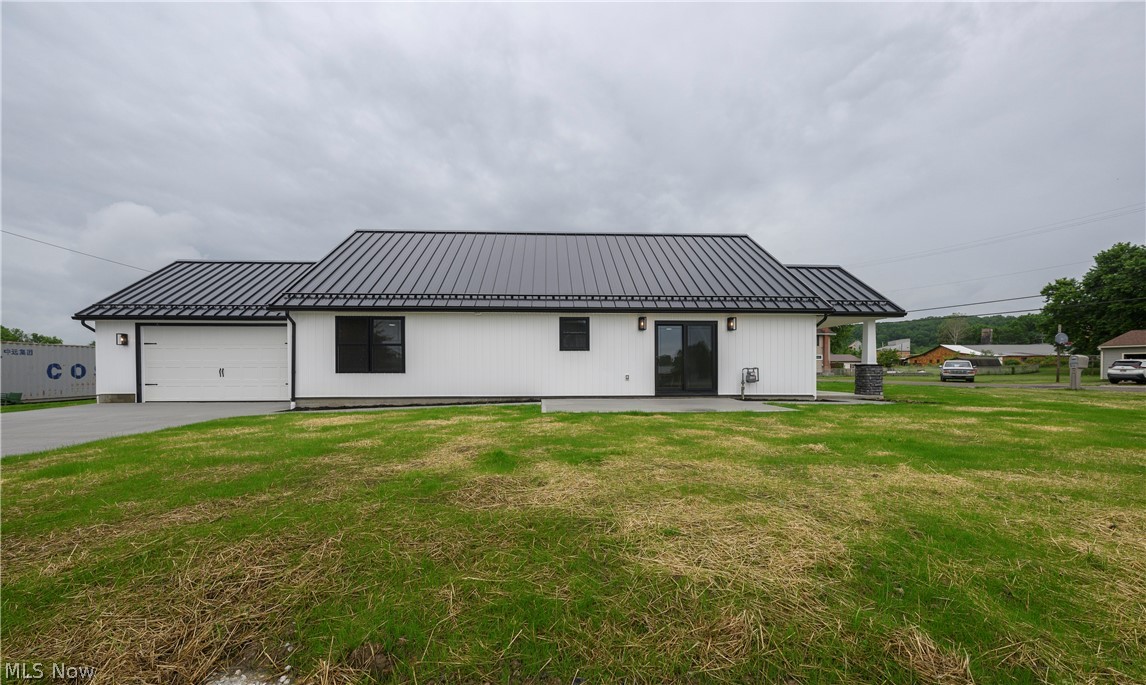
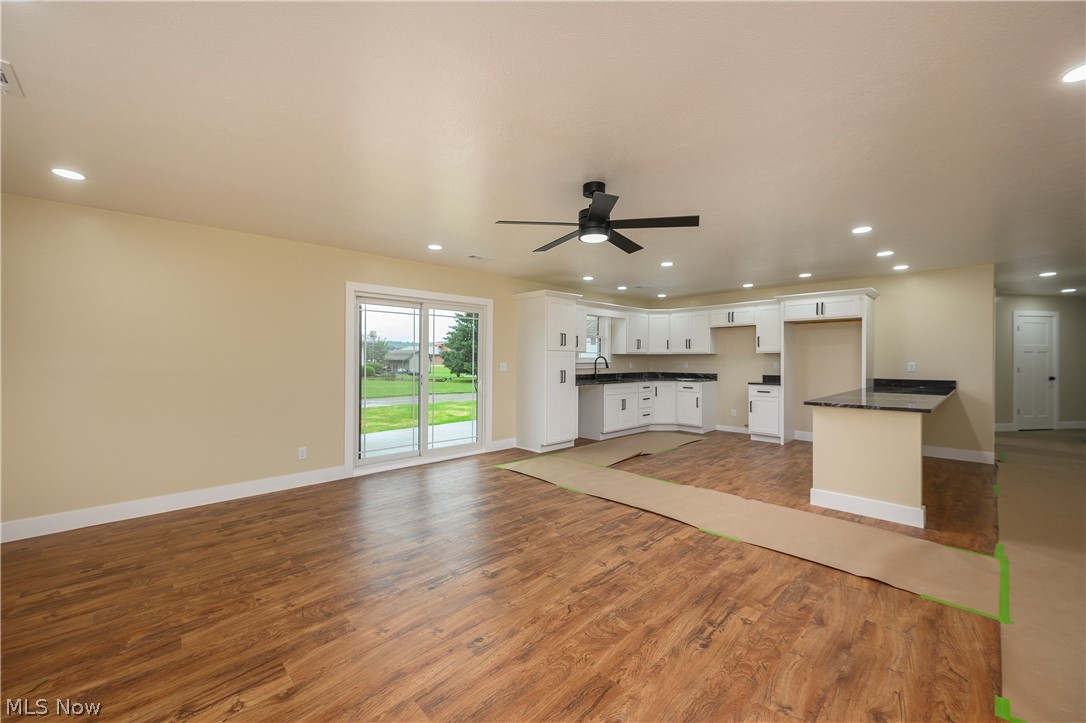
$1,551Welcome to your dream home! This stunning, brand-new build is completely finished and ready for immediate possession, offering you the opportunity to move in this summer. Boasting a perfect blend of modern style and durable craftsmanship, this property is designed to impress from every angle. The exterior showcases exceptional durability and classic charm with premium Provia board and batten siding, high-end Provia windows and doors, and a sleek, long-lasting standing seam steel roof. The curb appeal is 10/10! A generous 24x24 finished two-car garage provides ample space for vehicles and storage, all situated on a large corner lot. Inside, the thoughtful single-story layout features three spacious bedrooms and two beautifully appointed bathrooms. Quality echoes throughout the home with solid core interior doors and gorgeous vinyl plank flooring that combines elegance with easy maintenance. The heart of the home features a stylish kitchen featuring craftmaid cabinets and living area accented by rich granite countertops. The primary suite serves as a private sanctuary, featuring a massive walk-in closet and a luxurious master bathroom equipped with a deep soaker tub and a large standalone tiled shower. Don't miss your chance to own a pristine, turn-key home built with top-tier materials from top to bottom. Moments from it all yet tucked away. Call for a private showing today!
| yesterday | Listing first seen on site | |
| yesterday | Listing updated with changes from the MLS® |

The data relating to real estate for sale on this website comes in part from the Internet Data Exchange program of MLS NOW. Real estate listings held by brokerage firms other than are marked with the Internet Data Exchange logo and detailed information about them includes the name of the listing broker(s). The photos may be altered, edited, enhanced or virtually staged. Information Deemed Reliable But Not Guaranteed. Copyright 2026 - Multiple Listing Service, Inc. – All Rights Reserved.