
100 Lake Edge DriveEuclid, OH 44123
Mortgage Calculator
Monthly Payment (Est.)
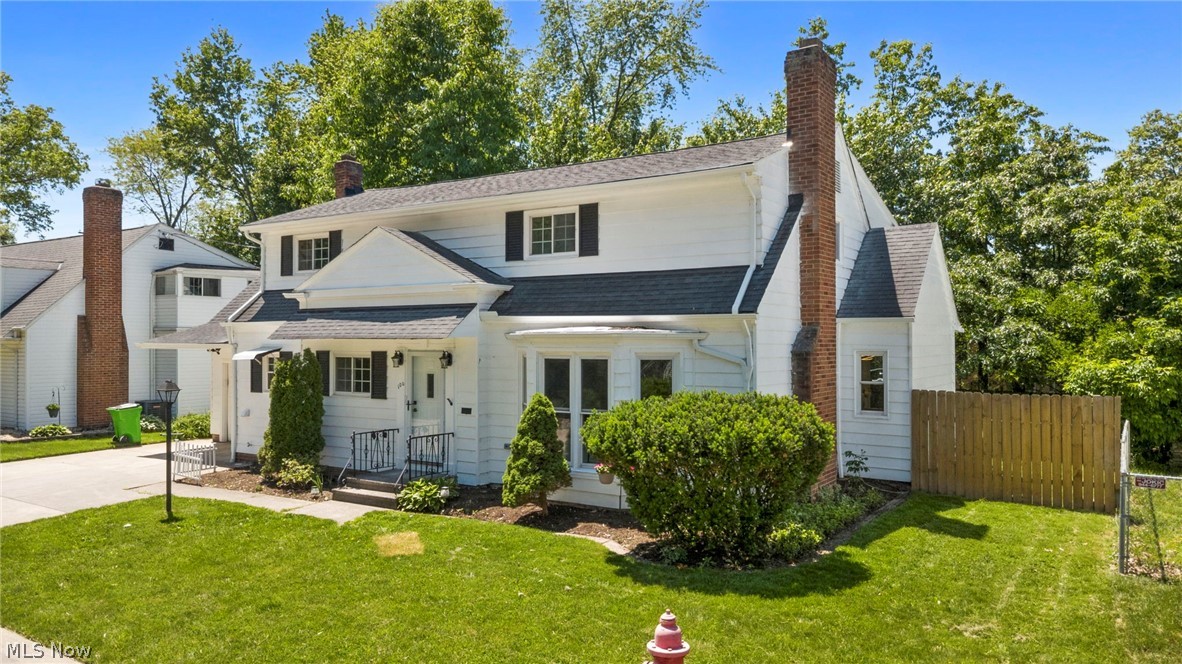
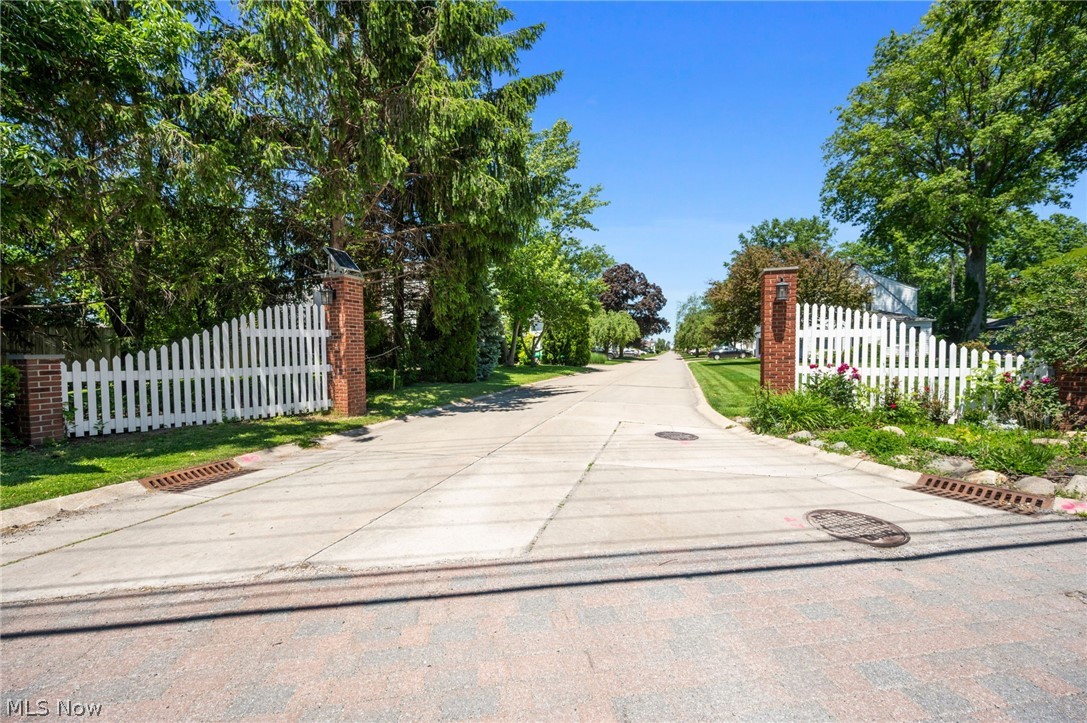
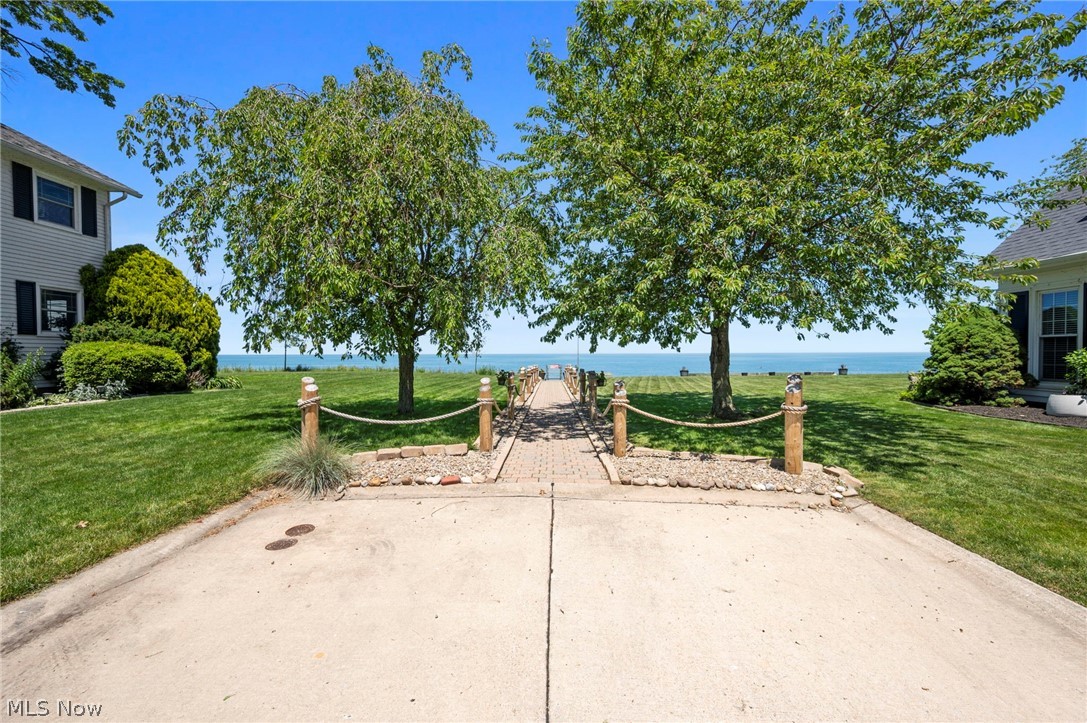
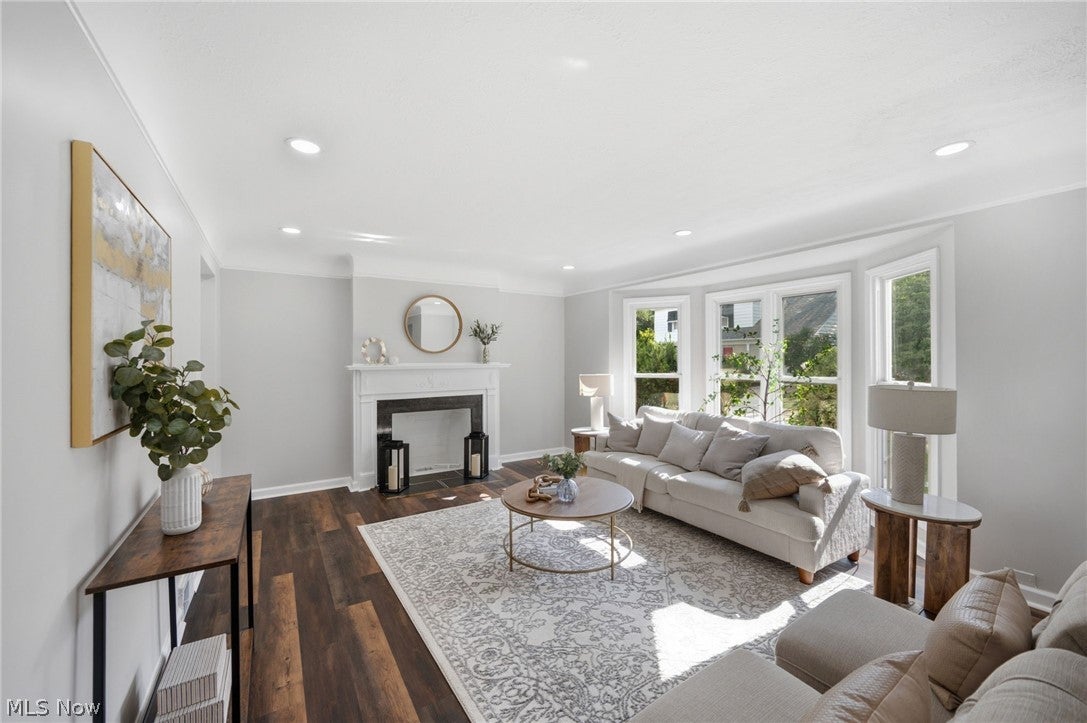
Enter an interest rate to see your estimated monthly payment.Experience coastal living at its finest in this stunning 4 bedroom, 2 bathroom Euclid home situated on a quiet street that dead ends directly into the lake. A cute street entrance with brick pillars and a white picket fence welcomes you down this serene roadway right by the water. Inside, a bright and airy living room is highlighted by a large bay window that floods the space with beautiful natural light. The main level features new LVP flooring that flows openly from the living room into a formal dining room. This versatile space connects directly to a gorgeous, fully updated kitchen boasting crisp white shaker cabinets, sleek quartz countertops with breakfast bar seating, gold hardware, and premium stainless steel appliances. A convenient first floor bedroom, a beautifully remodeled full bathroom with custom tile work, and a dedicated laundry room complete the main floor. Upstairs, you will find a charming open flex area that serves as a perfect reading nook or play space before leading into three additional comfortable bedrooms. The home also offers updated electrical and plumbing, brand new A/C Unit, new gutters, and a full basement that provides excellent storage capacity. Sliding glass doors from the dining area lead out to a generous backyard, giving you the perfect layout for indoor outdoor entertaining. An attached 1 car garage delivers valuable added convenience alongside great bonus storage space. Living here means enjoying an incredible lakefront lifestyle with exclusive PRIVATE LAKE ACCESS, where you are just steps from daily lake breezes, breathtaking waterfront views, and beautiful shoreline recreation.
| a week ago | Price changed to $325,000 | |
| a week ago | Listing updated with changes from the MLS® | |
| 3 weeks ago | Status changed to Active | |
| 4 months ago | Listing first seen on site |

The data relating to real estate for sale on this website comes in part from the Internet Data Exchange program of MLS NOW. Real estate listings held by brokerage firms other than are marked with the Internet Data Exchange logo and detailed information about them includes the name of the listing broker(s). The photos may be altered, edited, enhanced or virtually staged. Information Deemed Reliable But Not Guaranteed. Copyright 2026 - Multiple Listing Service, Inc. – All Rights Reserved.