330 N Countryside Drive, Ashland, OH, 44805

Save
Ask
Tour
Hide
Share
$585,000
134 Days On Site

330 N Countryside Drive
Ashland, OH 44805

For Sale|Single Family Residence|Active
3
Beds
6
Total Baths
5
Full Baths
1
Partial Bath
4,613
SqFt
$127
/SqFt
1957
Built
Subdivision:
Countryside Second Allotment
County:
Ashland
Call Now: 330-440-3253
Is this the listing for you? We can help make it yours.
330-440-3253
330 N Countryside Drive330 N Countryside Drive330 N Countryside Drive330 N Countryside Drive
Save
Ask
Tour
Hide
Share

Mortgage Calculator

Monthly Payment (Est.)

Enter an interest rate to see your estimated monthly payment.
Calculator powered by Showcase IDX, a Constellation1 Company. Copyright ©2026 Information is deemed reliable but not guaranteed.

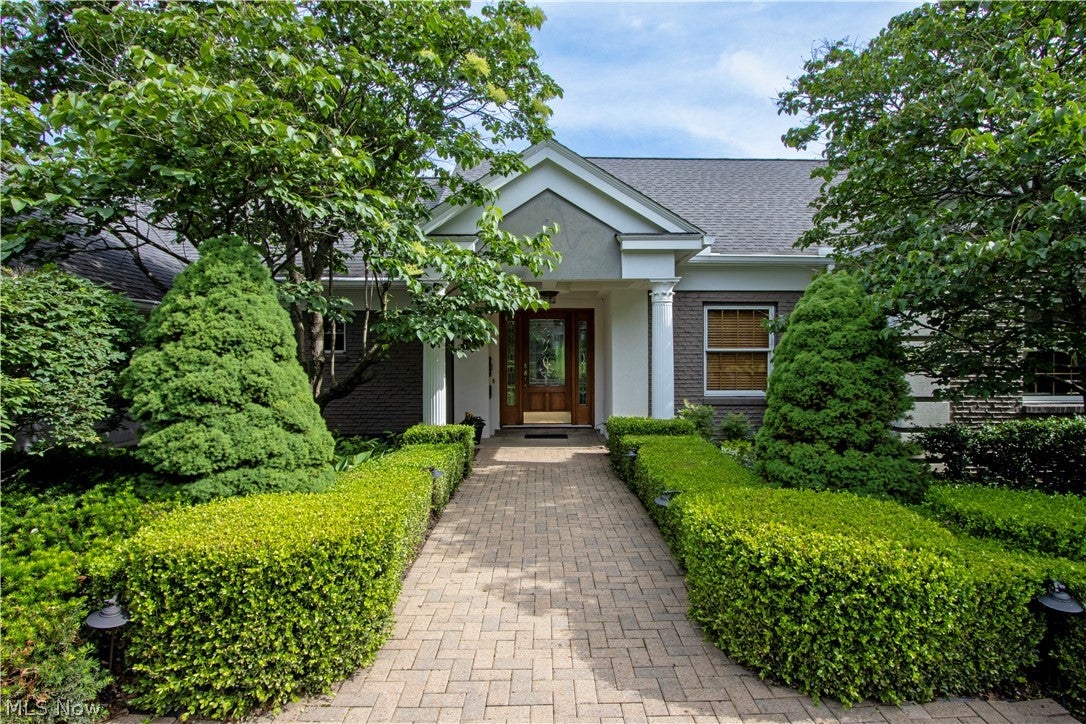
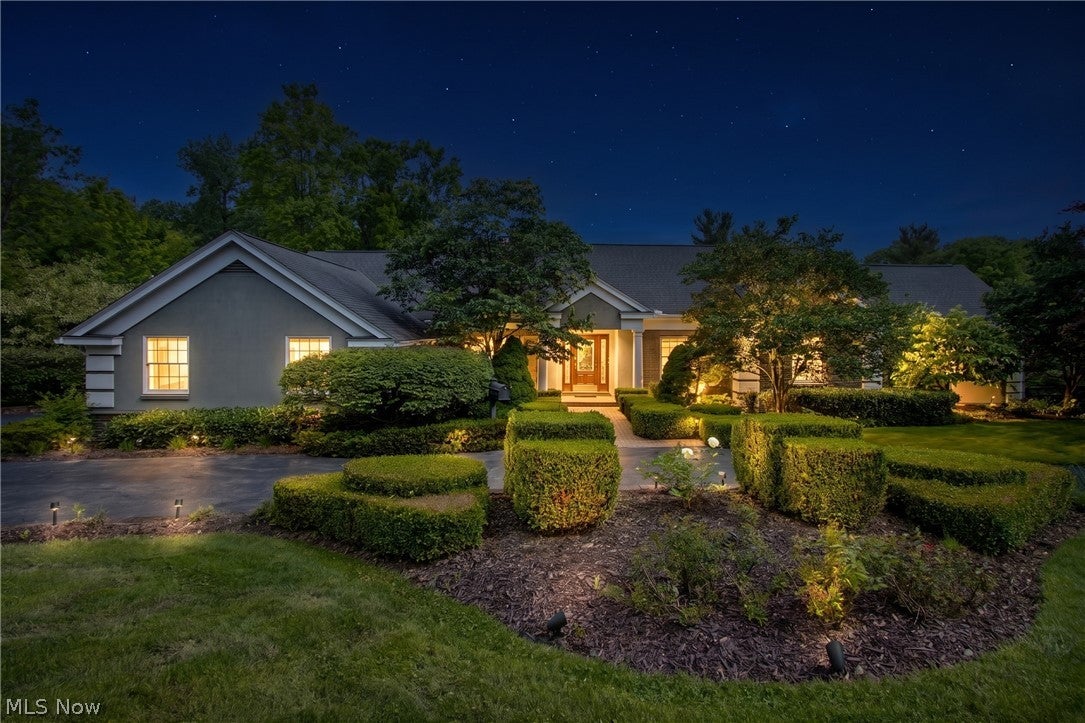
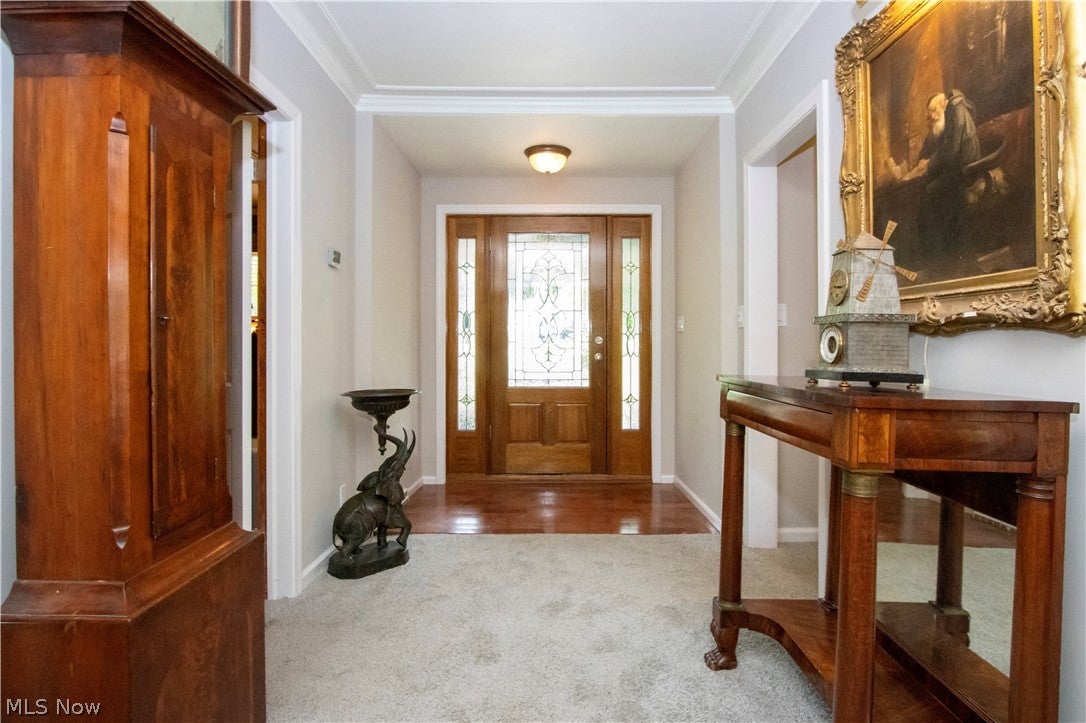
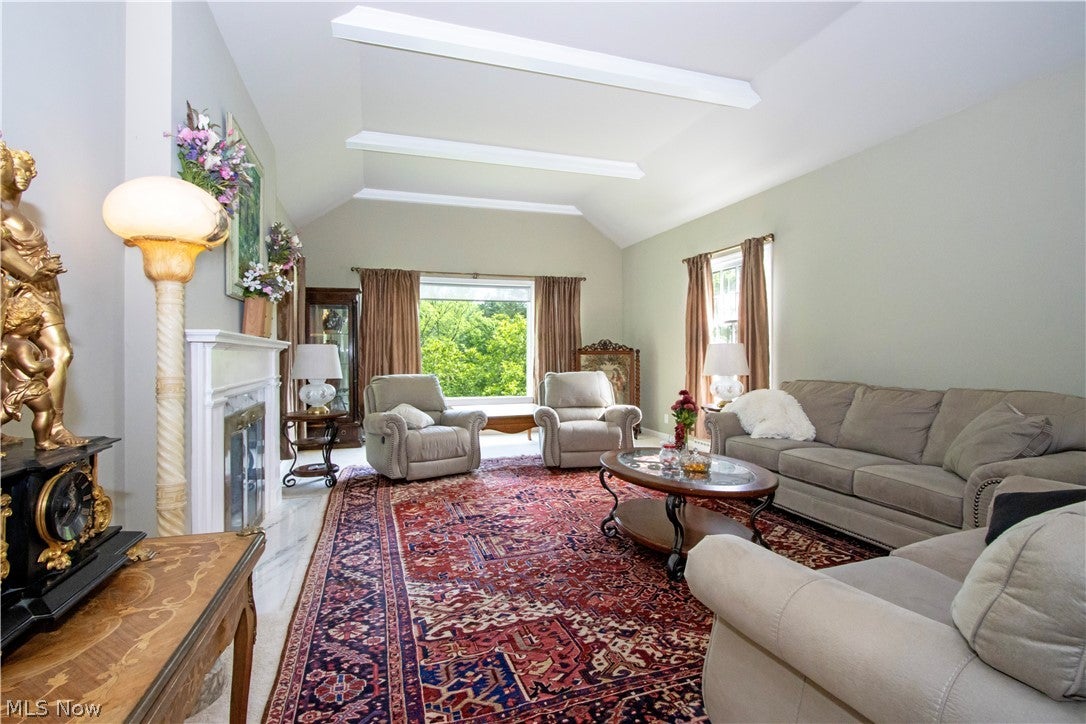
This spacious 4,613 SF home is positioned on one of the premier lots in the neighborhood! Situated on 1.47 acres, the setting is truly special with a backyard that gently rolls to a creek and wooded backdrop. Find a walk-out basement leading to a covered patio, while the dining room, with its built-in cabinetry, wet bar, and sliding glass doors, opens to a large deck overlooking the scenic backyard. The eat-in kitchen features built-in appliances and granite countertops. Additionally, there are 3 fireplaces, a study with built-ins, lower level family room with full bath, huge storage areas, and a circular front drive. Every bedroom includes its own private bath, and the spacious primary suite features a recently remodeled bath. Outdoor highlights include a koi pond and beautiful natural surroundings. A rare opportunity to own a home with character, space, and an outstanding setting!

Save
Ask
Tour
Hide
Share
Listing Snapshot
Price 
$585,000
Days On Site 
134 Days
Bedrooms 
3
Inside Area (SqFt) 
4,613 sqft
Total Baths 
6
Full Baths 
5
Partial Baths 
1
Lot Size 
1.4738 Acres
Year Built 
1957
MLS® Number 
5213628
Status 
Active
Property Tax 
$5,974.54
HOA/Condo/Coop Fees 
N/A
Sq Ft Source 
N/A
Friends & Family
Recent Activity
2 months agoPrice changed to $585,000
2 months agoListing updated with changes from the MLS®
4 months agoListing first seen on site
General Features
Acres 
1.4738
Attached Garage 
Yes
Garage 
Yes
Garage Spaces 
2
Land Lease 
No
Levels 
One and One HalfTwo
Parking 
AttachedGarageGarage Door Opener
Property Sub Type 
Single Family Residence
Sewer 
Public Sewer
Special Circumstances 
Standard
SqFt Above 
4613
Style 
Other
Water Source 
Public
Interior Features
Appliances 
CooktopDryerDishwasherDisposalMicrowaveRefrigeratorWasher
Basement 
FullFinishedWalk-Out Access
Cooling 
Central Air
Fireplace 
Yes
Fireplace Features 
Family RoomGasLiving Room
Fireplaces 
3
Heating 
Natural GasForced Air
Interior 
Wet BarBreakfast BarBookcasesEntrance FoyerEat-in KitchenGranite CountersMaster Downstairs
Laundry Features 
In Basement
Main Level Bedrooms 
2
Bedroom 
Dimensions - 17.0x13.0Level - First
Dining Room 
Dimensions - 22.0x13.0Level - First
Family Room 
Dimensions - 25.0x14.0Level - Second
Kitchen 
Dimensions - 25.0x11.0Level - First
Laundry 
Dimensions - 22.0x17.0Level - Lower
Living Room 
Dimensions - 25.0x15.0Level - First
Office 
Dimensions - 13.0x15.0Level - First
Other 
Dimensions - 7.0x18.0Level - FirstDescription - Foyer
PrimaryBedroom 
Dimensions - 23.0x13.0Level - First
Save
Ask
Tour
Hide
Share
Exterior Features
Construction Details 
BrickStuccoVinyl SidingWood Siding
Lot Features 
City LotLandscaped
Other Structures 
None
Patio And Porch 
DeckPatio
Roof 
AsphaltFiberglassRubberShingle
View 
Creek/Stream
Waterview 
Creek/Stream
Community Features
School District 
Ashland CSD - 301
Township 
Montgomery Twp
Financing Terms Available 
CashConventional
Schools
School District
Ashland CSD - 301
Elementary School
Unknown
Middle School
Unknown
High School
Unknown
Listing courtesy of Shannon Hill of RE/MAX Showcase


The data relating to real estate for sale on this website comes in part from the Internet Data Exchange program of MLS NOW. Real estate listings held by brokerage firms other than are marked with the Internet Data Exchange logo and detailed information about them includes the name of the listing broker(s). The photos may be altered, edited, enhanced or virtually staged. Information Deemed Reliable But Not Guaranteed. Copyright 2026 - Multiple Listing Service, Inc. – All Rights Reserved.

Neighborhood & Commute
Source: Walkscore
Disclosure: Community information and market data powered by Constellation Data Labs. Information is deemed reliable but not guaranteed.
Save
Ask
Tour
Hide
Share