5004 Dunsmore Avenue, Ashtabula, OH, 44004

Save
Ask
Tour
Hide
Share
$179,900
128 Days On Site

5004 Dunsmore Avenue
Ashtabula, OH 44004

For Sale|Single Family Residence|Active
4
Beds
4
Total Baths
3
Full Baths
1
Partial Bath
2,488
SqFt
$72
/SqFt
1956
Built
Subdivision:
Ruth Strong Heirs
County:
Ashtabula
Call Now: 330-440-3253
Is this the listing for you? We can help make it yours.
330-440-3253
5004 Dunsmore Avenue5004 Dunsmore Avenue5004 Dunsmore Avenue5004 Dunsmore Avenue
Save
Ask
Tour
Hide
Share

Mortgage Calculator

Monthly Payment (Est.)

Enter an interest rate to see your estimated monthly payment.
Calculator powered by Showcase IDX, a Constellation1 Company. Copyright ©2026 Information is deemed reliable but not guaranteed.

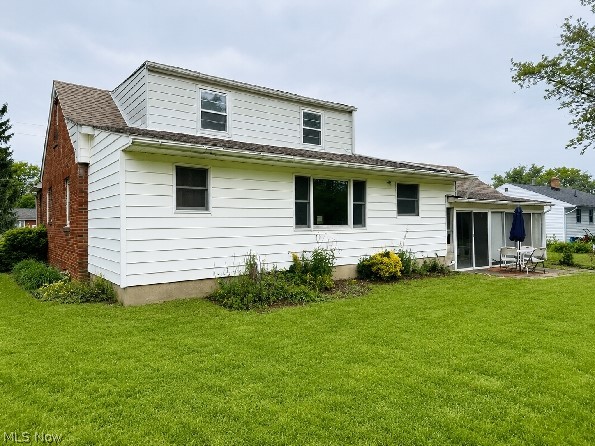
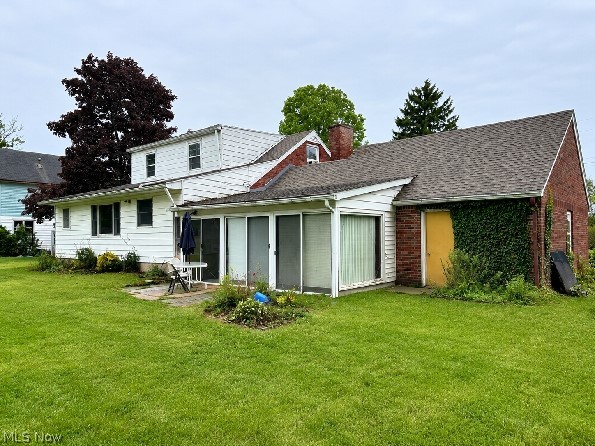
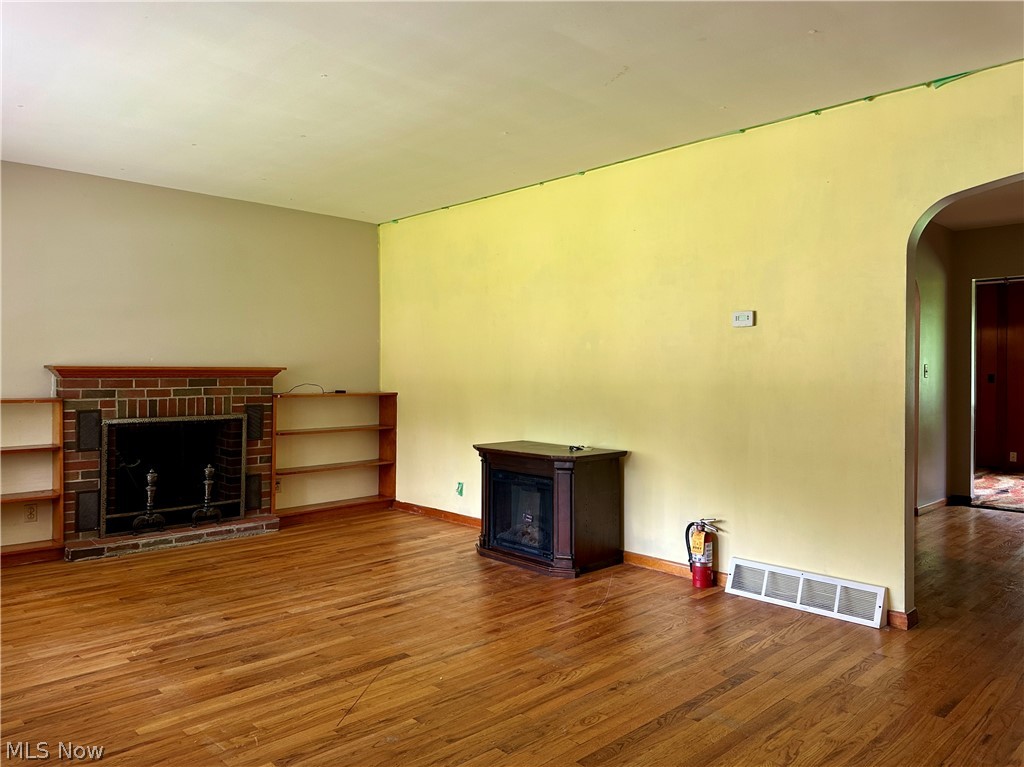
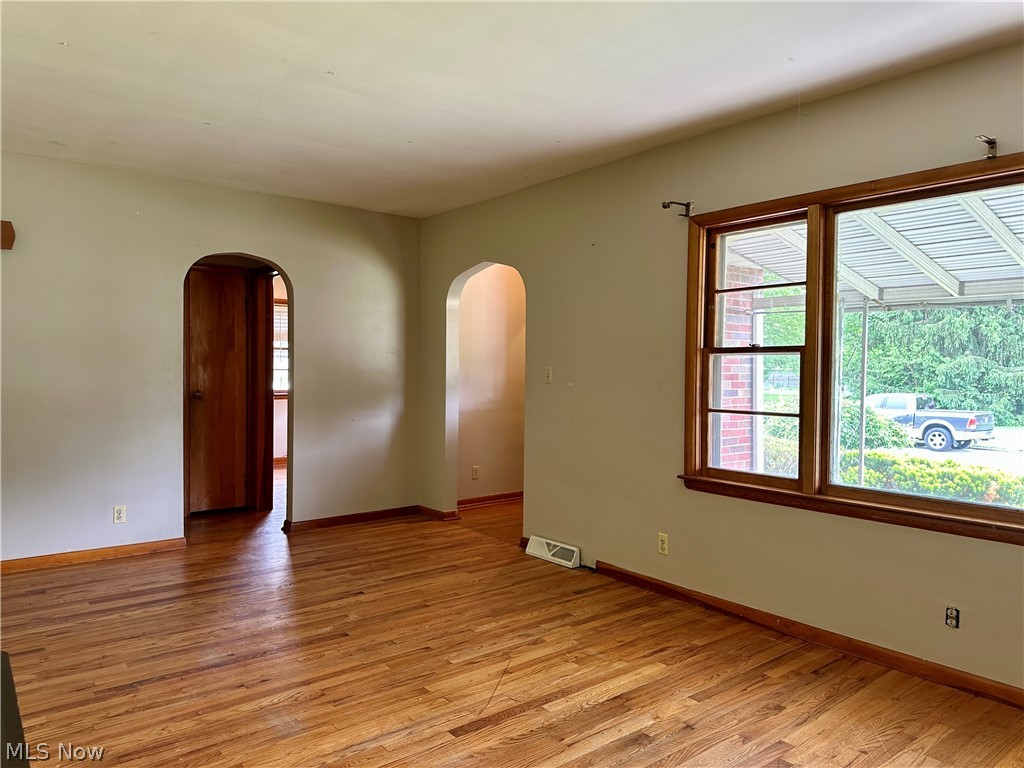
Looking for space, flexibility, and room to make a home your own? This brick Cape Cod offers far more usable living space than first meets the eye. Featuring approximately 2,153 square feet of above-grade living area, four bedrooms, two full baths on the main level, main-floor laundry, multiple gathering spaces, and abundant storage throughout, this home delivers a level of functionality that can be difficult to find. The highly versatile floor plan includes a large family room addition, spacious living and dining areas, and a full basement offering recreation space, workshop potential, utility areas, substantial storage, and an additional full bath. Upstairs provides additional bedrooms along with dedicated attic storage space. One of the home's standout features is the expansive enclosed sunroom and breezeway area, offering more than 200 square feet of additional enclosed space beyond the primary living area. Complete with cabinetry, countertop workspace, sink, and appliance area, this versatile space opens to the backyard patio and is ideal for entertaining, hobbies, seasonal gatherings, projects, or everyday enjoyment. Generous room sizes, walk-up attic storage above the garage, brick construction, and a highly functional layout create a unique opportunity for buyers seeking space, flexibility, and long-term potential. Comfortable and usable today while offering opportunities for future personalization, this long-held family home is ready for its next chapter.

Save
Ask
Tour
Hide
Share
Listing Snapshot
Price 
$179,900
Days On Site 
128 Days
Bedrooms 
4
Inside Area (SqFt) 
2,488 sqft
Total Baths 
4
Full Baths 
3
Partial Baths 
1
Lot Size 
0.4097 Acres
Year Built 
1956
MLS® Number 
5213734
Status 
Active
Property Tax 
$1,849
HOA/Condo/Coop Fees 
N/A
Sq Ft Source 
N/A
Friends & Family
Recent Activity
2 weeks agoPrice changed to $179,900
2 weeks agoListing updated with changes from the MLS®
4 months agoListing first seen on site
General Features
Acres 
0.4097
Attached Garage 
Yes
Direction Faces 
West
Disclosures 
Principal Is Real Estate Licensed
Foundation 
Block
Garage 
Yes
Garage Spaces 
2
Land Lease 
No
Levels 
Two
Parking 
AttachedDrivewayGarage Faces FrontGarageGarage Door OpenerPaved
Property Sub Type 
Single Family Residence
Sewer 
Public Sewer
SqFt Above 
2153
SqFt Below 
335
Style 
Cape Cod
Water Source 
Public
Interior Features
Appliances 
CooktopDishwasherRangeOven
Basement 
Partially Finished
Cooling 
Ceiling Fan(s)Central Air
Fireplace 
Yes
Fireplace Features 
Living Room
Fireplaces 
1
Heating 
Natural GasForced Air
Interior 
Ceiling Fan(s)Entrance FoyerStorage
Laundry Features 
Washer HookupGas Dryer HookupIn BathroomMain LevelSink
Main Level Bedrooms 
2
Bathroom 
Dimensions - 6 x 6Level - Second
Bedroom 
Dimensions - 12 x 10Level - First
Breezeway 
Dimensions - 16 x 9Level - First
Dining Room 
Dimensions - 13 x 9Level - First
EntryFoyer 
Dimensions - 5 x 4Level - First
Family Room 
Dimensions - 23 x 10Level - First
Kitchen 
Dimensions - 11 x 10Level - First
Living Room 
Dimensions - 20 x 12Level - First
Sunroom 
Dimensions - 22 x 10Level - First
Save
Ask
Tour
Hide
Share
Exterior Features
Construction Details 
Brick
Exterior 
Awning(s)Rain Gutters
Fencing 
None
Patio And Porch 
CoveredFront PorchPatio
Roof 
AsphaltShingle
Community Features
School District 
Ashtabula Area CSD - 401
Township 
Ashtabula
Schools
School District
Ashtabula Area CSD - 401
Elementary School
Unknown
Middle School
Unknown
High School
Unknown
Listing courtesy of Ryan Reed of Century 21 Homestar


The data relating to real estate for sale on this website comes in part from the Internet Data Exchange program of MLS NOW. Real estate listings held by brokerage firms other than are marked with the Internet Data Exchange logo and detailed information about them includes the name of the listing broker(s). The photos may be altered, edited, enhanced or virtually staged. Information Deemed Reliable But Not Guaranteed. Copyright 2026 - Multiple Listing Service, Inc. – All Rights Reserved.

Neighborhood & Commute
Source: Walkscore
Disclosure: Community information and market data powered by Constellation Data Labs. Information is deemed reliable but not guaranteed.
Save
Ask
Tour
Hide
Share