10952 Madlyn Street NE, Bolivar, OH, 44612

Save
Ask
Tour
Hide
Share
$349,900
1 Day On Site

10952 Madlyn Street NE
Bolivar, OH 44612

For Sale|Single Family Residence|Active
3
Beds
2
Total Baths
2
Full Baths
1,572
SqFt
$223
/SqFt
2025
Built
Subdivision:
Holly Heights
County:
Tuscarawas
Call Now: 330-440-3253
Is this the listing for you? We can help make it yours.
330-440-3253
10952 Madlyn Street NE10952 Madlyn Street NE10952 Madlyn Street NE10952 Madlyn Street NE
Save
Ask
Tour
Hide
Share

Mortgage Calculator

Monthly Payment (Est.)

$1,596
Calculator powered by Showcase IDX, a Constellation1 Company. Copyright ©2026 Information is deemed reliable but not guaranteed.

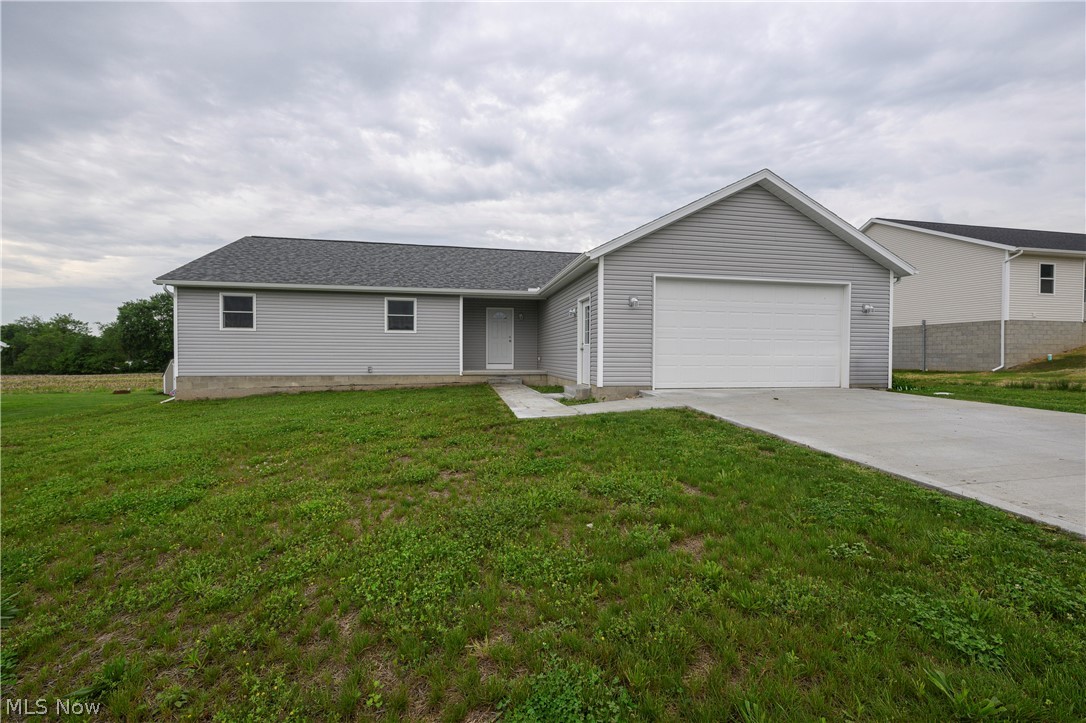
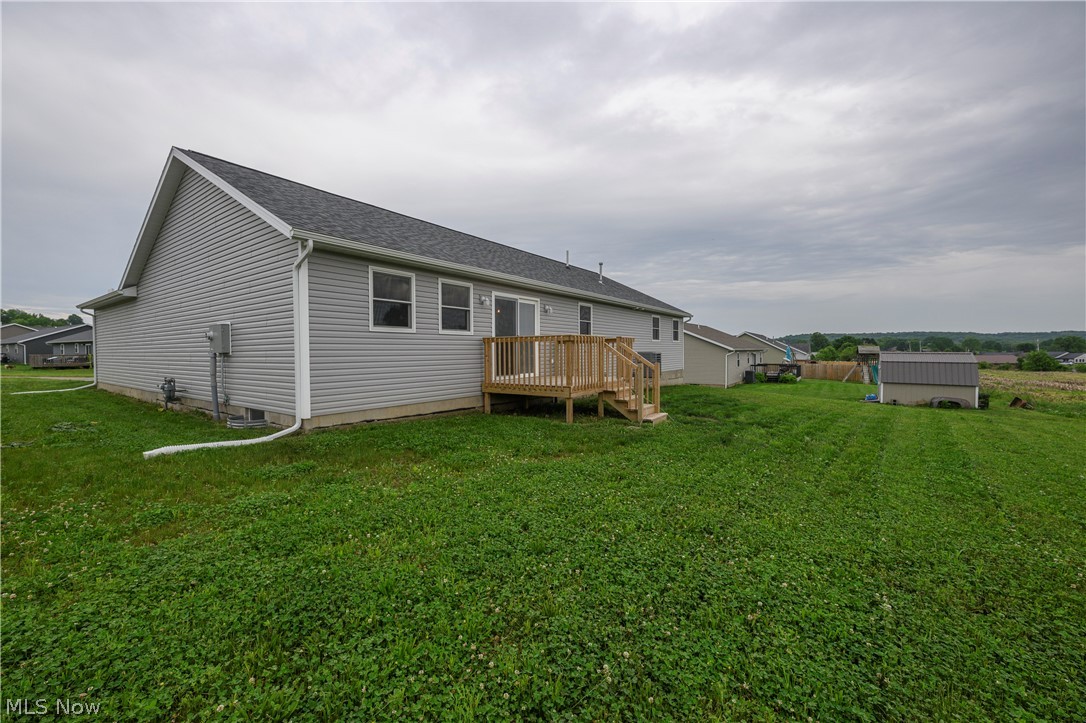
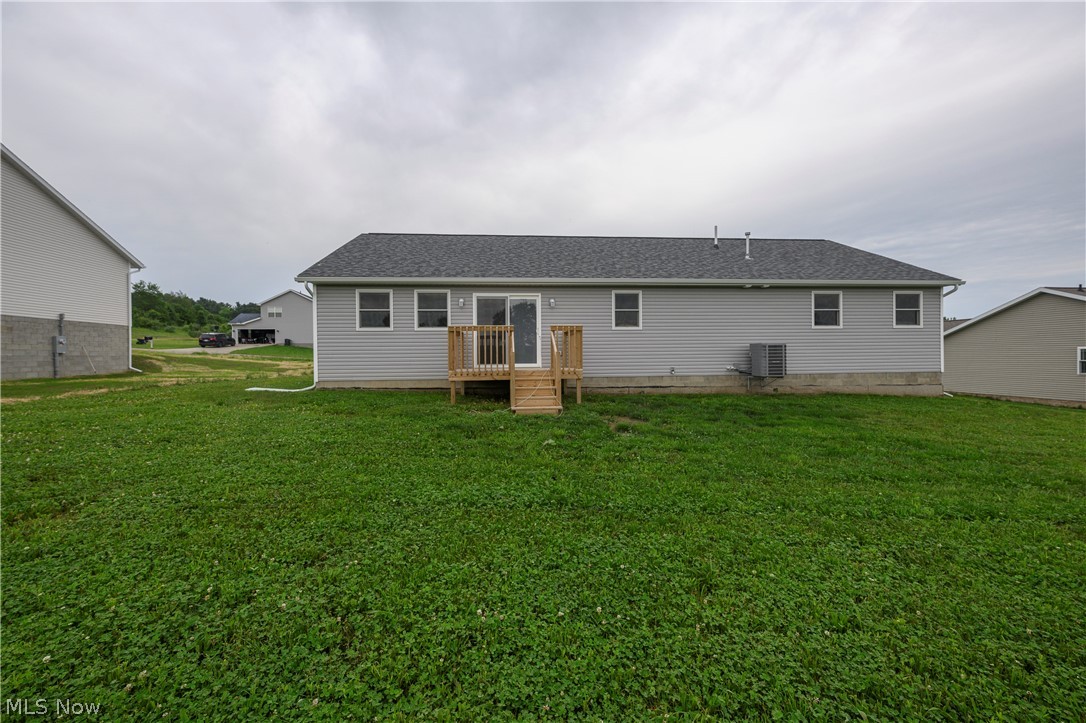
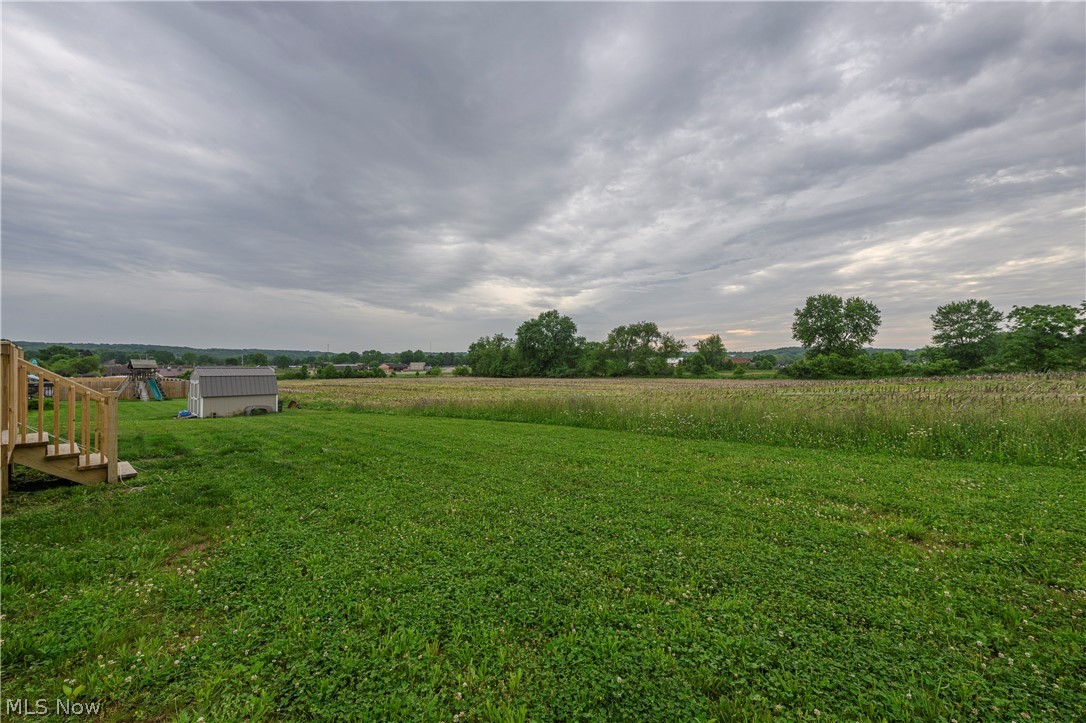
Why wait through the stress and delays of construction when you can move right into this pristine, open-concept ranch home built in 2025? Situated on a beautiful lot overlooking picturesque farmfields, this property offers a front-row seat to breathtaking evening sunsets right from your own backyard. Designed with modern entertaining in mind, the heart of the home features a seamless flow between the spacious living, dining, and kitchen areas. The kitchen comes fully equipped with all appliances to stay for the new owner, making your transition effortless. Just off the main living space, a rear deck steps down to a perfectly flat yard, creating an ideal setting for summer barbecues, outdoor games, or simply relaxing as the sun goes down. A private primary suite, complete with its own dedicated ensuite bathroom for a true retreat, makes the layout ideal. Two additional bedrooms and a second full bath offer plenty of space for family or guests. Convenience is key with a dedicated first-floor laundry room. Spacious two-car attached garage. If you need room to grow, the massive, unfinished basement serves as a blank canvas ready to be transformed into a home gym, recreation room, or extra storage. Immediate possession available. Tusky Valley Schools. Skip the building process and start enjoying the peaceful country views today!

Save
Ask
Tour
Hide
Share
Listing Snapshot
Price 
$349,900
Days On Site 
1 Day
Bedrooms 
3
Inside Area (SqFt) 
1,572 sqft
Total Baths 
2
Full Baths 
2
Partial Baths 
N/A
Lot Size 
0.27 Acres
Year Built 
2025
MLS® Number 
5213744
Status 
Active
Property Tax 
$487.02
HOA/Condo/Coop Fees 
N/A
Sq Ft Source 
N/A
Friends & Family
Recent Activity
yesterdayListing first seen on site
yesterdayListing updated with changes from the MLS®
General Features
Acres 
0.27
Attached Garage 
Yes
Garage 
Yes
Garage Spaces 
2
Land Lease 
No
Levels 
One
Parking 
AttachedConcreteGarage
Property Condition 
New Construction
Property Sub Type 
Single Family Residence
Sewer 
Public Sewer
SqFt Above 
1572
Style 
Ranch
Water Source 
Public
Interior Features
Appliances 
DishwasherMicrowaveRangeRefrigerator
Basement 
Full
Cooling 
Ceiling Fan(s)Central Air
Heating 
Natural GasForced Air
Interior 
Vaulted Ceiling(s)Ceiling Fan(s)Cathedral Ceiling(s)Kitchen IslandRecessed LightingWalk-In Closet(s)
Laundry Features 
Main Level
Main Level Bedrooms 
3
Save
Ask
Tour
Hide
Share
Exterior Features
Construction Details 
Vinyl Siding
Roof 
AsphaltFiberglass
Community Features
Financing Terms Available 
CashConventionalFHAUSDA LoanVA Loan
School District 
Tuscarawas Valley LS - 7908
Township 
Lawrence Twp
Schools
School District
Tuscarawas Valley LS - 7908
Elementary School
Unknown
Middle School
Unknown
High School
Unknown
Listing courtesy of Caleb M Fell of Fell Realty, LLC


The data relating to real estate for sale on this website comes in part from the Internet Data Exchange program of MLS NOW. Real estate listings held by brokerage firms other than are marked with the Internet Data Exchange logo and detailed information about them includes the name of the listing broker(s). The photos may be altered, edited, enhanced or virtually staged. Information Deemed Reliable But Not Guaranteed. Copyright 2026 - Multiple Listing Service, Inc. – All Rights Reserved.

Neighborhood & Commute
Source: Walkscore
Disclosure: Community information and market data powered by Constellation Data Labs. Information is deemed reliable but not guaranteed.
Save
Ask
Tour
Hide
Share