
4144 Helena AvenueYoungstown, OH 44512
Mortgage Calculator
Monthly Payment (Est.)
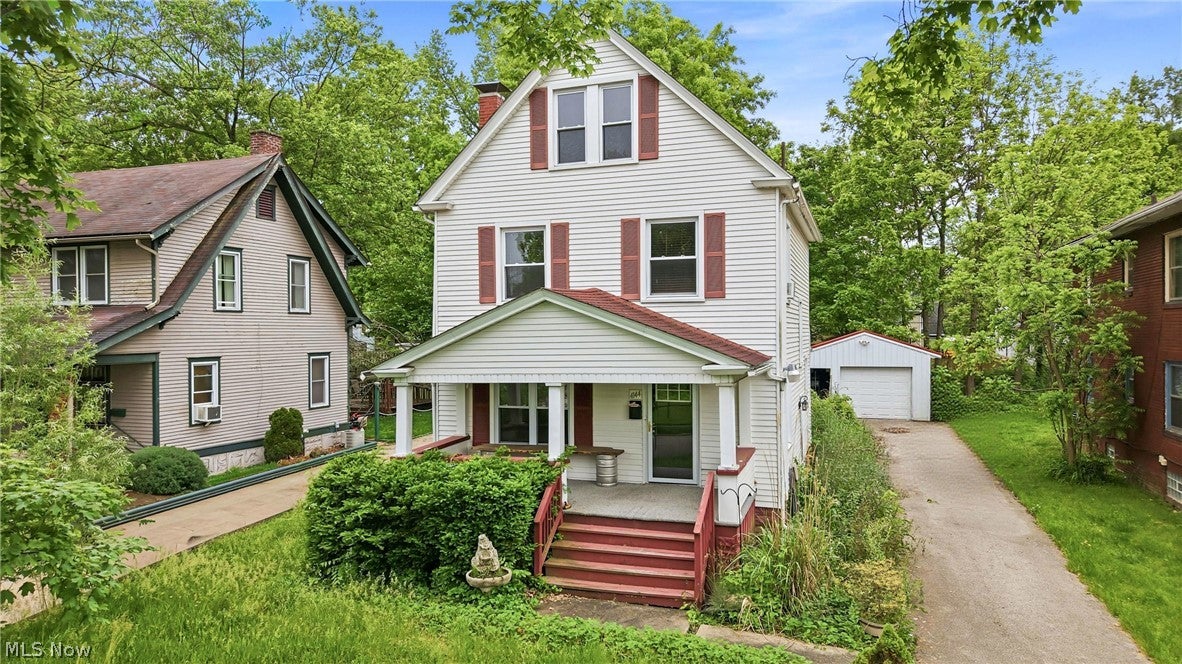
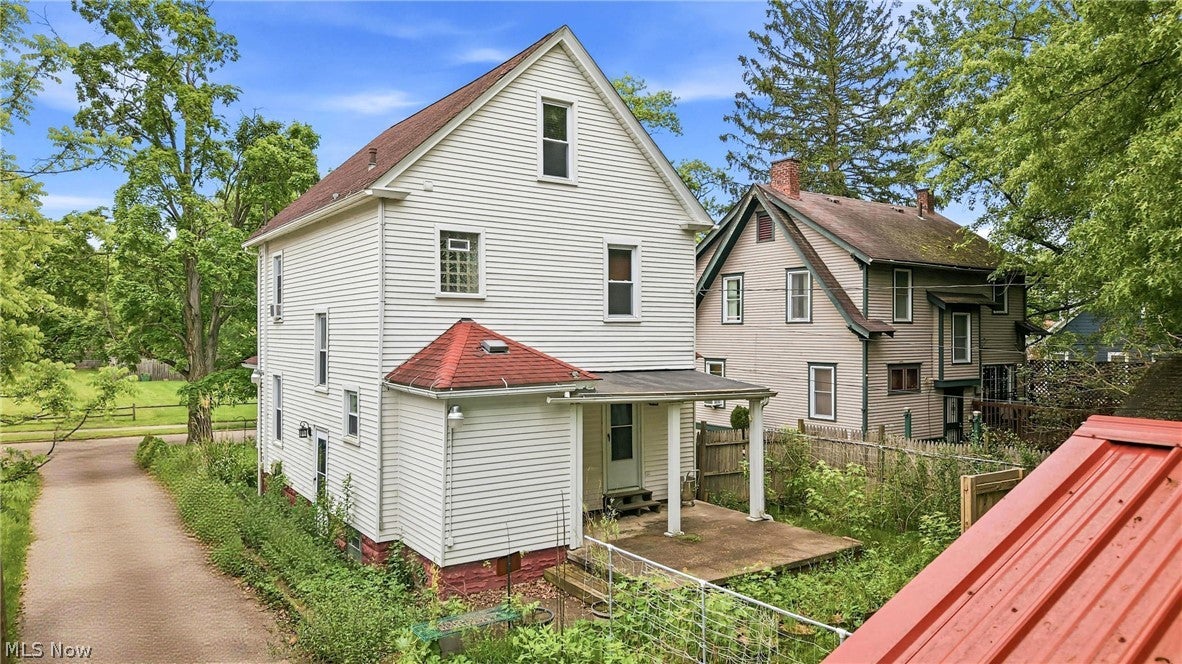
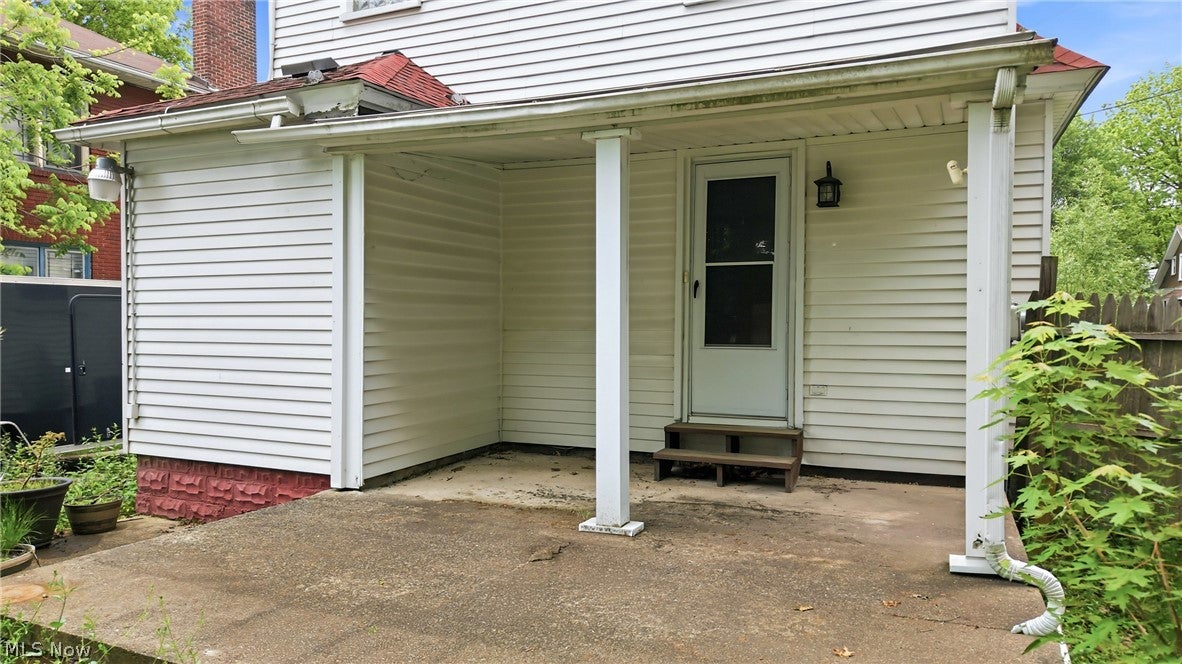
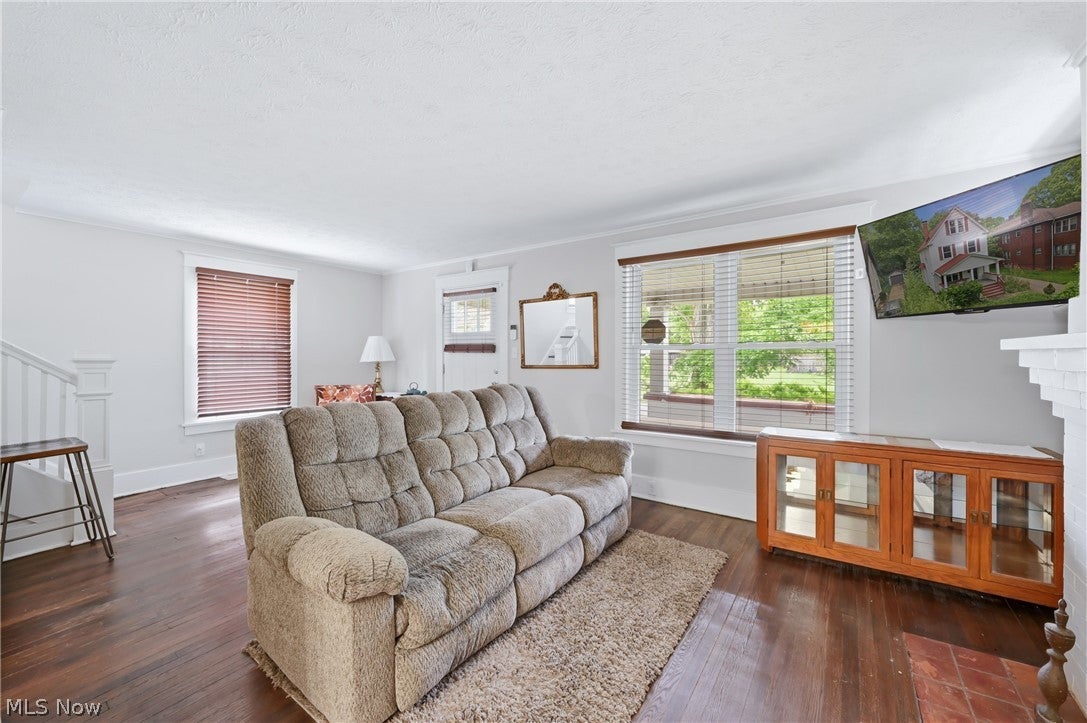
Enter an interest rate to see your estimated monthly payment.4144 Helena Ave, a spacious and cosmetically updated 3 story home full of historic charm, character, and timeless craftsmanship. Offering 4 bedrooms and 1 full bathroom, this home showcases beautiful hardwood flooring throughout much of the property along with classic craftsman style baseboards and detailed trim work surrounding the floors, doors, and windows creating warmth and charm rarely found today. The inviting living room offers plenty of space for relaxing or entertaining and features a fireplace centerpiece that flows openly into the formal dining room. The dining area is ideal for gatherings with room for a large table while featuring built-in cabinetry, bench seating with storage drawers, and additional original character throughout. Just off the dining room is the kitchen offering wood cabinetry, laminate countertops, tile flooring, and newer stainless steel appliances including a gas range. The second floor hosts 3 nicely sized bedrooms all featuring hardwood flooring and closet space. The updated full bathroom blends modern updates with historic appeal featuring a tub, subway tile walls, and tile flooring that complements the home’s original style. The finished third floor provides excellent additional living space with vinyl plank flooring, a large closet, and endless possibilities for a fourth bedroom, office, playroom, or private retreat. The basement offers abundant storage space along with updated mechanicals including newer 100 amp electrical panel and wiring, Rheem hot water tank, and a HI-efficiency furnace. Exterior features include aluminum siding, dimensional shingled roof, detached 1 car garage, a welcoming front porch, and a nice backyard area for outdoor enjoyment. Conveniently located just a short 10 minute drive from downtown Youngstown and Youngstown State University, this home combines space, charm, updates, and location all in one property.
| a month ago | Price changed to $125,000 | |
| a month ago | Listing updated with changes from the MLS® | |
| 4 months ago | Listing first seen on site |

The data relating to real estate for sale on this website comes in part from the Internet Data Exchange program of MLS NOW. Real estate listings held by brokerage firms other than are marked with the Internet Data Exchange logo and detailed information about them includes the name of the listing broker(s). The photos may be altered, edited, enhanced or virtually staged. Information Deemed Reliable But Not Guaranteed. Copyright 2026 - Multiple Listing Service, Inc. – All Rights Reserved.