5020 Sunset Boulevard Road NW, Strasburg, OH, 44680

Save
Ask
Tour
Hide
Share
$630,000
New Listing

5020 Sunset Boulevard Road NW
Strasburg, OH 44680

For Sale|Single Family Residence|Active
3
Beds
3
Total Baths
2
Full Baths
1
Partial Bath
2,060
SqFt
$306
/SqFt
2011
Built
Subdivision:
Cherry Hill Estate
County:
Tuscarawas
Call Now: 330-440-3253
Is this the listing for you? We can help make it yours.
330-440-3253
5020 Sunset Boulevard Road NW5020 Sunset Boulevard Road NW5020 Sunset Boulevard Road NW5020 Sunset Boulevard Road NW
Save
Ask
Tour
Hide
Share

Mortgage Calculator

Monthly Payment (Est.)

$2,874
Calculator powered by Showcase IDX, a Constellation1 Company. Copyright ©2026 Information is deemed reliable but not guaranteed.

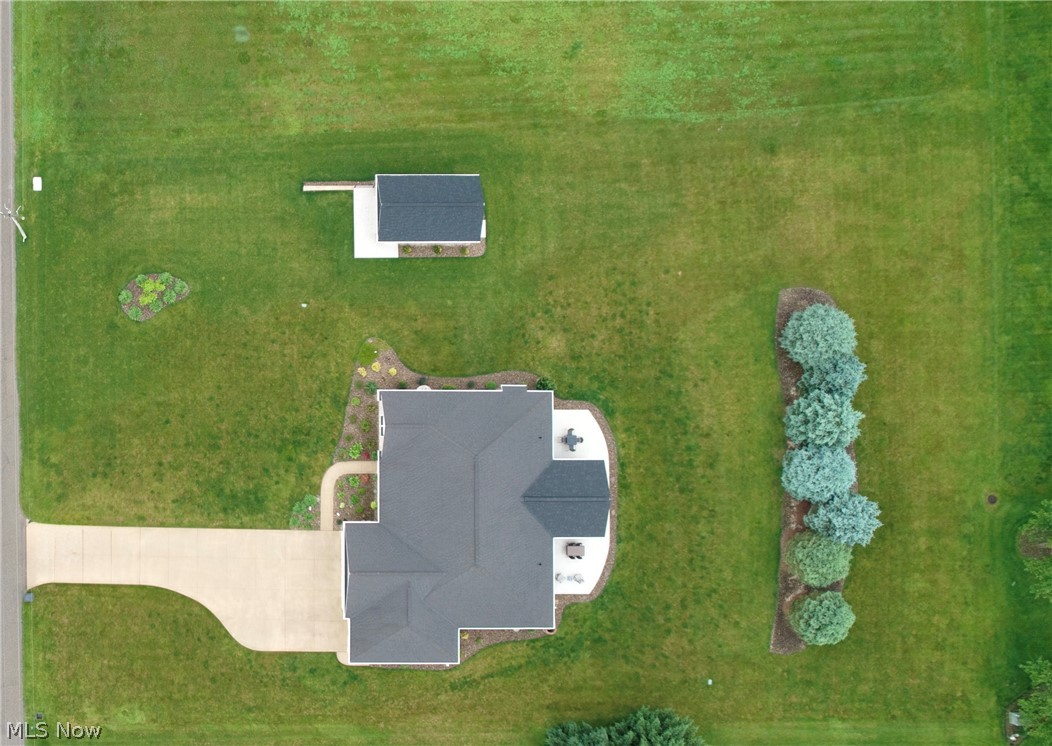
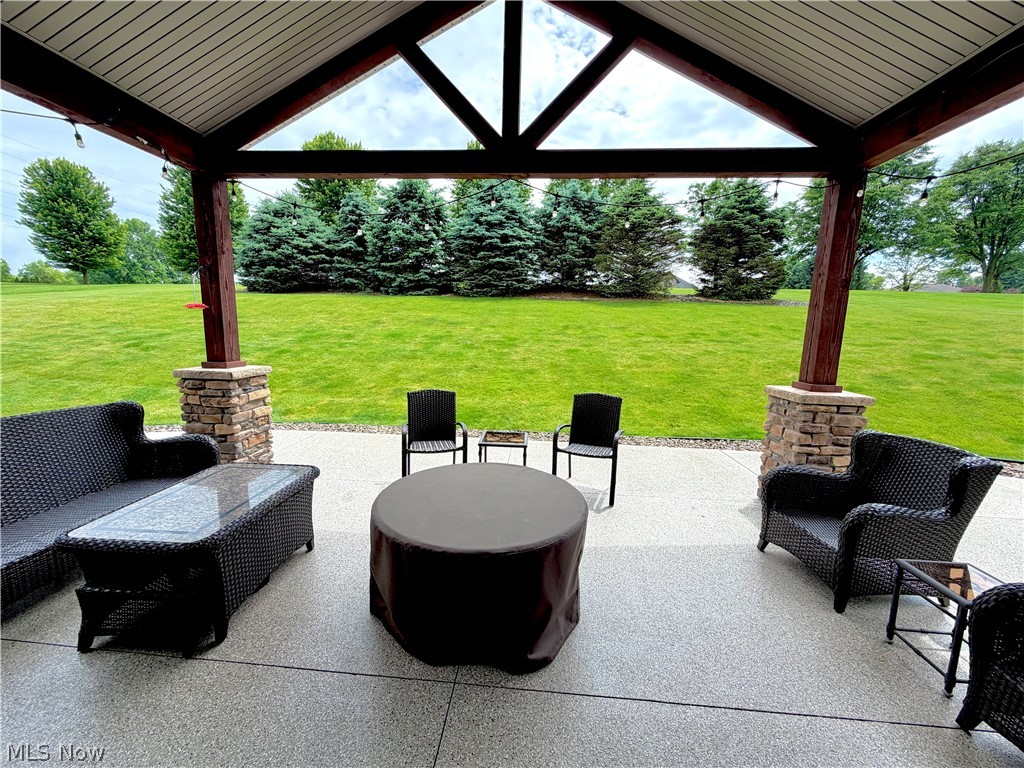
Welcome to 5020 Sunset Blvd, Strasburg! Located in Cherry Hill Estates, nestled on a little over an acre, this Bill Krantz custom built ranch has it all. Including 3 bedrooms, 2.5 baths, a beautiful kitchen with plenty of gorgeous cabinetry and quartz countertops, open site lines, scratch proof/water proof flooring throughout the main level, full basement plumbed for an additional bath, and a stunningly renovated covered back patio area, you’re left wanting nothing more than to be given the remote to turn on the outdoor lights at dusk! If that sounds exciting, just wait, there’s plenty more! Not only does this property come with a home warranty, a whole house backup generator, and an attached 3 car heated garage with updated flooring, but it also includes an $80,000 upgrade with a detached 29x16 Pinnacle built garage, complete with heat and water. Features: detached garage 2024, counters & tile in full baths 2023, heat & flooring in attached 3 car 2022, back roof structure, patio flooring, and front porch flooring 2022, gas fireplace 2022, spouting, siding, & ProVia windows 2021, $11,000 worth of landscaping 2020, new entry doors 2019, sprinkler system. This charmer has so many high end updates, you absolutely must schedule a tour to see for yourself! Contact your favorite real estate agent to check it out!

Save
Ask
Tour
Hide
Share
Listing Snapshot
Price 
$630,000
Days On Site 
0 Days
Bedrooms 
3
Inside Area (SqFt) 
2,060 sqft
Total Baths 
3
Full Baths 
2
Partial Baths 
1
Lot Size 
1.01 Acres
Year Built 
2011
MLS® Number 
5213763
Status 
Active
Property Tax 
$4,011
HOA/Condo/Coop Fees 
N/A
Sq Ft Source 
N/A
Friends & Family
Recent Activity
4 hours agoListing first seen on site
8 hours agoListing updated with changes from the MLS®
General Features
Acres 
1.01
Attached Garage 
Yes
Garage 
Yes
Garage Spaces 
4
Home Warranty 
Yes
Land Lease 
No
Levels 
One
Parking 
AttachedDetachedGaragePaved
Property Sub Type 
Single Family Residence
Sewer 
Public Sewer
Special Circumstances 
Standard
SqFt Above 
2060
Style 
Ranch
Water Source 
Well
Interior Features
Appliances 
DishwasherMicrowaveRangeRefrigerator
Basement 
Full
Cooling 
Central Air
Fireplace 
Yes
Fireplace Features 
Living RoomGas
Fireplaces 
1
Heating 
Natural GasForced AirFireplace(s)
Main Level Bedrooms 
3
Bedroom 
Dimensions - 13.00 x 13.00Level - First
Dining Room 
Dimensions - 16.00 x 12.00Level - First
Kitchen 
Dimensions - 14.00 x 10.00Level - First
Laundry 
Dimensions - 5.00 x 6.00Level - First
Living Room 
Dimensions - 16.00 x 24.00Level - First
Office 
Dimensions - 10.00 x 11.00Level - First
PrimaryBedroom 
Dimensions - 15.00 x 14.00Level - First
Save
Ask
Tour
Hide
Share
Exterior Features
Construction Details 
StoneVinyl Siding
Patio And Porch 
Patio
Roof 
AsphaltFiberglass
Community Features
HOA Fee Frequency 
Annually
School District 
Strasburg-Franklin L - 7907
Township 
Franklin Twp
Schools
School District
Strasburg-Franklin L - 7907
Elementary School
Unknown
Middle School
Unknown
High School
Unknown
Listing courtesy of Tricia Cash of Howard Hanna Real Estate Services


The data relating to real estate for sale on this website comes in part from the Internet Data Exchange program of MLS NOW. Real estate listings held by brokerage firms other than are marked with the Internet Data Exchange logo and detailed information about them includes the name of the listing broker(s). The photos may be altered, edited, enhanced or virtually staged. Information Deemed Reliable But Not Guaranteed. Copyright 2026 - Multiple Listing Service, Inc. – All Rights Reserved.

Neighborhood & Commute
Source: Walkscore
Disclosure: Community information and market data powered by Constellation Data Labs. Information is deemed reliable but not guaranteed.
Save
Ask
Tour
Hide
Share