
1691 Knob Hill DriveCoshocton, OH 43812
Mortgage Calculator
Monthly Payment (Est.)
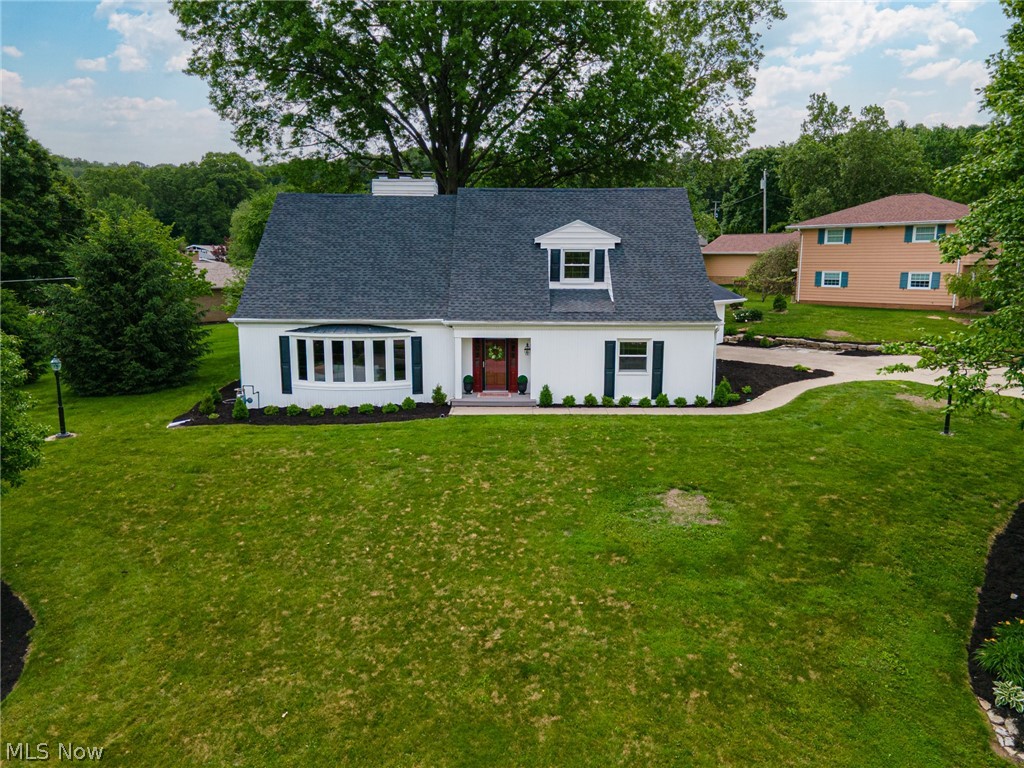
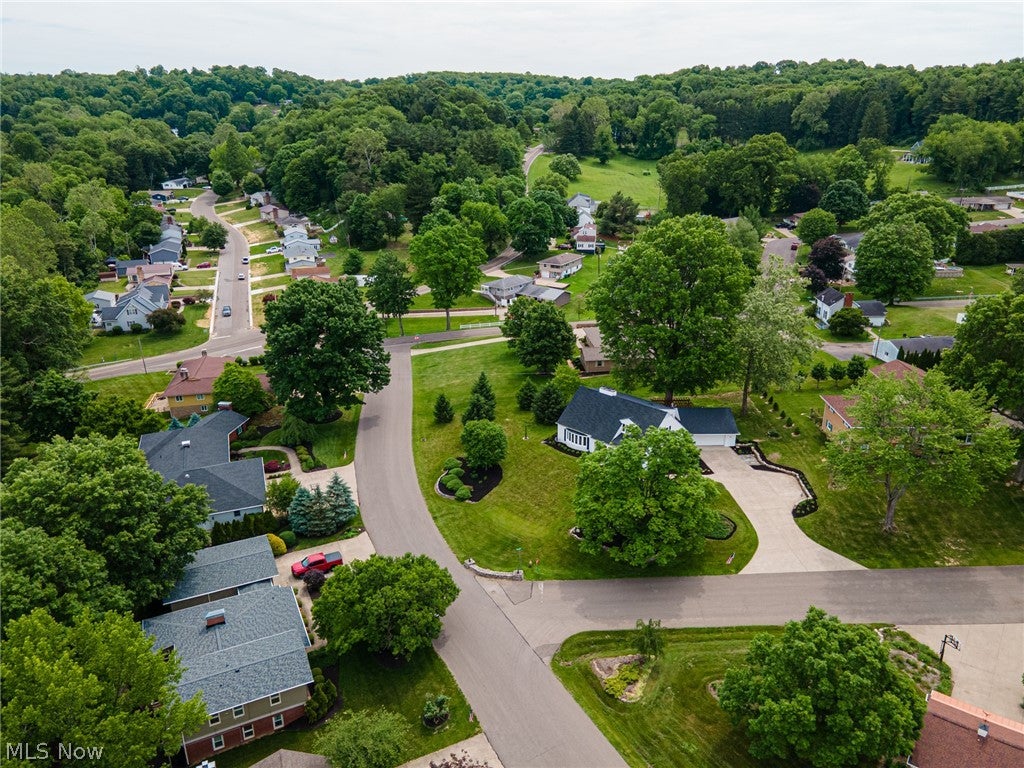
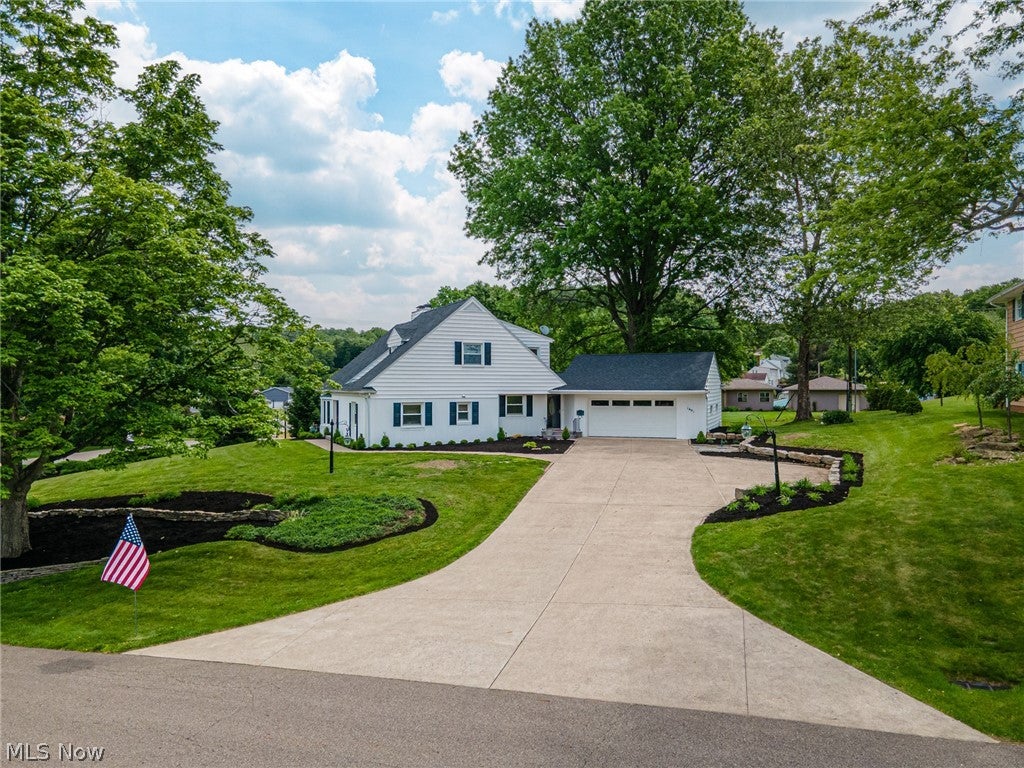
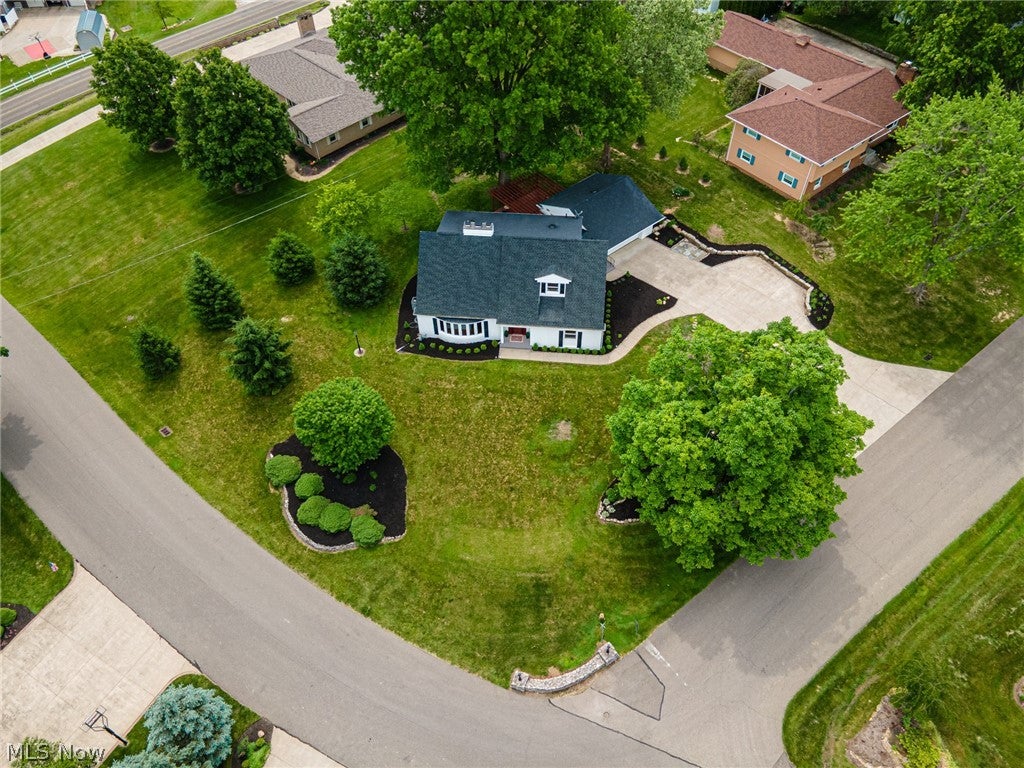
Enter an interest rate to see your estimated monthly payment.Welcome to this beautifully renovated home, situated on a spacious corner lot in the highly desirable Rolling Acres subdivision. Nestled within a quiet, established neighborhood, this exceptional property blends timeless craftsmanship with modern updates, creating a home that is both elegant and functional. Extensively remodeled in 2026, it showcases remarkable quality throughout, including rare steel-beam construction that reflects the enduring craftsmanship. Step inside to discover bright, inviting living spaces filled with natural light and highlighted by gleaming hardwood floors. The Amish-crafted kitchen serves as the heart of the home, featuring custom wood cabinetry, quartz countertops, brand-new appliances, and luxury vinyl tile flooring. Designed for both everyday living and entertaining, the kitchen flows seamlessly into the great room and opens to a spacious walk-out deck, creating the perfect setting for gatherings. The generous living room offers a beautiful fireplace with a handcrafted hickory mantel. The main level features two bedrooms, one full bath, and one half bath. One bedroom is ideally suited for a home office, while the other serves as a spacious primary bedroom or guest suite. Upstairs, you'll find two additional oversized bedrooms, abundant storage, and a beautifully renovated full bath. The basement features a newly designed laundry room and ample storage space. Additional highlights include an updated roof and a Generac whole-house generator, providing added peace of mind year-round. Outside, the property continues to impress with a large two-car garage, a walk-out deck with pergola, and professionally re-landscaped grounds. Situated on a generous 0.56-acre corner lot, the property offers exceptional curb appeal, beautiful views from every angle, and plenty of space for children, pets, and outdoor enjoyment. Move-in ready and impeccably updated, this remarkable home offers the perfect blend of quality, comfort, and style.
| 3 weeks ago | Price changed to $479,900 | |
| 3 weeks ago | Listing updated with changes from the MLS® | |
| 4 months ago | Listing first seen on site |

The data relating to real estate for sale on this website comes in part from the Internet Data Exchange program of MLS NOW. Real estate listings held by brokerage firms other than are marked with the Internet Data Exchange logo and detailed information about them includes the name of the listing broker(s). The photos may be altered, edited, enhanced or virtually staged. Information Deemed Reliable But Not Guaranteed. Copyright 2026 - Multiple Listing Service, Inc. – All Rights Reserved.