1237 Washington Avenue 809, Cleveland, OH, 44113

Save
Ask
Tour
Hide
Share
$299,900
134 Days On Site

1237 Washington Avenue 809
Cleveland, OH 44113

For Sale|Condominium|Active
2
Beds
2
Total Baths
2
Full Baths
1,069
SqFt
$281
/SqFt
2007
Built
Subdivision:
Stonebridge Plaza
County:
Cuyahoga
Call Now: 330-440-3253
Is this the listing for you? We can help make it yours.
330-440-3253
1237 Washington Avenue 8091237 Washington Avenue 8091237 Washington Avenue 8091237 Washington Avenue 809
Save
Ask
Tour
Hide
Share

Mortgage Calculator

Monthly Payment (Est.)

Enter an interest rate to see your estimated monthly payment.
Calculator powered by Showcase IDX, a Constellation1 Company. Copyright ©2026 Information is deemed reliable but not guaranteed.

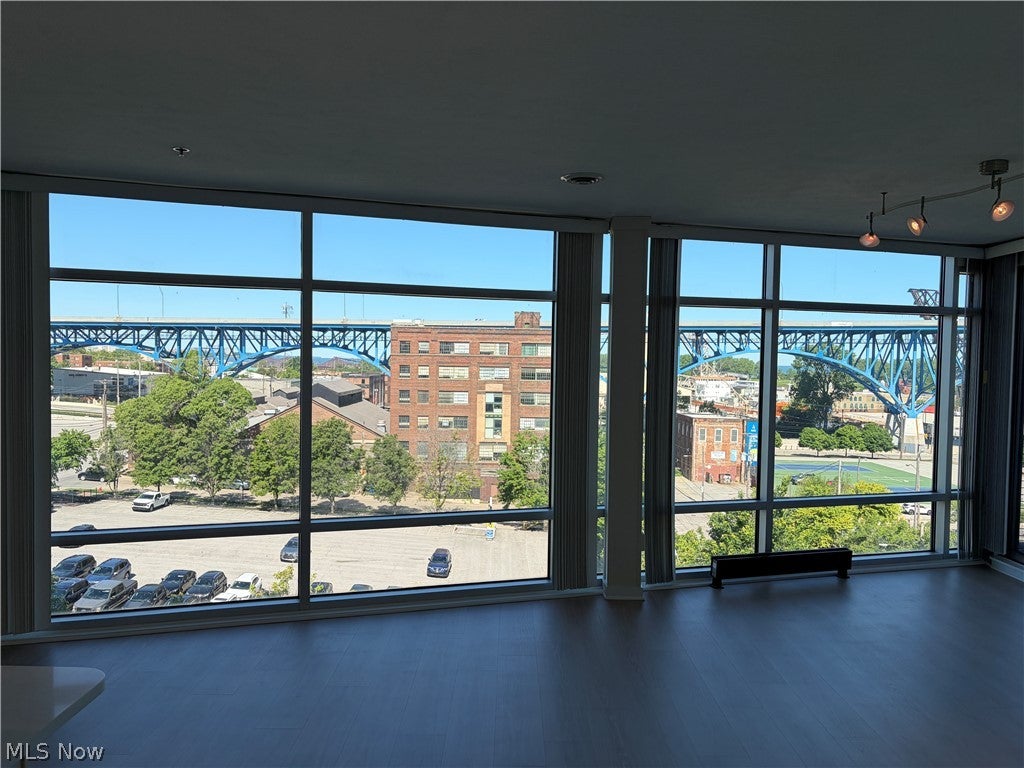
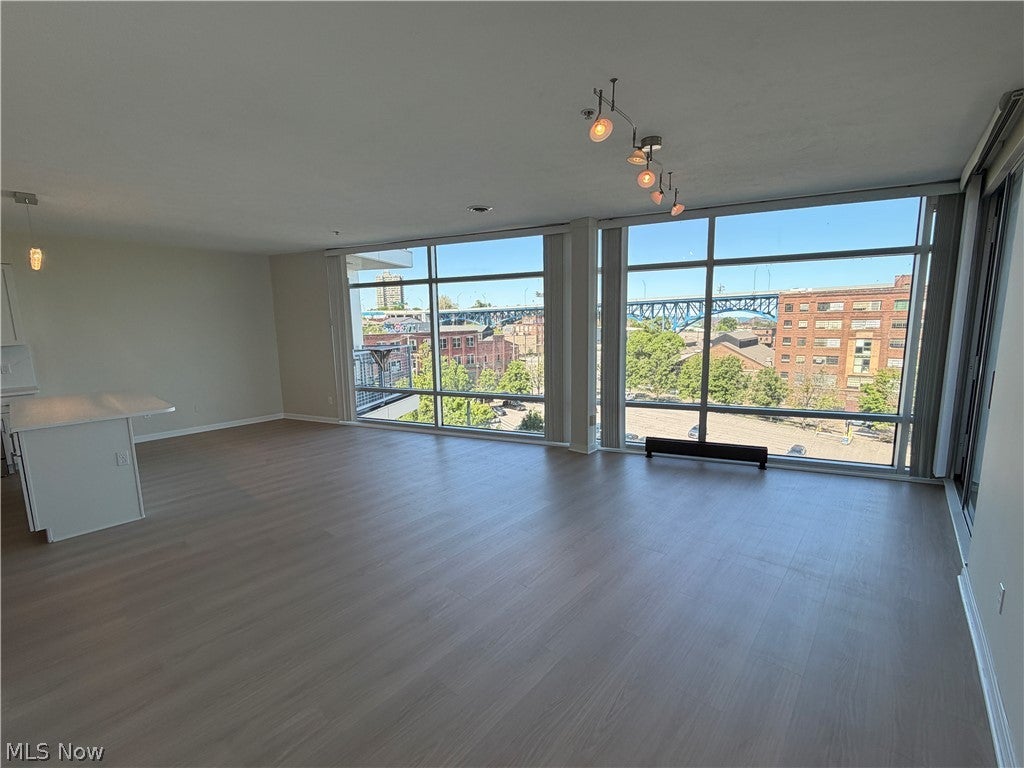
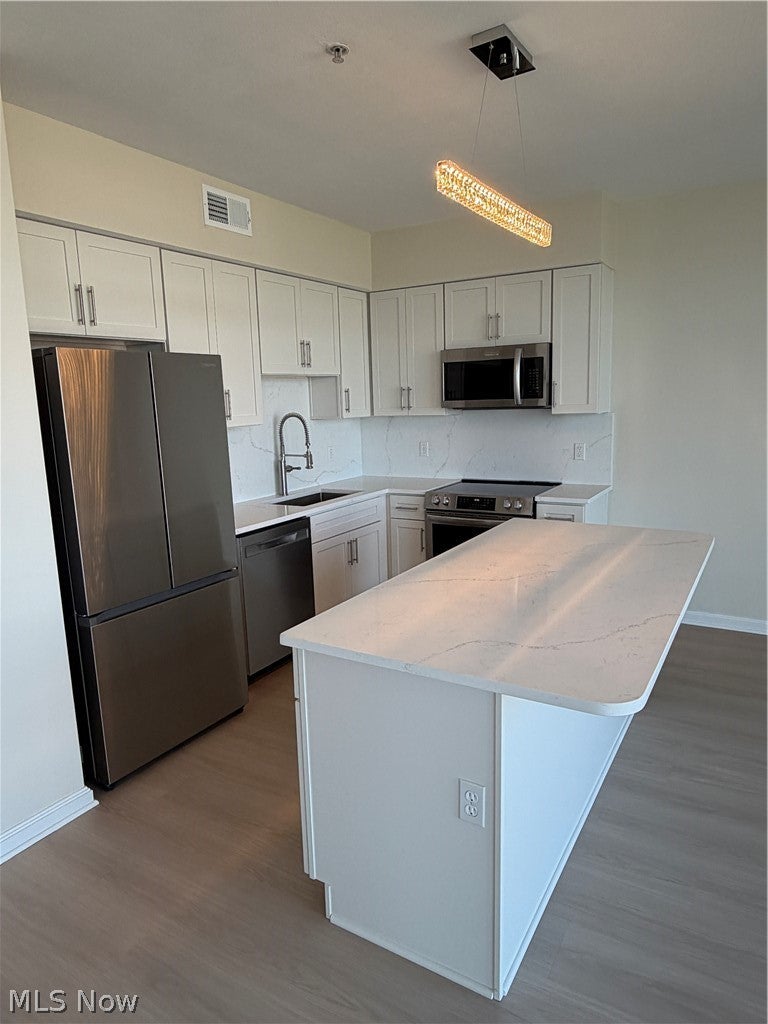
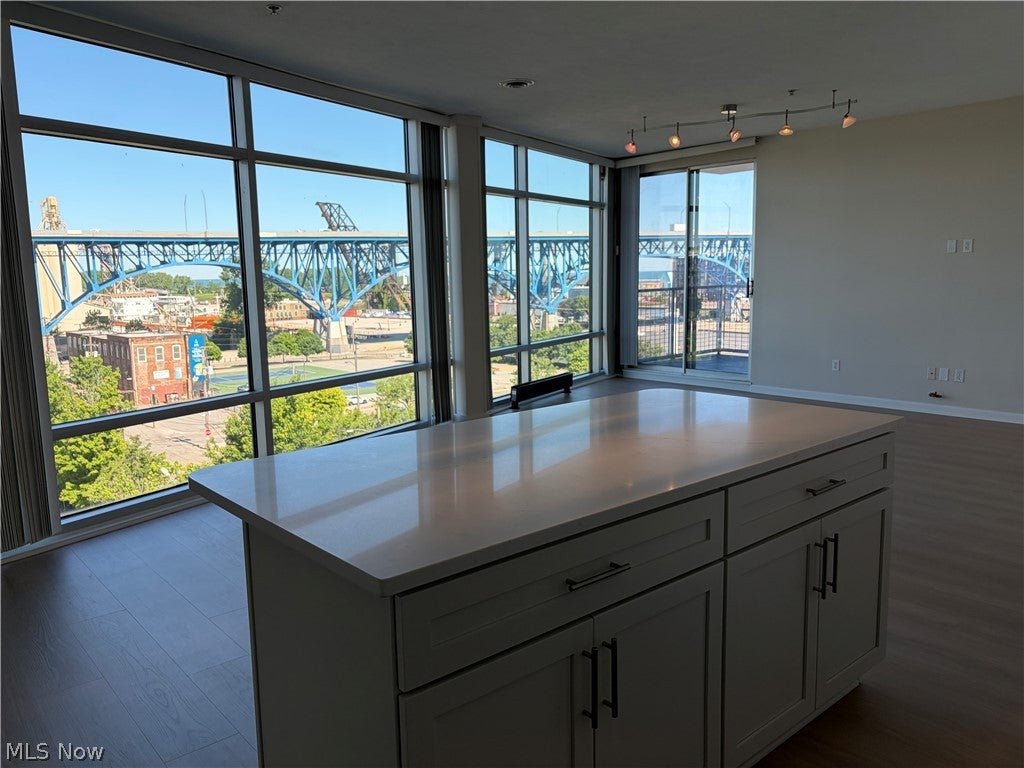
One of a kind completely updated condominium at Plaza. All new kitchen cabinets and quartz countertops, new flooring throughout, new master bath with beautiful tile shower, new guest bath, fresh paint throughout, new composite decking on nice sized balcony, new furnace and new central air condenser! 809 has 2 bedrooms and 2 full baths with a very efficient floor plan with a short hallway that quickly opens up to floor to ceiling windows soaking up the northern light. The wide angle view takes in Lake Erie, the Cuyahoga River along with the Flats and the Warehouse District. Plaza is a well located building within walking distance to the restaurants and nightlife of the Flats, downtown and Ohio City. Its central location makes getting around town very easy with connections to I-90, I-77, I-71 and the Lakefront Shoreway. Easy access to University Circle, the airport, area hospitals and sporting events. Add in a fitness center and indoor parking this is a condo that you don't want to miss out on.

Save
Ask
Tour
Hide
Share
Listing Snapshot
Price 
$299,900
Days On Site 
134 Days
Bedrooms 
2
Inside Area (SqFt) 
1,069 sqft
Total Baths 
2
Full Baths 
2
Partial Baths 
N/A
Lot Size 
N/A
Year Built 
2007
MLS® Number 
5214059
Status 
Active
Property Tax 
$5,801
HOA/Condo/Coop Fees 
$605 monthly
Sq Ft Source 
N/A
Friends & Family
Recent Activity
a month agoPrice changed to $299,900
a month agoListing updated with changes from the MLS®
4 months agoListing first seen on site
General Features
Attached Garage 
Yes
Direction Faces 
North
Garage 
Yes
Garage Spaces 
1
Land Lease 
No
Levels 
One
Number Of Stories 
12
Parking 
AssignedAttachedGarageGarage Door OpenerPaved
Pets 
Yes
Property Sub Type 
Condominium
Sewer 
Public Sewer
Special Circumstances 
Standard
SqFt Above 
1069
Style 
Contemporary, High Rise
Water Source 
Public
Interior Features
Appliances 
DryerDishwasherDisposalMicrowaveRangeRefrigeratorWasher
Basement 
None
Cooling 
Central Air
Heating 
ElectricForced Air
Interior 
Kitchen IslandOpen FloorplanSoaking TubWalk-In Closet(s)
Laundry Features 
Laundry ClosetIn HallMain LevelIn Unit
Main Level Bedrooms 
2
Window Features 
Aluminum FramesInsulated Windows
Bedroom 
Dimensions - 12.00 x 10.00Level - First
Great Room 
Dimensions - 27.00 x 17.00Level - First
Kitchen 
Dimensions - 11.00 x 9.00Level - First
PrimaryBedroom 
Dimensions - 12.00 x 12.00Level - First
Save
Ask
Tour
Hide
Share
Exterior Features
Construction Details 
Other
Exterior 
Balcony
Roof 
Other
View 
CityLakeRiverWater
Waterview 
CityLakeRiverWater
Windows/Doors 
Aluminum FramesInsulated Windows
Community Features
Association Fee 
$605.0
Association Fee Frequency 
Monthly
Community Features 
Fitness Center
School District 
Cleveland Municipal - 1809
Township 
Cleveland
Financing Terms Available 
CashConventional
Schools
School District
Cleveland Municipal - 1809
Elementary School
Unknown
Middle School
Unknown
High School
Unknown
Listing courtesy of David S Sharkey of Progressive Urban Real Estate Co


The data relating to real estate for sale on this website comes in part from the Internet Data Exchange program of MLS NOW. Real estate listings held by brokerage firms other than are marked with the Internet Data Exchange logo and detailed information about them includes the name of the listing broker(s). The photos may be altered, edited, enhanced or virtually staged. Information Deemed Reliable But Not Guaranteed. Copyright 2026 - Multiple Listing Service, Inc. – All Rights Reserved.

Neighborhood & Commute
Source: Walkscore
Disclosure: Community information and market data powered by Constellation Data Labs. Information is deemed reliable but not guaranteed.
Save
Ask
Tour
Hide
Share