7447 McLELLAN Drive, Walton Hills, OH, 44146

Save
Ask
Tour
Hide
Share
$577,900
124 Days On Site

7447 McLELLAN Drive
Walton Hills, OH 44146

For Sale|Single Family Residence|Active
3
Beds
3
Total Baths
2
Full Baths
1
Partial Bath
4,485
SqFt
$129
/SqFt
1984
Built
Subdivision:
Walton Hills Estates 04 & 05
County:
Cuyahoga
Call Now: 330-440-3253
Is this the listing for you? We can help make it yours.
330-440-3253
7447 McLELLAN Drive7447 McLELLAN Drive7447 McLELLAN Drive7447 McLELLAN Drive
Save
Ask
Tour
Hide
Share

Mortgage Calculator

Monthly Payment (Est.)

Enter an interest rate to see your estimated monthly payment.
Calculator powered by Showcase IDX, a Constellation1 Company. Copyright ©2026 Information is deemed reliable but not guaranteed.

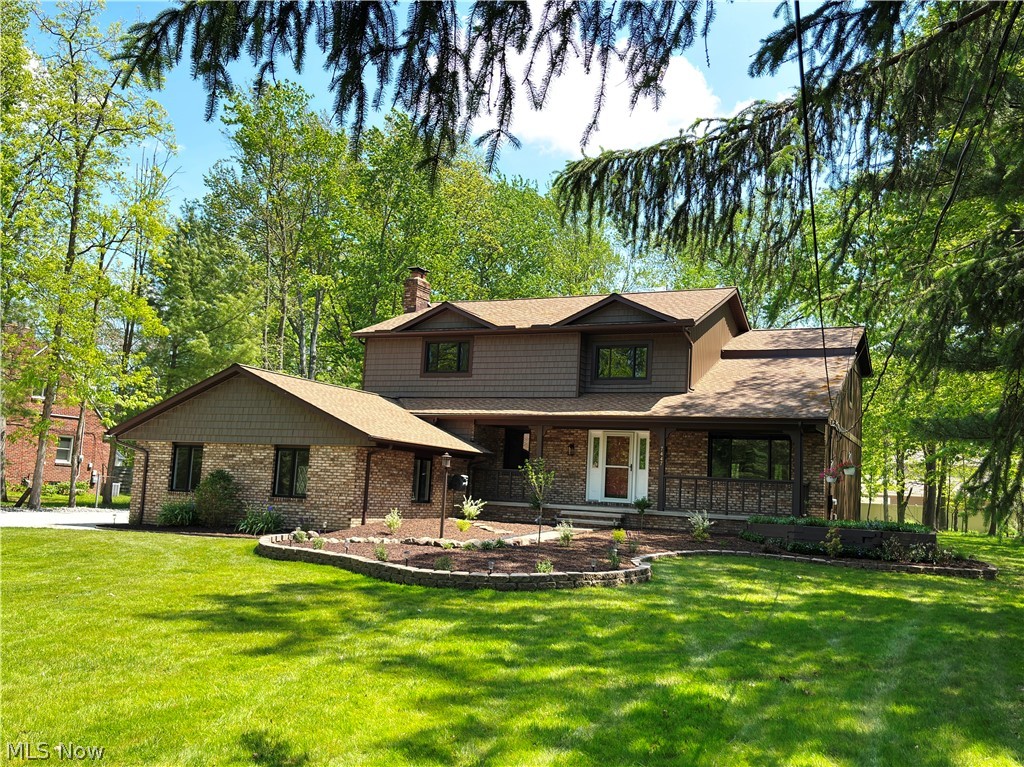
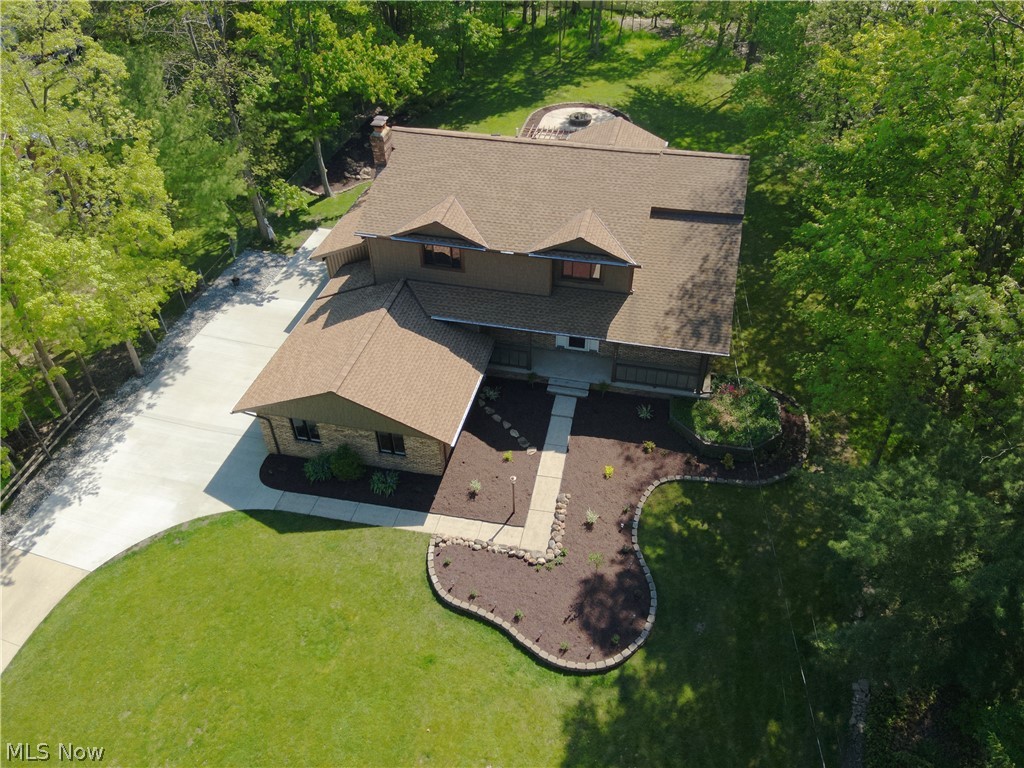
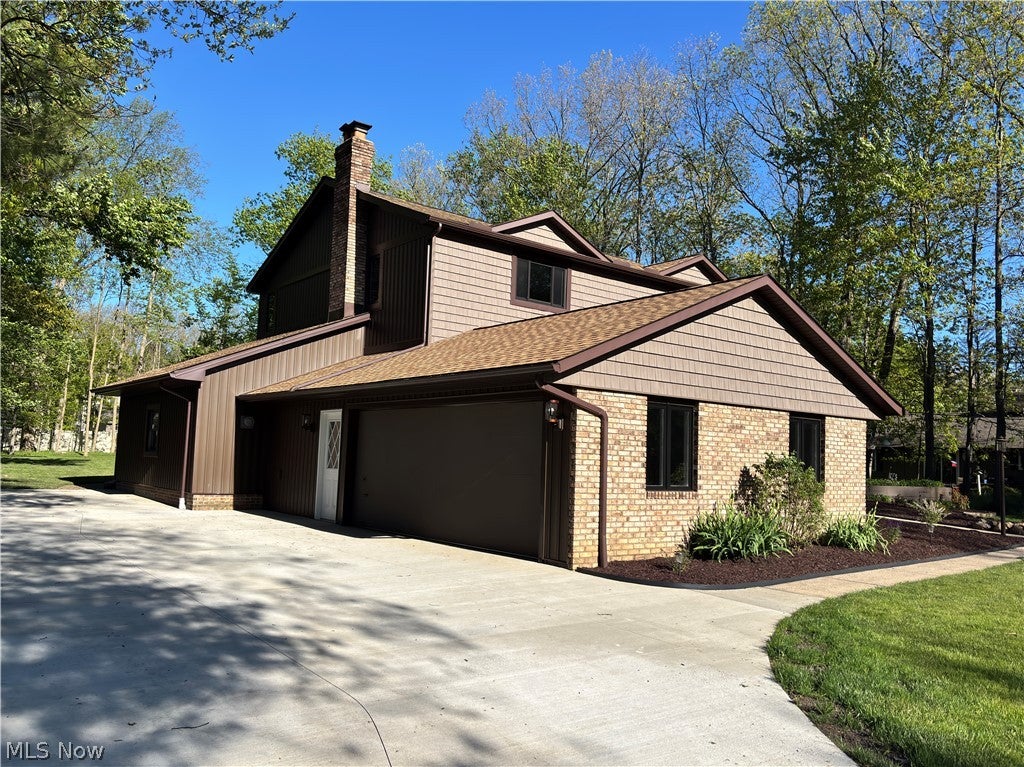
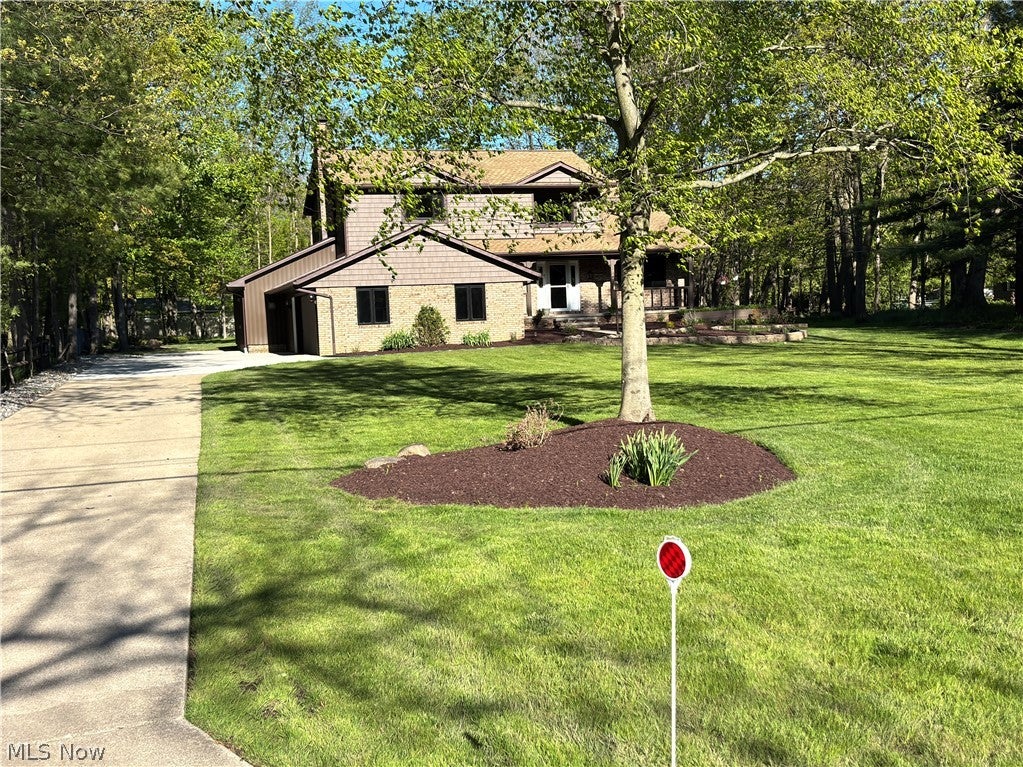
4,885 Total Sq Ft • .69 Acres • Experience Quality and Craftsmanship Beyond what New Construction can offer. This beautifully updated 3 bed, 2.5 bath home blends high end style, designer detail, and exceptional comfort throughout. A dramatic 2 story foyer with a 16’ ceiling and natural oak circular staircase sets the tone for the refined finishes inside. Main Level Highlights • Living room with beamed ceiling & gas fireplace • Updated eat in kitchen: Cherry Diamond cabinetry, granite counters, new glass tile backsplash, island w/ new black granite top, wood plank flooring, bay window dining area • Two story dining room with recessed lighting • First floor laundry with new LTV flooring • Central vacuum system • 3.5 car garage with LED motion lighting, hot/cold water, and heated/insulated workshop. Outdoor Living • Trex deck (31’ x 16’) • Stamped concrete patio (42’ x 18’) with stone bordered beds & matching fire pit • Long concrete driveway plus extra parking pad for vehicles, camper, or boat Second Floor • Luxury primary suite with new Shaw carpeting, walk in closet, and updated bath featuring soaking tub, glass walk in shower, and double vanity • Bedrooms 2 & 3 with new carpeting; Bedroom 3 includes private bath access Lower Level • Large rec room with custom curved copper wet bar, LED lighting, bar fridge, and media cabinet • Updated electrical: 200 amp main + second panel (2026) • Storage room and utility room with 2nd laundry potential Mechanical Updates • Central air (2020) • Hot water tank (2025) • Rheem furnace. 2026 Remodel by “Finishing Touches by Vickie”. NO Homeowners Association Fees. Residents have membership access to Walton Hills Lake. includes Lake, Bath House, Picnic Areas with Pavilion and Family Size Tents . Plus Recreation & Community LIfe ... https://waltonhillsohio.gov/services/recreation_community_life.php?Submit=Search&q=2026

Save
Ask
Tour
Hide
Share
Listing Snapshot
Price 
$577,900
Days On Site 
124 Days
Bedrooms 
3
Inside Area (SqFt) 
4,485 sqft
Total Baths 
3
Full Baths 
2
Partial Baths 
1
Lot Size 
0.697 Acres
Year Built 
1984
MLS® Number 
5214093
Status 
Active
Property Tax 
$8,105
HOA/Condo/Coop Fees 
N/A
Sq Ft Source 
N/A
Friends & Family
Recent Activity
a month agoPrice changed to $577,900
a month agoListing updated with changes from the MLS®
4 months agoListing first seen on site
General Features
Acres 
0.697
Attached Garage 
Yes
Disclosures 
Principal Is Real Estate Licensed
Foundation 
Block
Garage 
Yes
Garage Spaces 
2.5
Land Lease 
No
Levels 
Two
Number Of Stories 
2
Parking 
Additional ParkingAttachedBoatConcreteDrivewayGarageRV Access/ParkingGarage Faces SideWorkshop in Garage
Property Sub Type 
Single Family Residence
Sewer 
Public Sewer
SqFt Above 
3036
SqFt Below 
1449
Style 
Colonial
Water Source 
Public
Interior Features
Appliances 
CooktopDryerDishwasherDisposalMicrowaveRangeRefrigeratorWasherOven
Basement 
Finished
Cooling 
Ceiling Fan(s)Central Air
Fireplace 
Yes
Fireplace Features 
BasementFamily RoomGasGlass Doors
Fireplaces 
1
Heating 
Natural GasForced Air
Interior 
Vaulted Ceiling(s)Beamed CeilingsWet BarBreakfast BarBuilt-in FeaturesCeiling Fan(s)Cathedral Ceiling(s)Double VanityEntrance FoyerEat-in KitchenGranite CountersHigh CeilingsKitchen IslandRecessed LightingSee RemarksSoaking TubTrack LightingBarNatural WoodworkWalk-In Closet(s)Central Vacuum
Laundry Features 
Washer HookupLaundry ClosetMain LevelLaundry Room
Window Features 
Double Pane WindowsENERGY STAR Qualified WindowsGarden Window(s)Insulated WindowsLow Emissivity WindowsTinted Windows
Bedroom 
Dimensions - 13 x 11Level - Second
Dining Room 
Dimensions - 17 x 11Level - FirstFeatures - High Ceilings, Track Lighting, Vaulted Ceiling(s), Natural Woodwork
EntryFoyer 
Dimensions - ND x NDLevel - FirstFeatures - Cathedral Ceiling(s), High Ceilings
Family Room 
Dimensions - 21 x 20Level - FirstFeatures - Beamed Ceilings, High Ceilings
Kitchen 
Dimensions - 23 x 12Level - FirstFeatures - Granite Counters, High Ceilings
Laundry 
Dimensions - ND x NDLevel - First
PrimaryBathroom 
Dimensions - 13 x 12Level - Second
PrimaryBedroom 
Dimensions - 15 x 15Level - SecondFeatures - High Ceilings
Save
Ask
Tour
Hide
Share
Exterior Features
Construction Details 
FrameVinyl Siding
Lot Features 
Back YardNear Golf CourseLandscapedLevelRectangular LotMany TreesWooded
Patio And Porch 
DeckPatioPorchSee Remarks
Roof 
AsphaltFiberglass
Windows/Doors 
Double Pane WindowsENERGY STAR Qualified WindowsGarden Window(s)Insulated WindowsLow Emissivity WindowsTinted Windows
Community Features
School District 
Bedford CSD - 1803
Township 
Walton Hills Village
Financing Terms Available 
CashConventionalFHAVA Loan
Schools
School District
Bedford CSD - 1803
Elementary School
Unknown
Middle School
Unknown
High School
Unknown
Listing courtesy of Bill Balcer of Solid Gold Properties


The data relating to real estate for sale on this website comes in part from the Internet Data Exchange program of MLS NOW. Real estate listings held by brokerage firms other than are marked with the Internet Data Exchange logo and detailed information about them includes the name of the listing broker(s). The photos may be altered, edited, enhanced or virtually staged. Information Deemed Reliable But Not Guaranteed. Copyright 2026 - Multiple Listing Service, Inc. – All Rights Reserved.

Neighborhood & Commute
Source: Walkscore
Disclosure: Community information and market data powered by Constellation Data Labs. Information is deemed reliable but not guaranteed.
Save
Ask
Tour
Hide
Share