
55 E South Range RoadNorth Lima, OH 44452
Mortgage Calculator
Monthly Payment (Est.)
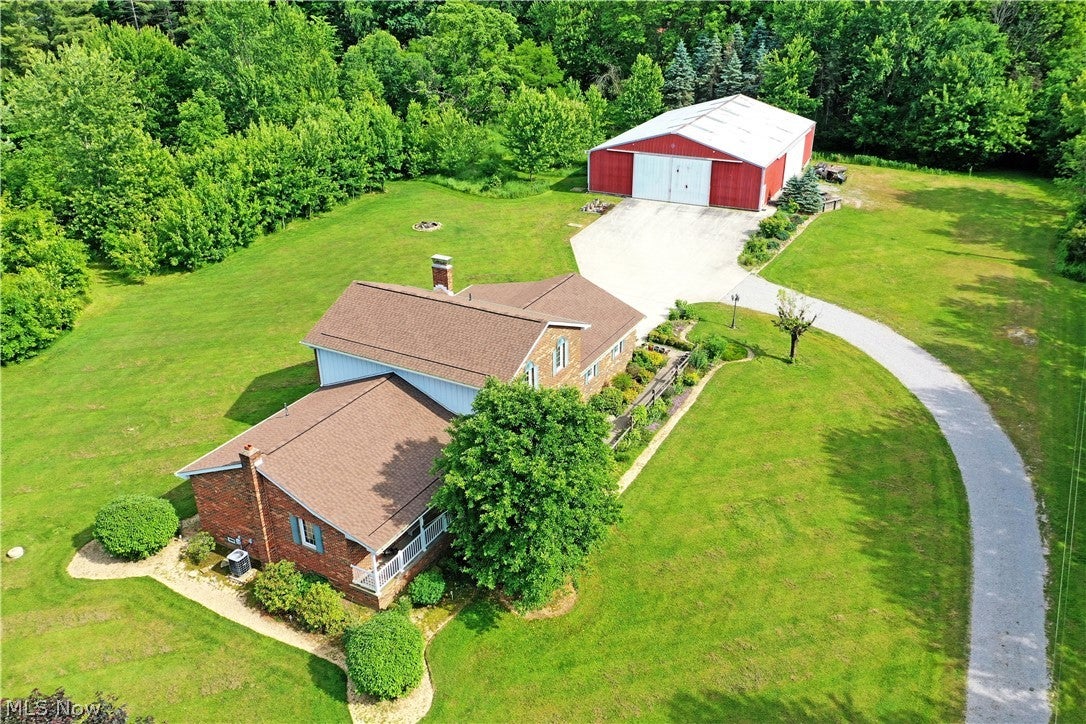
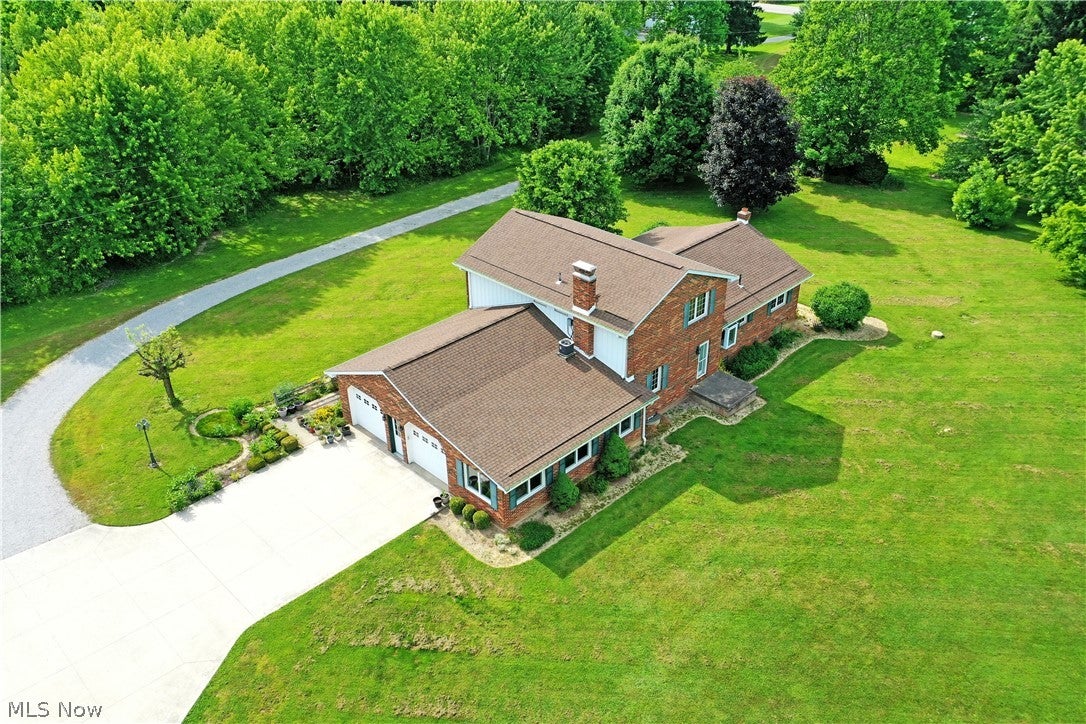
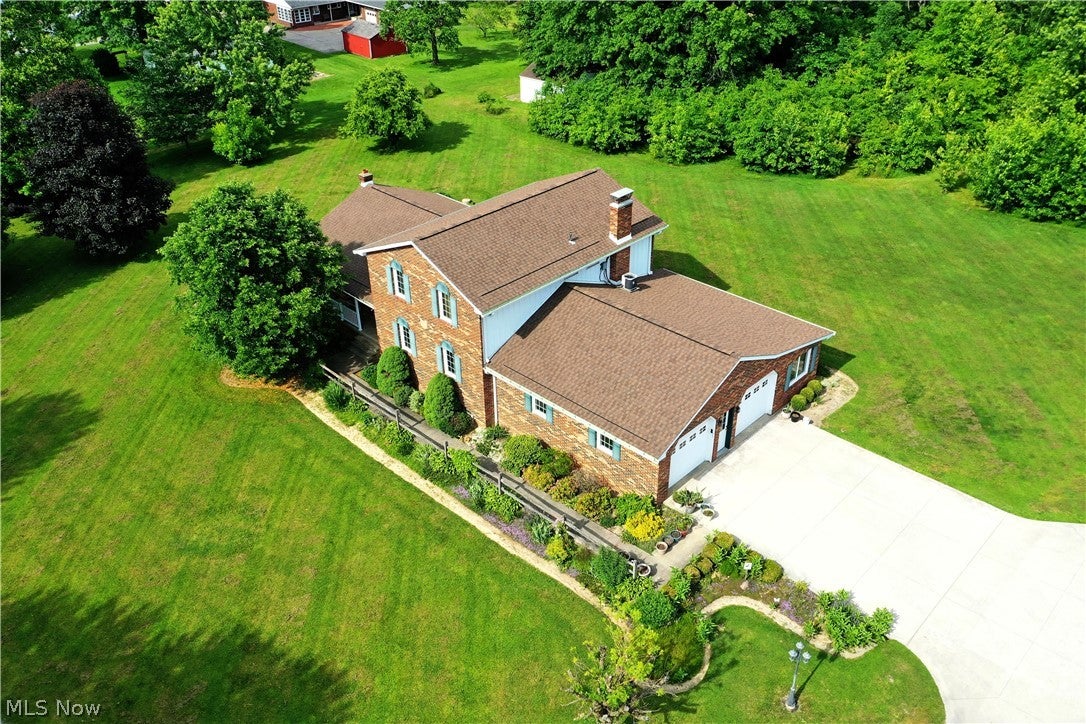
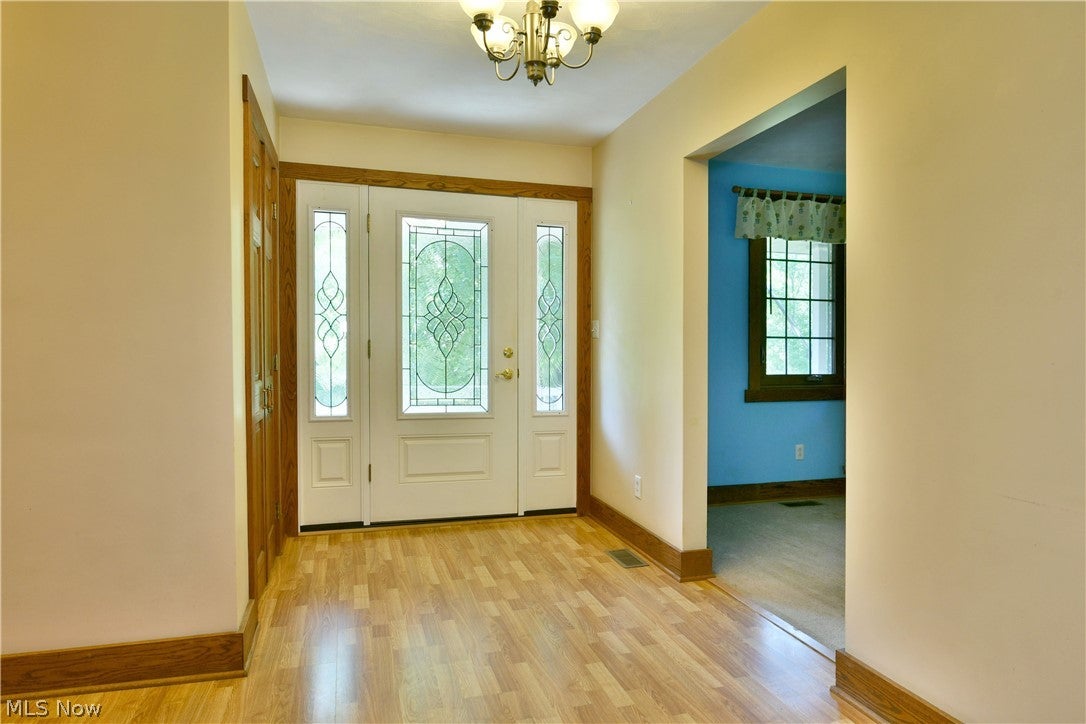
Enter an interest rate to see your estimated monthly payment.Need more space? This truly unique North Lima estate has everything you’ve been dreaming of and more! The secluded property sits far off the road as tall trees part for the winding gravel drive that runs alongside the substantial, all brick two-story home. A designated "Monarch Waystation", the chemical free landscaping sweeps around to a covered porch and formal entrance, all opening to a gracious foyer. Branching away, a carpeted living room spills into formal dining and its brightly lit surroundings. The central great room encompasses a fantastic kitchen with a prominent center island and a host of custom cabinetry. Hardwood style flooring continues towards the brick accent wall where a fireplace is located along with the entrance to the sunroom. Completing the first floor, a sizeable full bath with laundry service joins both a boldly painted bedroom and a utility area with sink located near the garage and basement entrances. Upstairs, three additional bedrooms join a full bath sat at the landing. The larger master suite includes its own full private bath and walk-in closet with a dressing area. Down below, a finished basement yields an additional living spaces, storage opportunities, and mechanicals. Outside, large cement pad joins both an attached two car garage and a massive steel outbuilding with extended barn door entrances on two sides to include a cement loading dock for those larger home deliveries of equipment, automotive needs, and more. Inside, the front office gives way to open central shop space with tall ceilings and secondary loft storage with two rear, covered bays. An additional corner office joins a kitchen, half bath and lounge area. A dream shop for many or potential home business location for others. What are you waiting for? Call today for your personal tour! **Updates - Roof 2025, HWT 2026, Windows - House 2014/Attached Garage and 3 season room 2022, Gutters 2025, Exterior Doors 2019, Fridge 2025, Sump Pump 2018.
| 2 weeks ago | Status changed to Active Under Contract | |
| 2 weeks ago | Listing updated with changes from the MLS® | |
| 3 months ago | Price changed to $565,000 | |
| 4 months ago | Listing first seen on site |

The data relating to real estate for sale on this website comes in part from the Internet Data Exchange program of MLS NOW. Real estate listings held by brokerage firms other than are marked with the Internet Data Exchange logo and detailed information about them includes the name of the listing broker(s). The photos may be altered, edited, enhanced or virtually staged. Information Deemed Reliable But Not Guaranteed. Copyright 2026 - Multiple Listing Service, Inc. – All Rights Reserved.