
6196 N Pointe DrivePepper Pike, OH 44124


Mortgage Calculator
Monthly Payment (Est.)
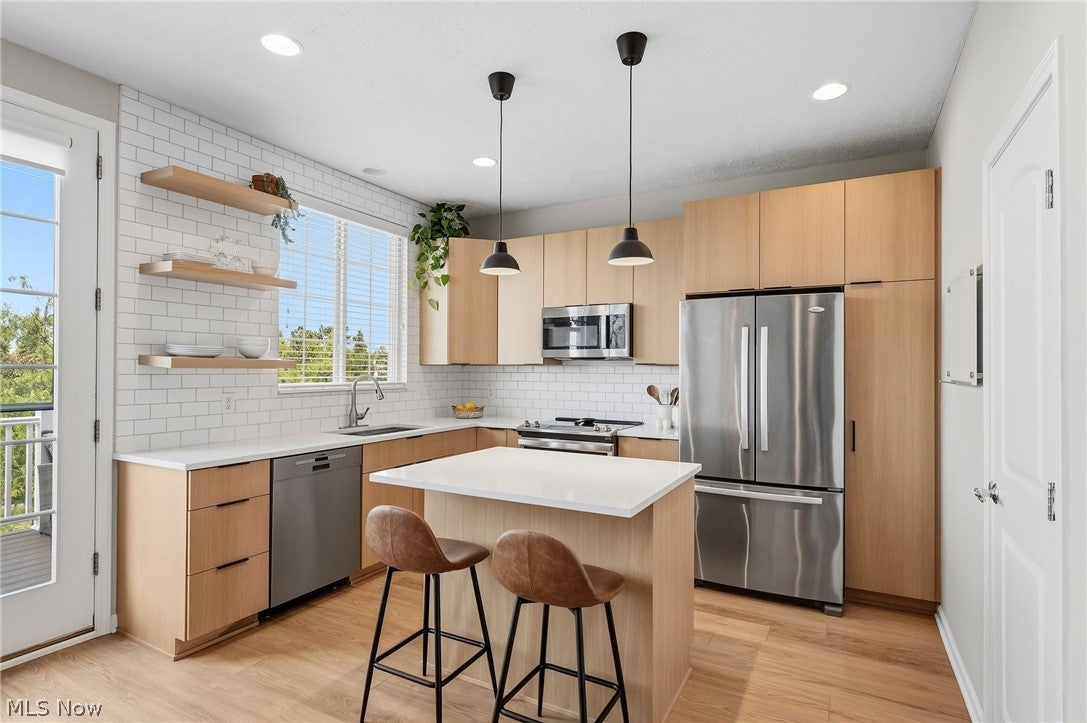
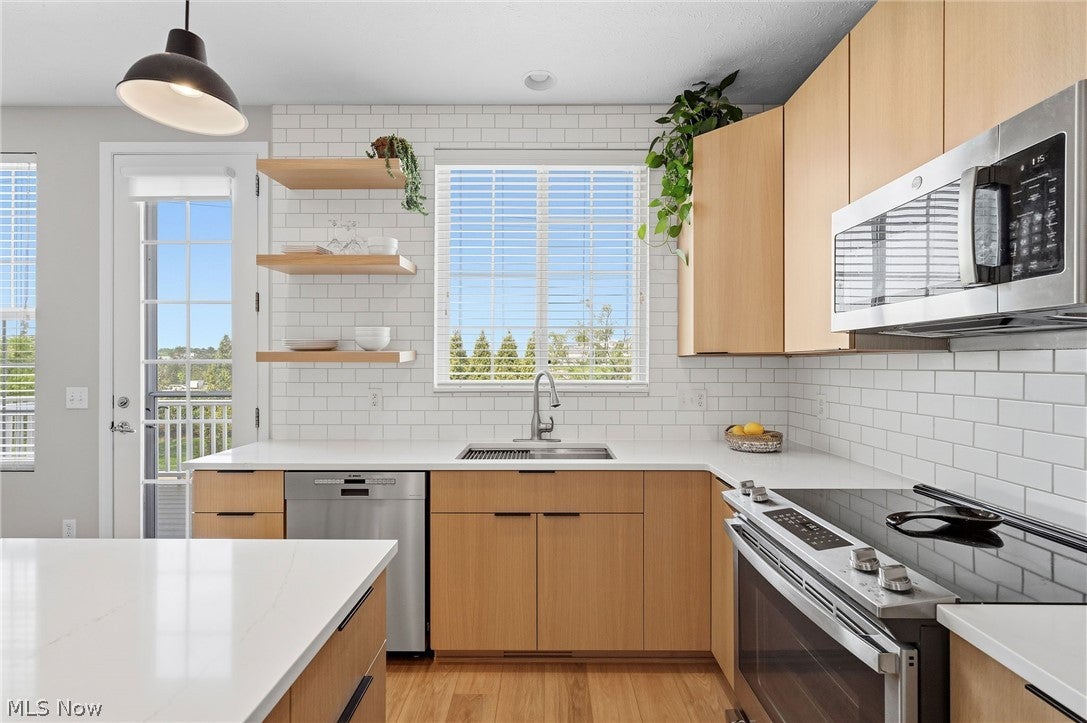
Enter an interest rate to see your estimated monthly payment.Beautifully updated and truly move-in ready, this 3-level townhome offers thoughtfully designed living spaces, quality finishes, and the ease of low-maintenance living in the Beachwood School District. With 3 bedrooms, 3.5 baths, an attached 2-car garage, and a newer composite deck, the home provides exceptional flexibility for everyday living, entertaining, working from home, and hosting guests. At the heart of the home is a completely reimagined kitchen featuring custom Amish-built cabinetry, quartz countertops, tile backsplash, stainless steel appliances, a center island with breakfast bar seating, and direct access to the deck. The kitchen opens seamlessly to the dining and living areas, where abundant natural light and updated flooring create a bright, comfortable main level. Upstairs, the primary suite features a tray ceiling, walk-in closet, and private en-suite bath. A spacious second bedroom offers its own walk-in closet and en-suite bath, while the finished lower level provides a third bedroom with another private full bath—an ideal setup for guests, a home office, fitness space, or additional living area. Significant updates make this home especially easy to enjoy from day one, including the full kitchen renovation (2022), first-floor and lower-level flooring and new carpeting (2023), interior paint (2022), garage door and opener (2024), custom Elfa closet organization (2025), and newer appliances. Low monthly HOA fees include landscaping and snow removal, offering a true lock-and-leave lifestyle without sacrificing the space and functionality of a home. Kitchen appliances, washer and dryer, TV mounts, and window treatments remain. Conveniently located near I-271, US-422, shopping, dining, golf, and many other local attractions.
| 2 weeks ago | Price changed to $365,000 | |
| 2 weeks ago | Listing updated with changes from the MLS® | |
| 4 months ago | Listing first seen on site |

The data relating to real estate for sale on this website comes in part from the Internet Data Exchange program of MLS NOW. Real estate listings held by brokerage firms other than are marked with the Internet Data Exchange logo and detailed information about them includes the name of the listing broker(s). The photos may be altered, edited, enhanced or virtually staged. Information Deemed Reliable But Not Guaranteed. Copyright 2026 - Multiple Listing Service, Inc. – All Rights Reserved.