514 Michael Lane, Zoar, OH, 44697

Save
Ask
Tour
Hide
Share
$349,900
New Listing

514 Michael Lane
Zoar, OH 44697

For Sale|Single Family Residence|Active
3
Beds
3
Total Baths
2
Full Baths
1
Partial Bath
3,024
SqFt
$116
/SqFt
1974
Built
County:
Tuscarawas
Call Now: 330-440-3253
Is this the listing for you? We can help make it yours.
330-440-3253
514 Michael Lane514 Michael Lane514 Michael Lane514 Michael Lane
Save
Ask
Tour
Hide
Share

Mortgage Calculator

Monthly Payment (Est.)

$1,596
Calculator powered by Showcase IDX, a Constellation1 Company. Copyright ©2026 Information is deemed reliable but not guaranteed.

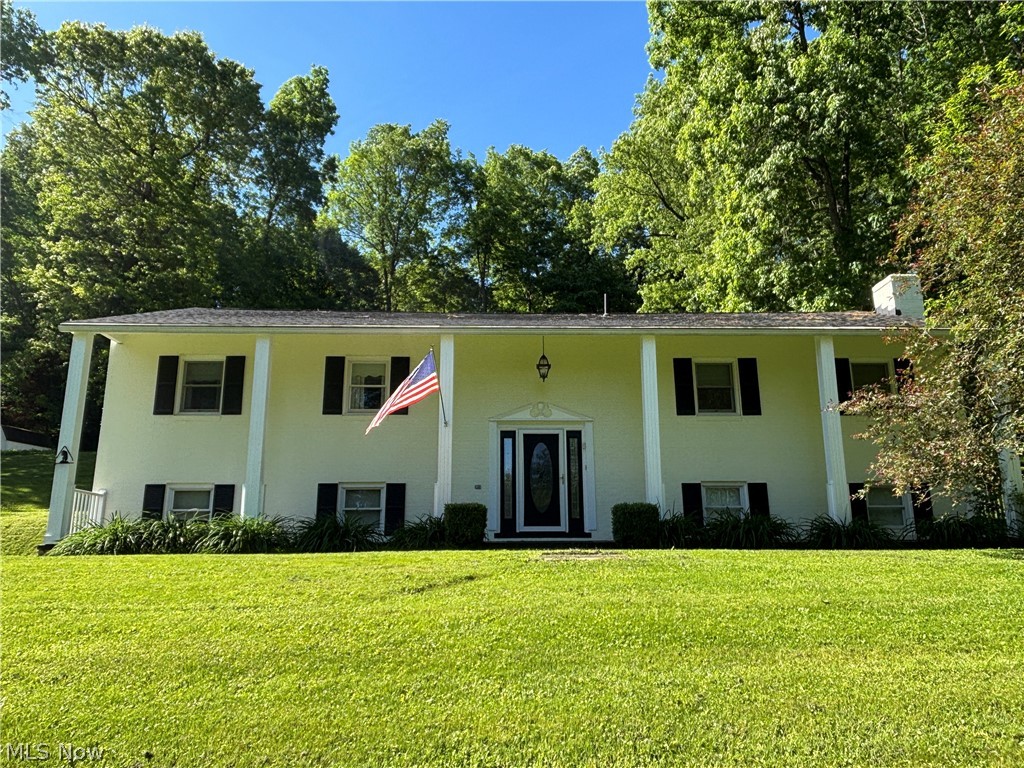
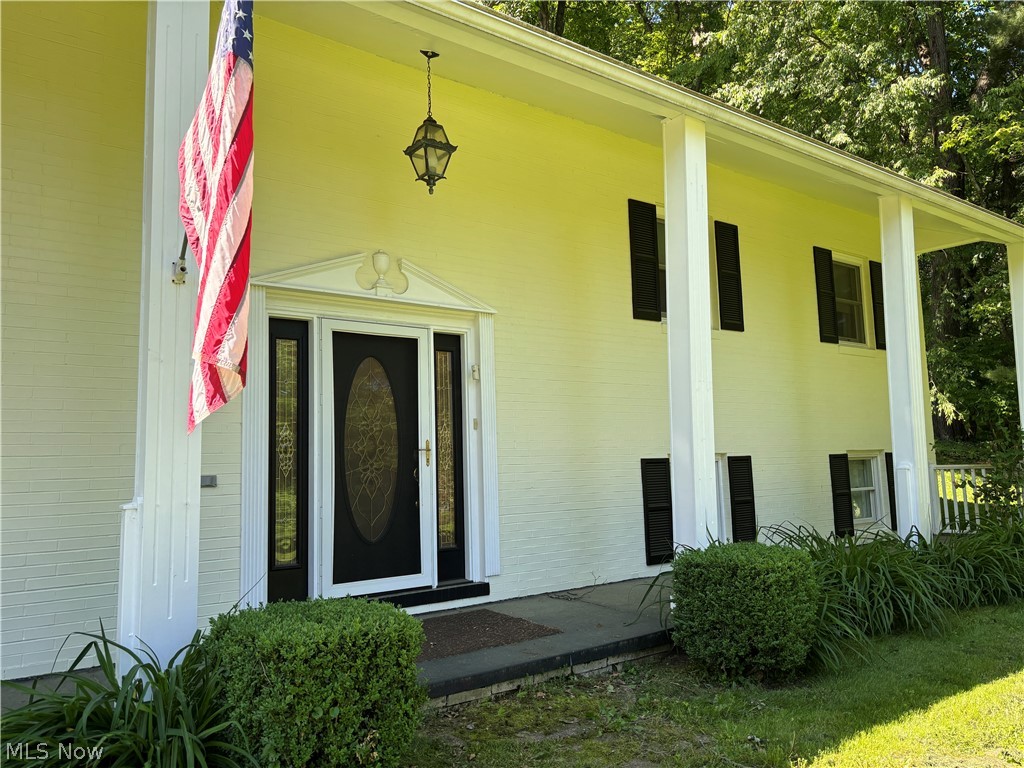
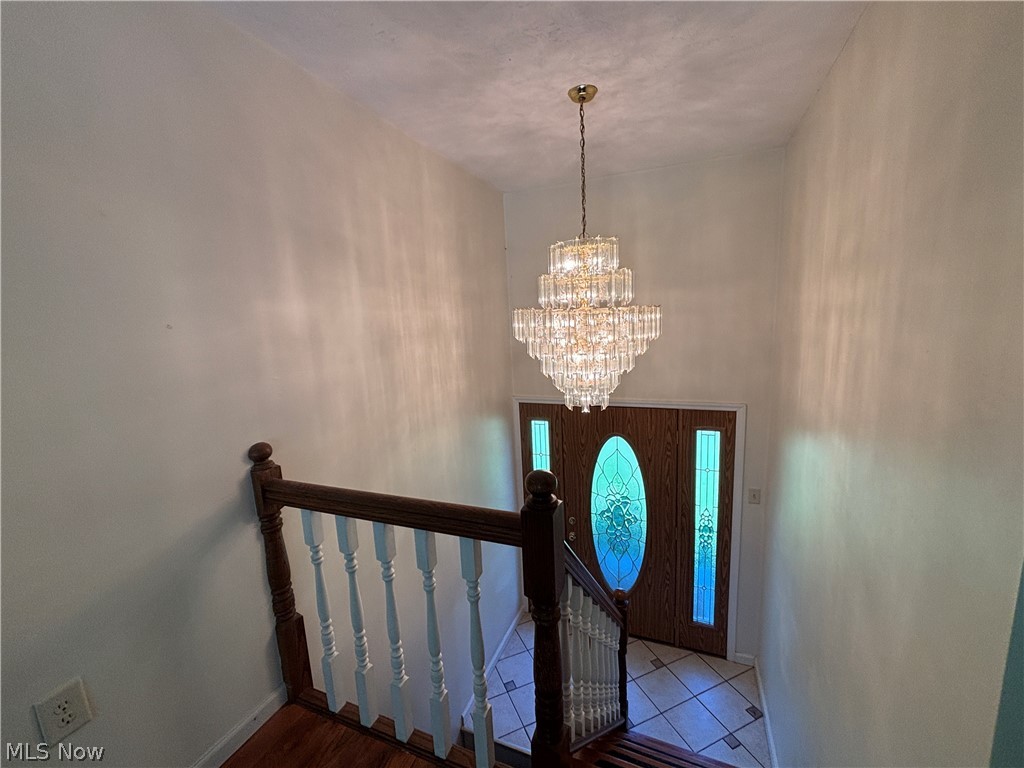
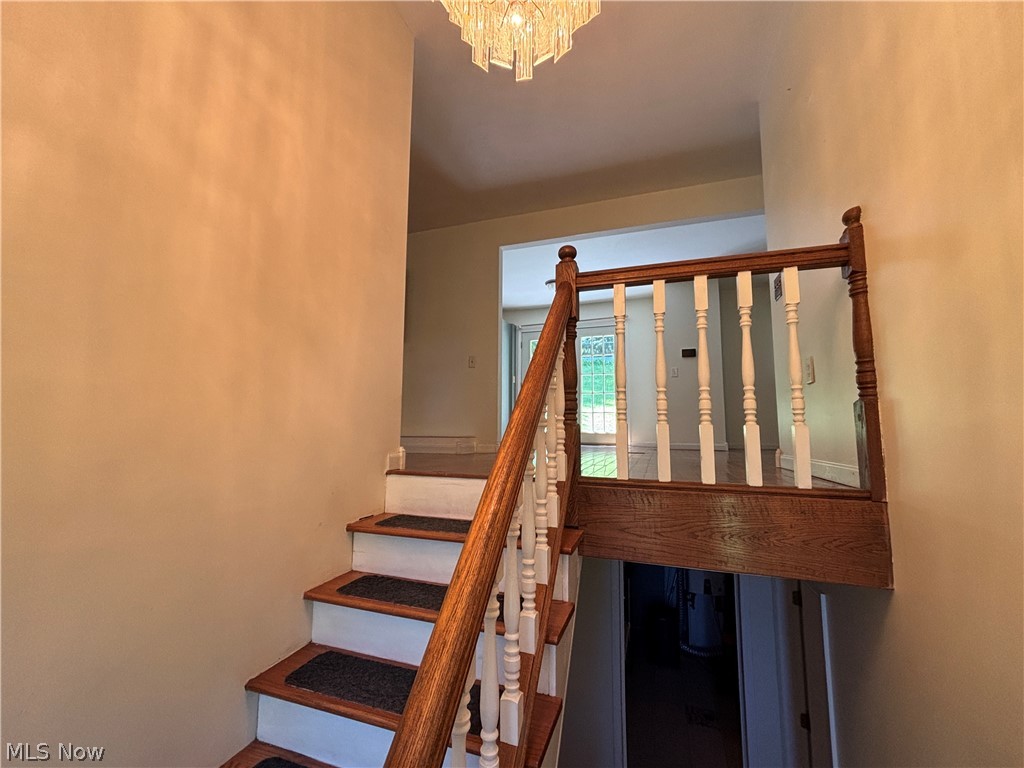
This stately, spotless home is situated in the quaint village of Zoar. It boasts 3 bedrooms and 2 full and 1 half baths! The well equipped kitchen includes a newer wall oven (2023), cook top, dishwasher (2023), refrigerator (Whirlpool Gold with water/ice dispenser) and microwave (2024). Granite counter tops and glass tile backsplash compliment the charming painted cabinetry. Abundant storage!! There is an area for dining in addition to the open concept formal dining room. The spacious living room has beautiful built in bookcases! A gas fireplace compliments this room! Plenty of windows allow for natural light! Hardwood flooring in the kitchen, living room and dining room for easy care. The primary bedroom includes a large walk-in closet and primary bathroom complete with shower and jetted tub! The lower level family room has a gas burning, stone fireplace to warm up on those cool nights. Another bedroom with a full bathroom. Laundry and utility room complete the lower level. The attached 2 stall oversized garage has lots of room for storage! Outside you will find paradise! A trex patio complete with gazebo, but the showstopper is the in ground, salt water pool!! Complete with a 16x25 pool house and half bath! Entrance door from the pool along with a garage door for your larger lawn needs! Storage on the second level as well! Garden shed. Pear tree in the back yard bears plenty of fruit! Whole house Generac generator!! French drain surrounds the back of the house and water proofing on the lower level to ensure protection from the elements. Seperate well used for the pool and outdoor watering. Updates include roof on home and pool house 2023, wireless pet fence (whole property) 2021, Generac generator (2021) new battery 2025, trex decking 2022, pool cover 2023, pool pump 2024, exterior house painted 2024, Lennox furnace(smart control) and a/c 2023, sump pump, tankless hot water heater is serviced yearly. Make an appointment to see this home today!!

Save
Ask
Tour
Hide
Share
Listing Snapshot
Price 
$349,900
Days On Site 
0 Days
Bedrooms 
3
Inside Area (SqFt) 
3,024 sqft
Total Baths 
3
Full Baths 
2
Partial Baths 
1
Lot Size 
0.92 Acres
Year Built 
1974
MLS® Number 
5214552
Status 
Active
Property Tax 
$4,232
HOA/Condo/Coop Fees 
N/A
Sq Ft Source 
N/A
Friends & Family
Recent Activity
17 hours agoListing first seen on site
21 hours agoListing updated with changes from the MLS®
General Features
Acres 
0.92
Attached Garage 
Yes
Garage 
Yes
Garage Spaces 
2
Land Lease 
No
Levels 
TwoMulti/Split
Parking 
AttachedGarage
Property Sub Type 
Single Family Residence
Sewer 
Septic Tank
SqFt Above 
1512
SqFt Below 
1512
Style 
Bi Level
Water Source 
Public
Interior Features
Appliances 
CooktopDryerDishwasherMicrowaveRangeRefrigeratorWasherOven
Basement 
Exterior EntryFrench DrainFinishedStorage SpaceSump Pump
Cooling 
Central Air
Fireplace 
Yes
Fireplace Features 
GasStoneWood Burning
Fireplaces 
2
Heating 
Natural GasForced Air
Interior 
BookcasesEat-in KitchenGranite CountersSmart ThermostatWalk-In Closet(s)
Laundry Features 
Lower Level
Main Level Bedrooms 
2
Bedroom 
Dimensions - 9.0x11.0Level - First
Dining Room 
Dimensions - 17.0x13.0Level - FirstFeatures - Smart Thermostat
EatInKitchen 
Dimensions - 10.0x21.0Level - FirstFeatures - Granite Counters
Family Room 
Dimensions - 22.0x13.0Level - Lower
Living Room 
Dimensions - 22.0x14.0Level - FirstFeatures - Bookcases
PrimaryBedroom 
Dimensions - 11.0x13.0Level - First
Save
Ask
Tour
Hide
Share
Exterior Features
Construction Details 
Brick
Fencing 
Wood
Other Structures 
Pool House
Patio And Porch 
Rear PorchPatioPorch
Pool Features 
FencedGas HeatIn GroundOutdoor PoolPool CoverSalt WaterPrivate
Private Pool 
Yes
Roof 
AsphaltFiberglass
Community Features
Accessibility Features 
Therapeutic Whirlpool
School District 
Tuscarawas Valley LS - 7908
Township 
Lawrence Twp
Schools
School District
Tuscarawas Valley LS - 7908
Elementary School
Unknown
Middle School
Unknown
High School
Unknown
Listing courtesy of Sandy Fox of Barnett Inc. Realtors


The data relating to real estate for sale on this website comes in part from the Internet Data Exchange program of MLS NOW. Real estate listings held by brokerage firms other than are marked with the Internet Data Exchange logo and detailed information about them includes the name of the listing broker(s). The photos may be altered, edited, enhanced or virtually staged. Information Deemed Reliable But Not Guaranteed. Copyright 2026 - Multiple Listing Service, Inc. – All Rights Reserved.

Neighborhood & Commute
Source: Walkscore
Disclosure: Community information and market data powered by Constellation Data Labs. Information is deemed reliable but not guaranteed.
Save
Ask
Tour
Hide
Share