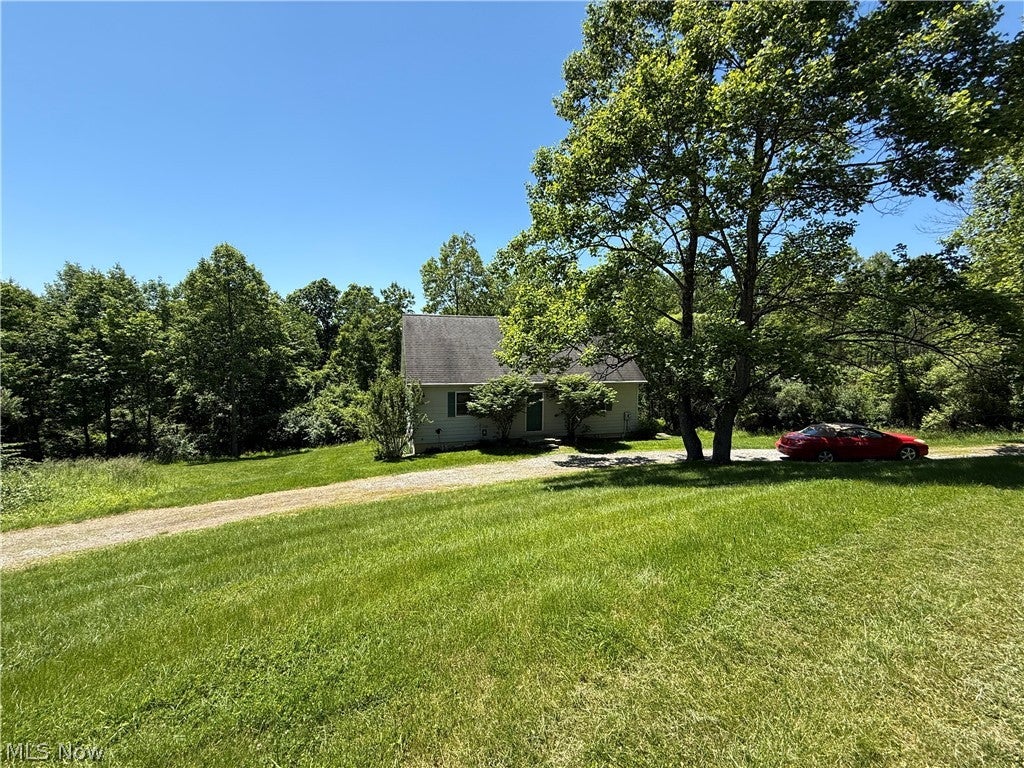
7917 Flawil Drive, Millersburg, OH, 44654

Save
Ask
Tour
Hide
Share
$350,000
127 Days On Site

7917 Flawil Drive
Millersburg, OH 44654

For Sale|Single Family Residence|Active
2
Beds
2
Total Baths
2
Full Baths
1,610
SqFt
$217
/SqFt
1999
Built
Subdivision:
LAKE BUCKHORN
County:
Holmes
Call Now: 330-440-3253
Is this the listing for you? We can help make it yours.
330-440-3253
7917 Flawil Drive7917 Flawil Drive7917 Flawil Drive7917 Flawil Drive
Save
Ask
Tour
Hide
Share

Mortgage Calculator

Monthly Payment (Est.)

Enter an interest rate to see your estimated monthly payment.
Calculator powered by Showcase IDX, a Constellation1 Company. Copyright ©2026 Information is deemed reliable but not guaranteed.

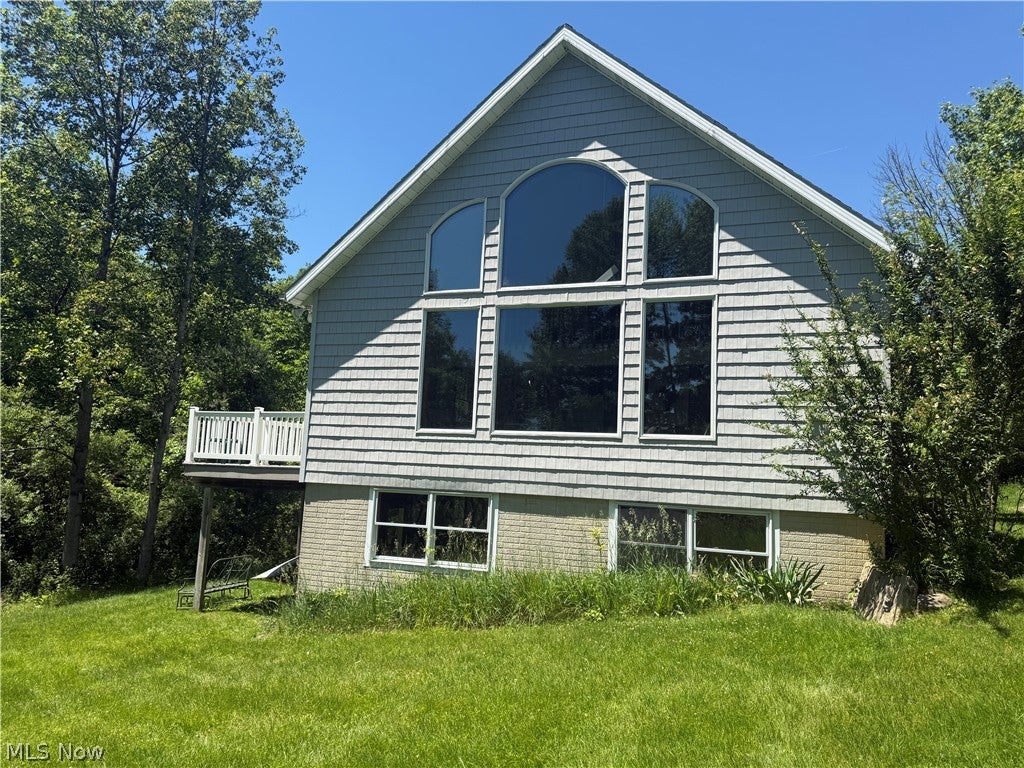
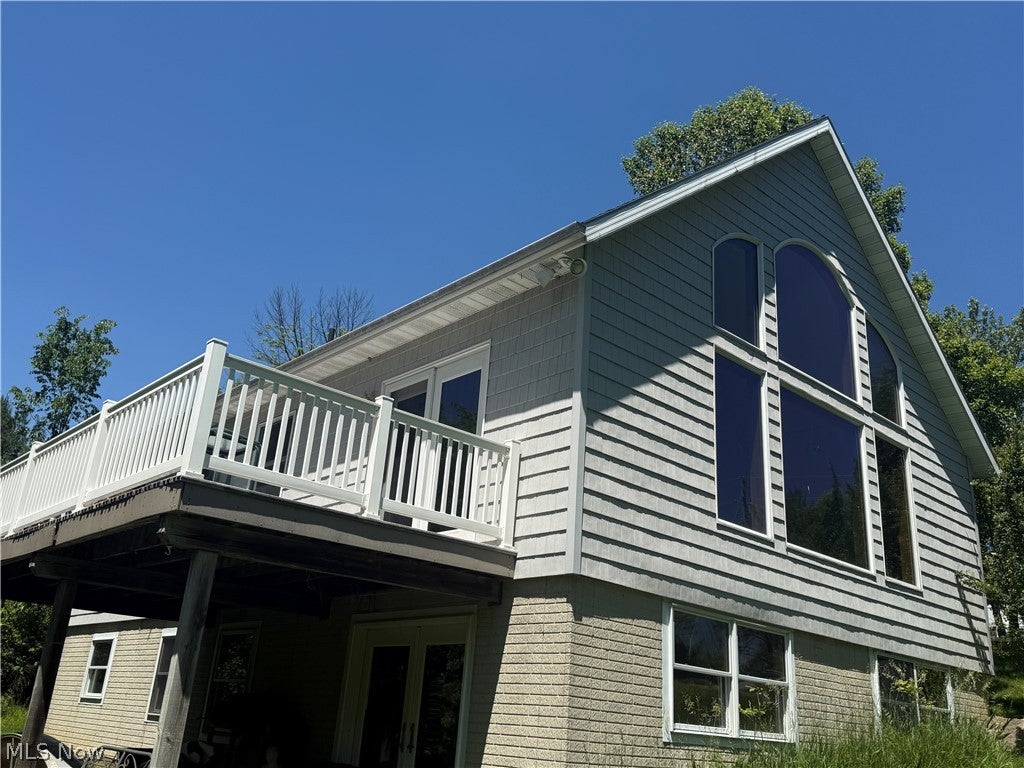
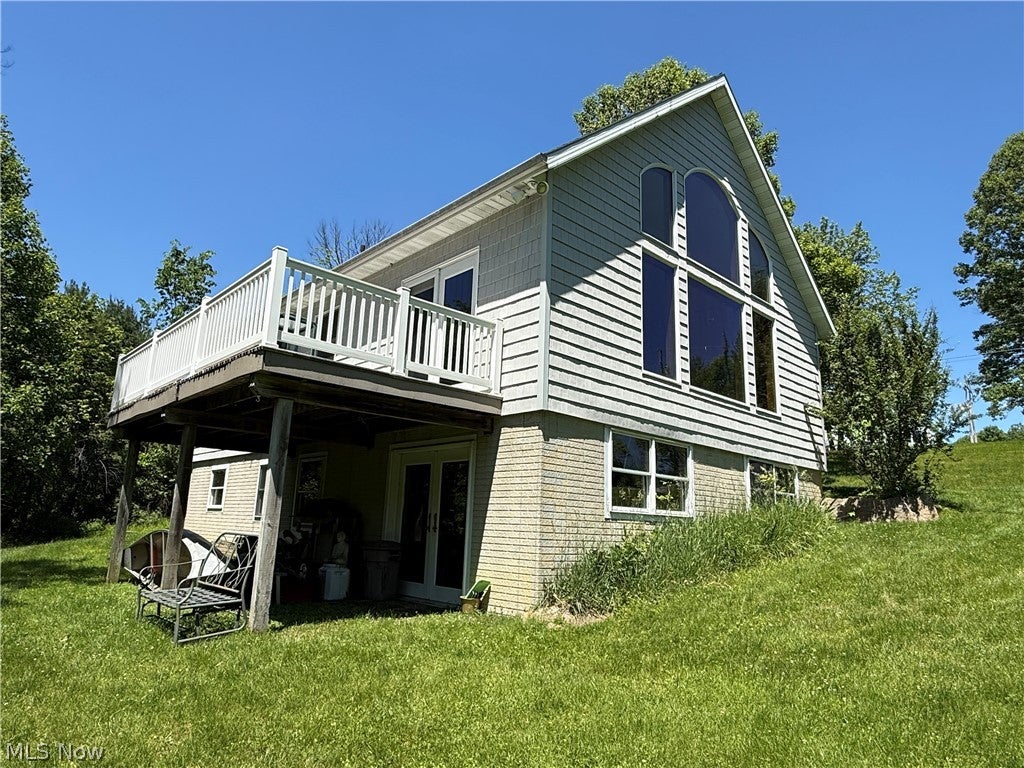
Being Sold TURNKEY! When you walk through the front door your eyes will immediately be drawn to the Soaring WALL OF WINDOWS in the Great Room and the natural views. The open floor plan greets you with the open living area encompassing the Great Room, Kitchen and Spacious Eating Area all under a soaring Vaulted Ceiling with a Large Beam that puts an exclamation mark the room and a smile on your face when you return home. This feels like HOME, not just a house. The kitchen is a SCHROCK Kitchen with an Attractive ISLAND with Raised Panel Side Cabinets. The Great Room features a corner gas fireplace; to be converted to gas from propane. This is a Very Nice Home that feels much newer than its 26 year age. It is a Wonderful location quietly tucked away in an area of nice homes of this Lake Buckhorn Community. No other homes are visible to the rear of the house. The only view you have from your low maintenance composite & vinyl deck will be trees & treetops from this low maintenance vinyl-sided home. There are 2 Bedrooms and a Full Bath to the rear of the home. Topping off the 1st floor is peaceful composite & vinyl rear deck for coffee, meals, refreshment and relaxation. Upstairs is a Very Large Loft Bedroom with Wonderful Views through the Soaring Wall of Windows at the end of the Great Room. The Loft is adorned with the same Beam that extends through the ceiling of the Living Area below. The WALKOUT Basement has another FULL BATH & a room that obviously was thought of as future expansion for a bedroom when the home was built. The main open area that you step into when you come down the stairs would be a lovely Family Room w large DayLight windows & French Doors to the area under the deck above. This home has been a Wonderful Get-A-Way for the present owners to enjoy. It seem perfect for a get-a-way home. Finishing the basement and it certainly could be a fulltime home. This is an opportunity to join Lake Buckhorn & enjoy all this spectacular community offers.

Save
Ask
Tour
Hide
Share
Listing Snapshot
Price 
$350,000
Days On Site 
127 Days
Bedrooms 
2
Inside Area (SqFt) 
1,610 sqft
Total Baths 
2
Full Baths 
2
Partial Baths 
N/A
Lot Size 
1.2 Acres
Year Built 
1999
MLS® Number 
5214613
Status 
Active
Property Tax 
$3,134
HOA/Condo/Coop Fees 
$101.25 monthly
Sq Ft Source 
N/A
Friends & Family
Recent Activity
2 days agoPrice changed to $350,000
2 days agoListing updated with changes from the MLS®
4 months agoListing first seen on site
General Features
Acres 
1.2
Direction Faces 
East
Disclosures 
Hoa Disclosure
Land Lease 
No
Levels 
Three Or MoreTwo
Number Of Stories 
3
Parking 
Circular DrivewayDrivewayGravelNo Garage
Property Sub Type 
Single Family Residence
Sewer 
Septic Tank
SqFt Above 
1560
SqFt Below 
50
Style 
Cape Cod
Water Source 
Private
Interior Features
Appliances 
RangeRefrigerator
Basement 
Partially FinishedWalk-Out Access
Cooling 
Ceiling Fan(s)Central Air
Fireplace 
Yes
Fireplace Features 
Family RoomGas LogGreat RoomGasWood Burning
Fireplaces 
1
Heating 
Natural GasFireplace(s)
Interior 
Vaulted Ceiling(s)Breakfast BarCeiling Fan(s)Cathedral Ceiling(s)High Speed InternetKitchen IslandOpen FloorplanTrack LightingNatural WoodworkMaster Downstairs
Laundry Features 
In Basement
Main Level Bedrooms 
2
Window Features 
Double Pane WindowsWindow CoveringsWindow Treatments
Bedroom 
Dimensions - 11.0x11.0Level - First
Dining Room 
Dimensions - 10.0x10.0Level - First
Great Room 
Dimensions - 16.0x13.0Level - FirstFeatures - Track Lighting, Vaulted Ceiling(s), Natural WoodworkDescription - GREAT ROOM WITH A WALL OF WINDOWS FACING SOUTH TOWARD THE LAKE.
Kitchen 
Dimensions - 12.0x11.0Level - FirstFeatures - Breakfast Bar, Natural WoodworkDescription - SCHROCK CABINTRY WITH BREAKFAST ISLAND
Loft 
Dimensions - 23.0x15.0Level - SecondFeatures - Beamed Ceilings, Cathedral Ceiling(s), Vaulted Ceiling(s), Natural Woodwork
PrimaryBedroom 
Dimensions - 13.0x11.0Level - FirstFeatures - Natural Woodwork
Save
Ask
Tour
Hide
Share
Exterior Features
Construction Details 
Vinyl Siding
Fencing 
None
Lot Features 
Back YardSloped DownFront YardNear Golf CourseGentle SlopingIrregular LotSloped
Patio And Porch 
Deck
Roof 
Asbestos Shingle
View 
PanoramicTrees/Woods
Waterfront Features 
PondLake Privileges
Waterview 
PanoramicTrees/Woods
Windows/Doors 
Double Pane WindowsWindow CoveringsWindow Treatments
Community Features
Association Fee 
$1215.0
Association Fee Frequency 
Annually
Community Features 
FishingGatedLakePlaygroundTennis Court(s)
School District 
West Holmes LSD - 3802
Township 
Mechanic Twp
Financing Terms Available 
CashConventional
Schools
School District
West Holmes LSD - 3802
Elementary School
Unknown
Middle School
Unknown
High School
Unknown
Listing courtesy of Thomas F Kirchendorfer of The Right Choice- Kirch Realty


The data relating to real estate for sale on this website comes in part from the Internet Data Exchange program of MLS NOW. Real estate listings held by brokerage firms other than are marked with the Internet Data Exchange logo and detailed information about them includes the name of the listing broker(s). The photos may be altered, edited, enhanced or virtually staged. Information Deemed Reliable But Not Guaranteed. Copyright 2026 - Multiple Listing Service, Inc. – All Rights Reserved.

Neighborhood & Commute
Source: Walkscore
Disclosure: Community information and market data powered by Constellation Data Labs. Information is deemed reliable but not guaranteed.
Save
Ask
Tour
Hide
Share