
7435 Westview DriveYoungstown, OH 44512
Mortgage Calculator
Monthly Payment (Est.)
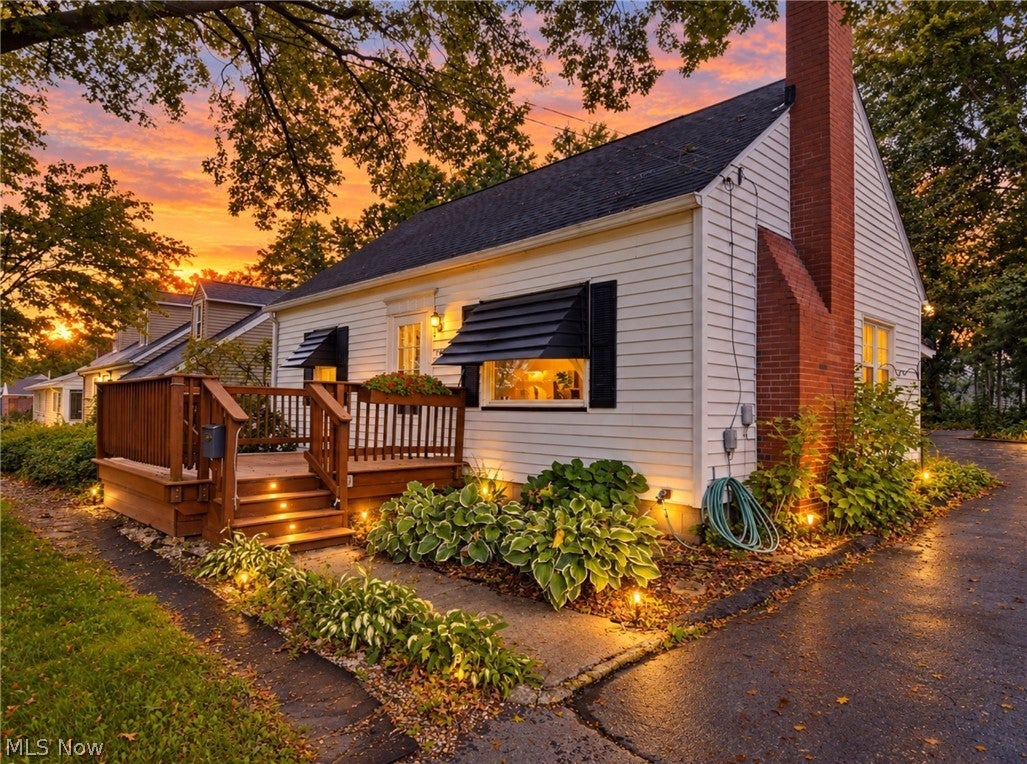
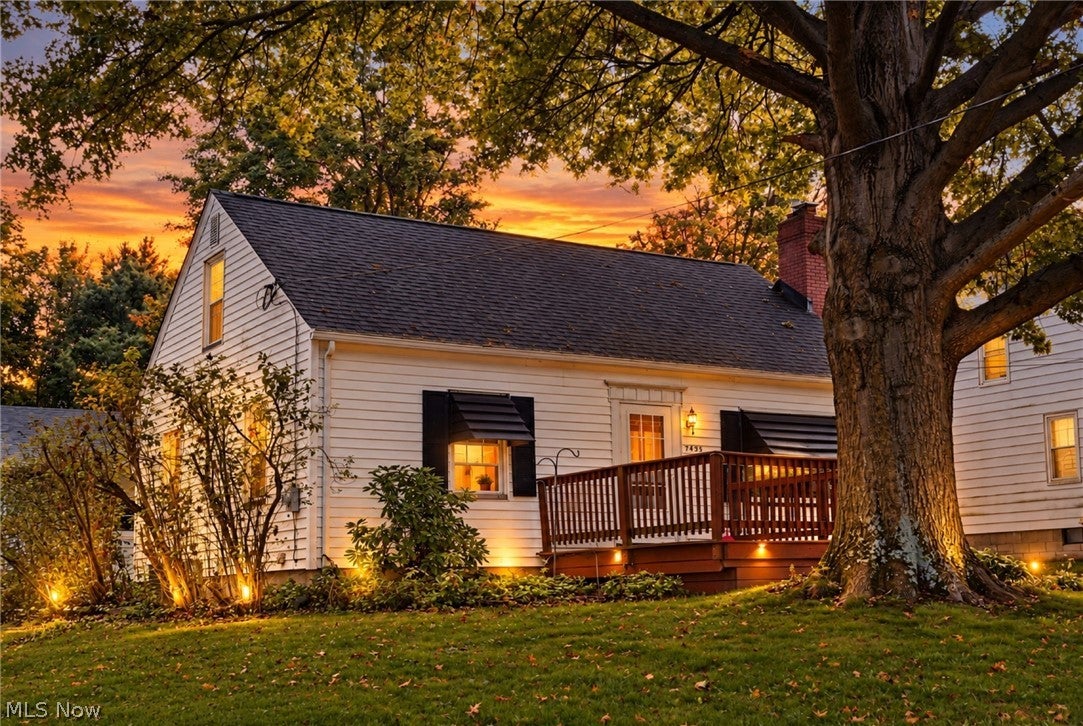
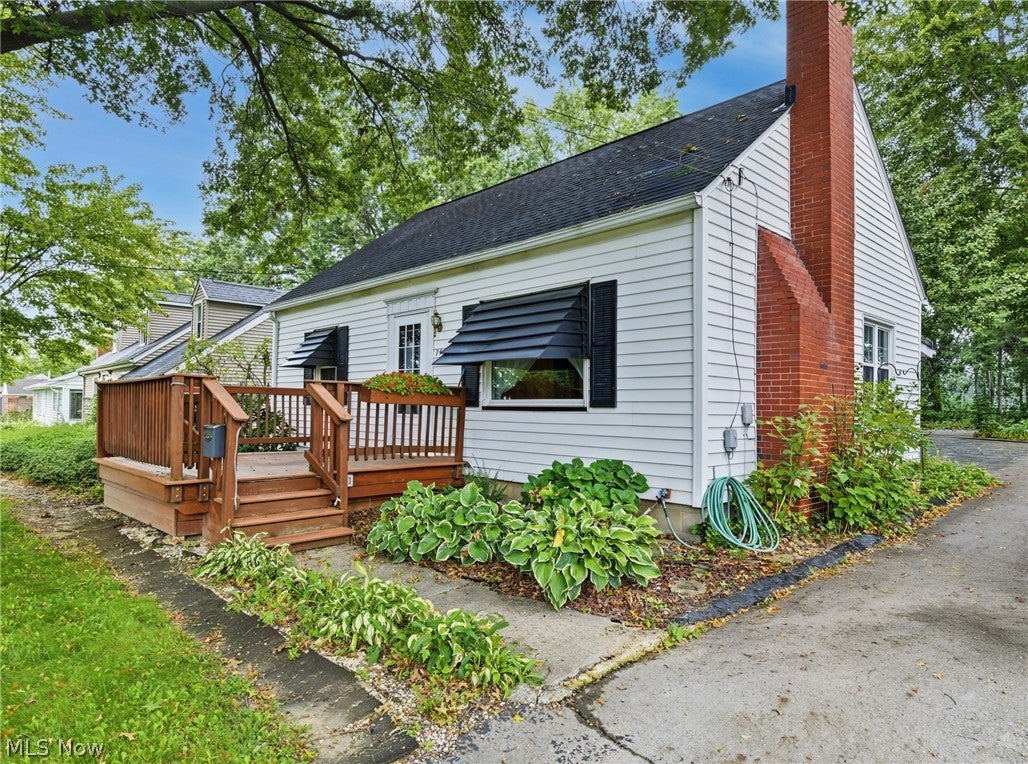
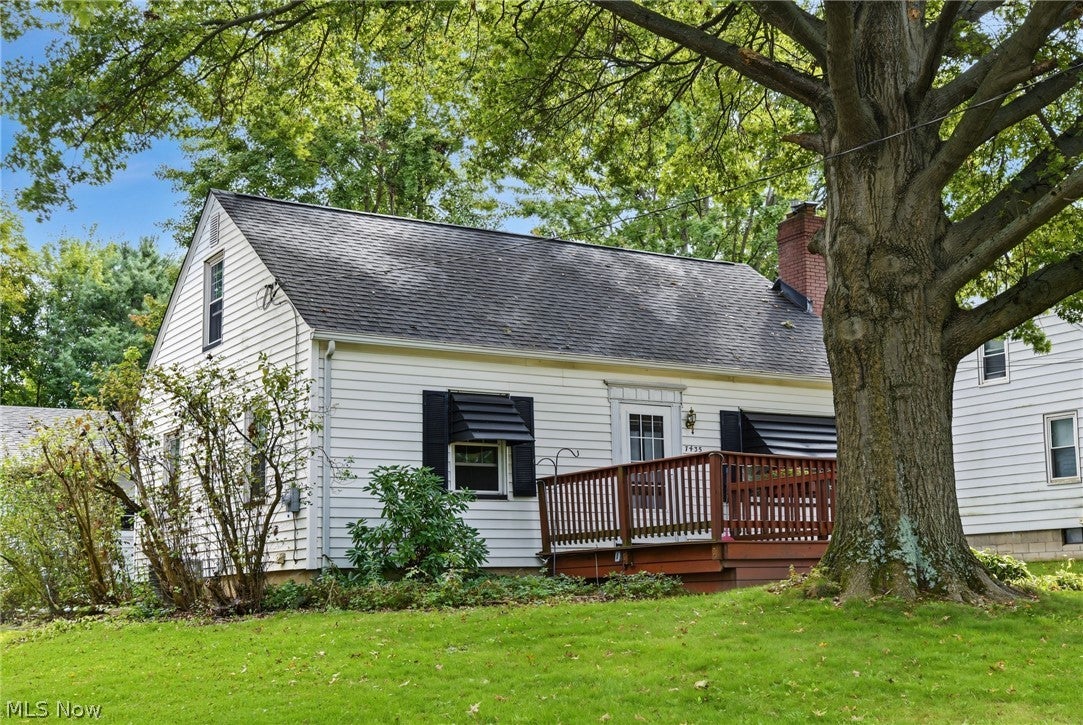
Enter an interest rate to see your estimated monthly payment.This darling Boardman Cape Cod is brimming with style and potential alike as it presents a variety of highly desirable qualities both inside and out. The prime location residence finds itself in a quiet neighborhood, just moments away from some of the area’s premiere shopping and dining districts. Veiled in the natural privacy of tall trees, the charmer peers out to present its impressive, raised front patio area; a perfect place for warm weather relaxation. The cement driveway wraps around to find both a window lined rear sunroom and an oversized, two-car garage for secure storage. Further into the yard, a fenced-in area finds a child friendly treehouse. Meanwhile, find your green thumb within the grow-ready greenhouse and accompanying outdoor garden area. Through the front door, a welcoming living room brings you inside, setting the tone for comfort. Around the corner, find the window lined dining space that transitions into the gracious kitchen with its bright white appliances and tiled backsplash. Completing the first floor, a pair of spacious bedrooms join a brightly lit full bath. Upstairs, the landing splits off to find a large storage area; an easy nursery or office space. The third, loft bedroom opens to reveal its sizeable footprint, completing the floor. Laundry and storage are found at the basement level. Notable upgrades include a new roof in 2022 along with a brand-new furnace in 2026. Call for even more detailed information!
| 3 days ago | Price changed to $174,900 | |
| 3 days ago | Listing updated with changes from the MLS® | |
| 4 months ago | Listing first seen on site |

The data relating to real estate for sale on this website comes in part from the Internet Data Exchange program of MLS NOW. Real estate listings held by brokerage firms other than are marked with the Internet Data Exchange logo and detailed information about them includes the name of the listing broker(s). The photos may be altered, edited, enhanced or virtually staged. Information Deemed Reliable But Not Guaranteed. Copyright 2026 - Multiple Listing Service, Inc. – All Rights Reserved.