220 Blue Winged, Warren, OH, 44484

Save
Ask
Tour
Hide
Share
$368,000
129 Days On Site

220 Blue Winged
Warren, OH 44484

For Sale|Condominium|Active
2
Beds
2
Total Baths
2
Full Baths
1,911
SqFt
$193
/SqFt
1997
Built
County:
Trumbull
Call Now: 330-440-3253
Is this the listing for you? We can help make it yours.
330-440-3253
220 Blue Winged220 Blue Winged220 Blue Winged220 Blue Winged
Save
Ask
Tour
Hide
Share

Mortgage Calculator

Monthly Payment (Est.)

Enter an interest rate to see your estimated monthly payment.
Calculator powered by Showcase IDX, a Constellation1 Company. Copyright ©2026 Information is deemed reliable but not guaranteed.

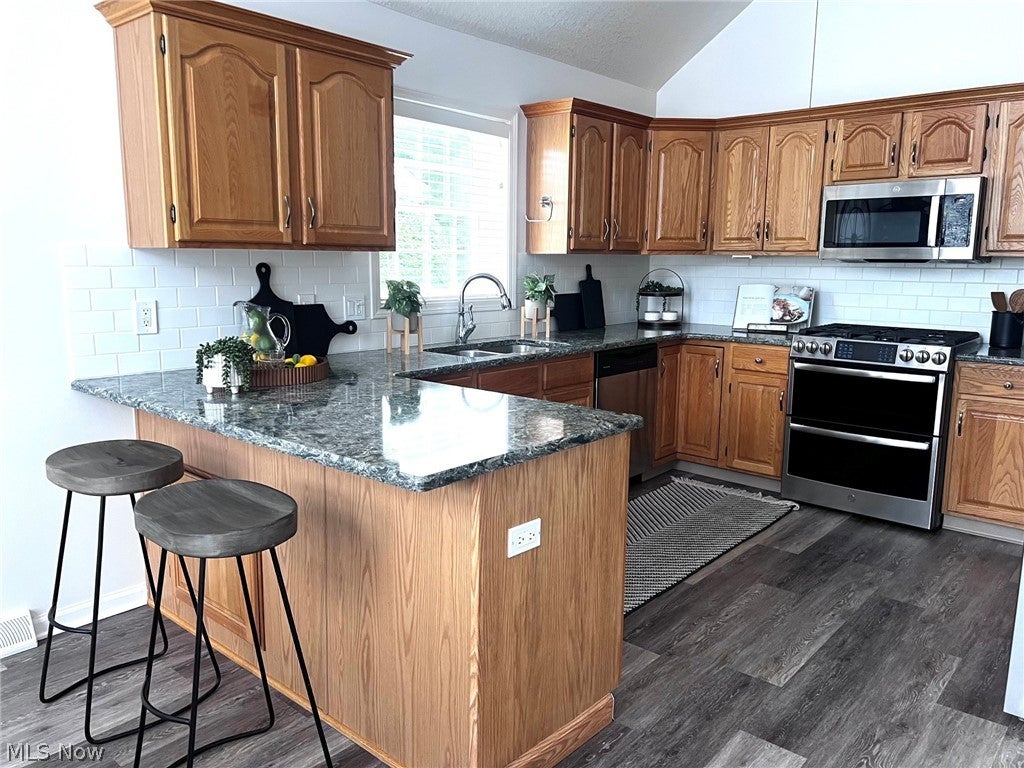
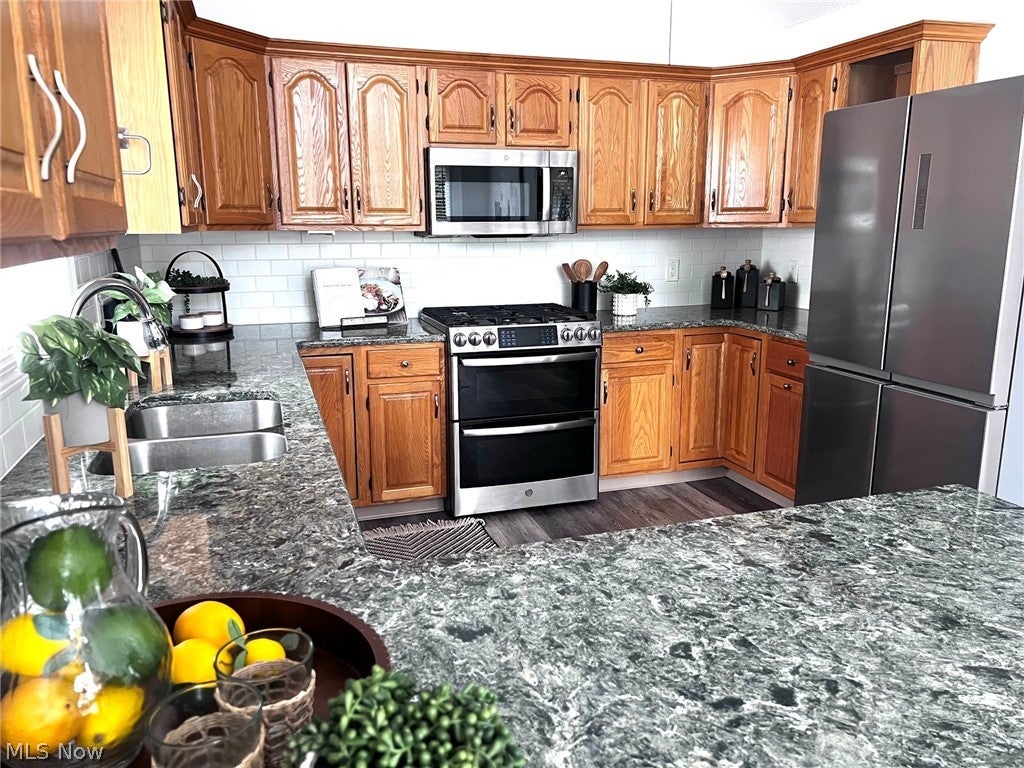
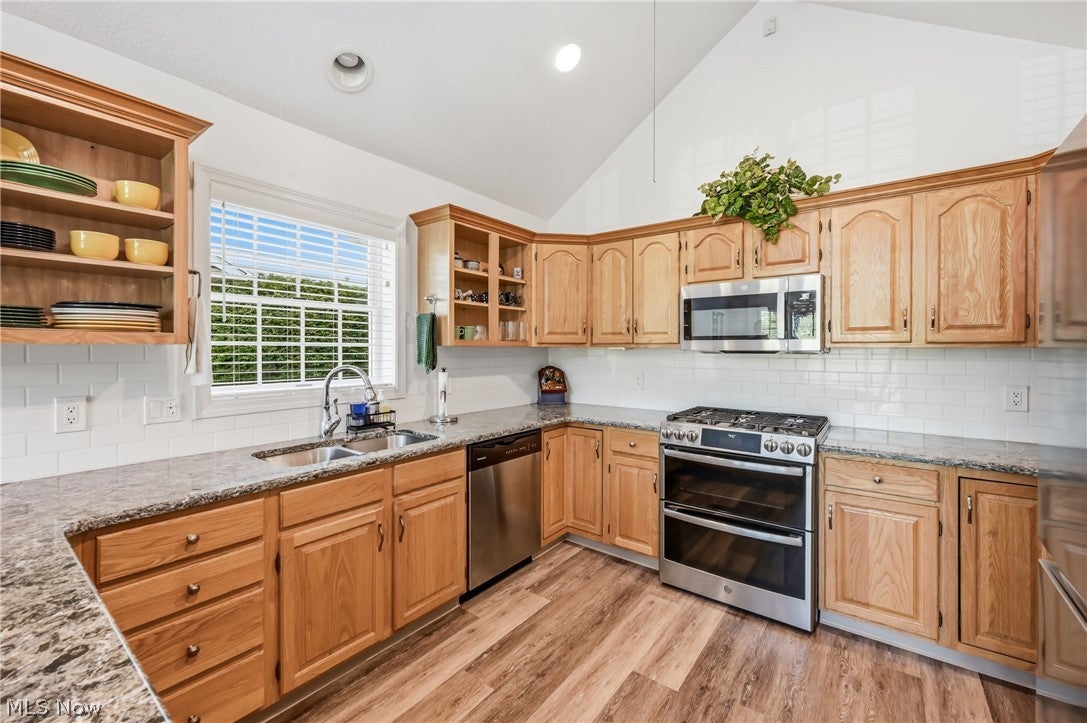
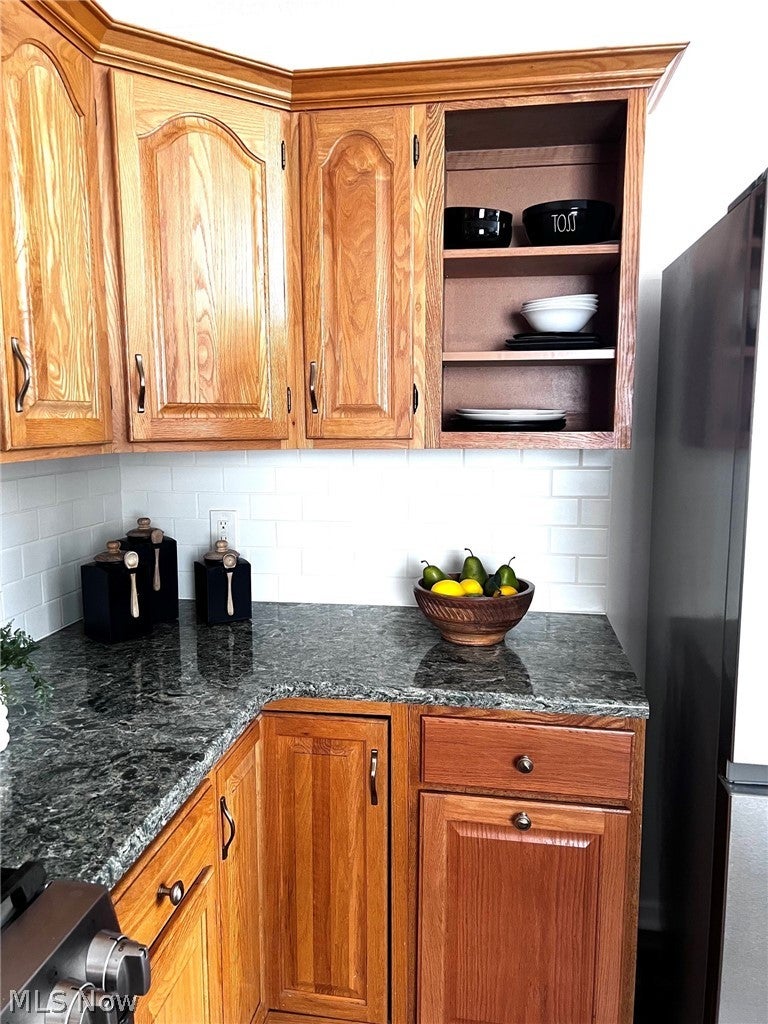
Live a maintenance-free lifestyle in this sensational 2 bedroom, 2 bath unit offering 1,911 square feet of living space. Highlights include a vaulted great room with fireplace and skylight, a formal dining area, a home office and a beautifully-designed eat-in kitchen w/new granite counters and stainless appliances. The spacious first floor master suite features a generous bath with a large tub and separate shower. There is also a beautifully remodeled sunroom and a conveniently located first floor laundry. Additional features include a full basement, two-car garage, and a deck overlooking the private back yard, new Leaf Filter gutter guard with a lifetime guarantee and a new tankless water heater. Camden Pond is an upscale 55+ community of residents who enjoy quiet surroundings, views of the pond and waterfall, use of the clubhouse and the easy-going life that condo living provides.

Save
Ask
Tour
Hide
Share
Listing Snapshot
Price 
$368,000
Days On Site 
129 Days
Bedrooms 
2
Inside Area (SqFt) 
1,911 sqft
Total Baths 
2
Full Baths 
2
Partial Baths 
N/A
Lot Size 
0.01 Acres
Year Built 
1997
MLS® Number 
5214750
Status 
Active
Property Tax 
$5,016
HOA/Condo/Coop Fees 
$420 monthly
Sq Ft Source 
N/A
Friends & Family
Recent Activity
a week agoPrice changed to $368,000
a week agoListing updated with changes from the MLS®
2 months agoStatus changed to Active
4 months agoListing first seen on site
General Features
Acres 
0.01
Attached Garage 
Yes
Garage 
Yes
Garage Spaces 
2
Land Lease 
No
Levels 
One
Number Of Stories 
1
Parking 
AttachedDirect AccessDrivewayGarageGarage Door OpenerGarage Faces Side
Pets 
Call
Property Sub Type 
Condominium
Security 
Smoke Detector(s)
Sewer 
Public Sewer
SqFt Above 
1911
Style 
Ranch
Water Source 
Public
Interior Features
Appliances 
DryerDishwasherMicrowaveRangeRefrigeratorWasher
Basement 
FullSump Pump
Cooling 
Ceiling Fan(s)Central Air
Fireplace 
Yes
Fireplace Features 
Glass DoorsGas LogGreat Room
Fireplaces 
1
Heating 
Natural GasForced Air
Interior 
Breakfast BarCeiling Fan(s)ChandelierCathedral Ceiling(s)Double VanityEntrance FoyerEat-in KitchenGranite CountersHigh CeilingsHigh Speed InternetOpen FloorplanWalk-In Closet(s)Master Downstairs
Laundry Features 
Gas Dryer HookupMain Level
Main Level Bedrooms 
2
Window Features 
Blinds
Bedroom 
Dimensions - 11 x 14Level - First
Dining Room 
Dimensions - 11 x 12Level - First
EatInKitchen 
Dimensions - 11 x 22Level - First
Great Room 
Dimensions - 15 x 25Level - First
Laundry 
Dimensions - 6 x 14Level - First
Office 
Dimensions - 10 x 14Level - First
PrimaryBedroom 
Dimensions - 14 x 16Level - First
Sunroom 
Dimensions - 9 x 13Level - First
Save
Ask
Tour
Hide
Share
Exterior Features
Construction Details 
BrickVinyl Siding
Frontage 
Lakefront
Lot Features 
Back YardFront YardLandscapedPrivateWaterfallWaterfront
Patio And Porch 
DeckEnclosedPatioPorch
Roof 
Asphalt
View 
Pond
Waterfront 
Yes
Waterfront Features 
PondLake Front
Waterview 
Pond
Windows/Doors 
Blinds
Community Features
Additional Association Fee 
$420.0
Additional Association Fee Frequency 
Monthly
Community Features 
ClubhouseLakeStreet Lights
School District 
Howland LSD - 7808
Senior Community 
Yes
Township 
Howland Twp
Schools
School District
Howland LSD - 7808
Elementary School
Unknown
Middle School
Unknown
High School
Unknown
Listing courtesy of Leslie A Cornicello of William Zamarelli, Inc.


The data relating to real estate for sale on this website comes in part from the Internet Data Exchange program of MLS NOW. Real estate listings held by brokerage firms other than are marked with the Internet Data Exchange logo and detailed information about them includes the name of the listing broker(s). The photos may be altered, edited, enhanced or virtually staged. Information Deemed Reliable But Not Guaranteed. Copyright 2026 - Multiple Listing Service, Inc. – All Rights Reserved.

Neighborhood & Commute
Source: Walkscore
Disclosure: Community information and market data powered by Constellation Data Labs. Information is deemed reliable but not guaranteed.
Save
Ask
Tour
Hide
Share