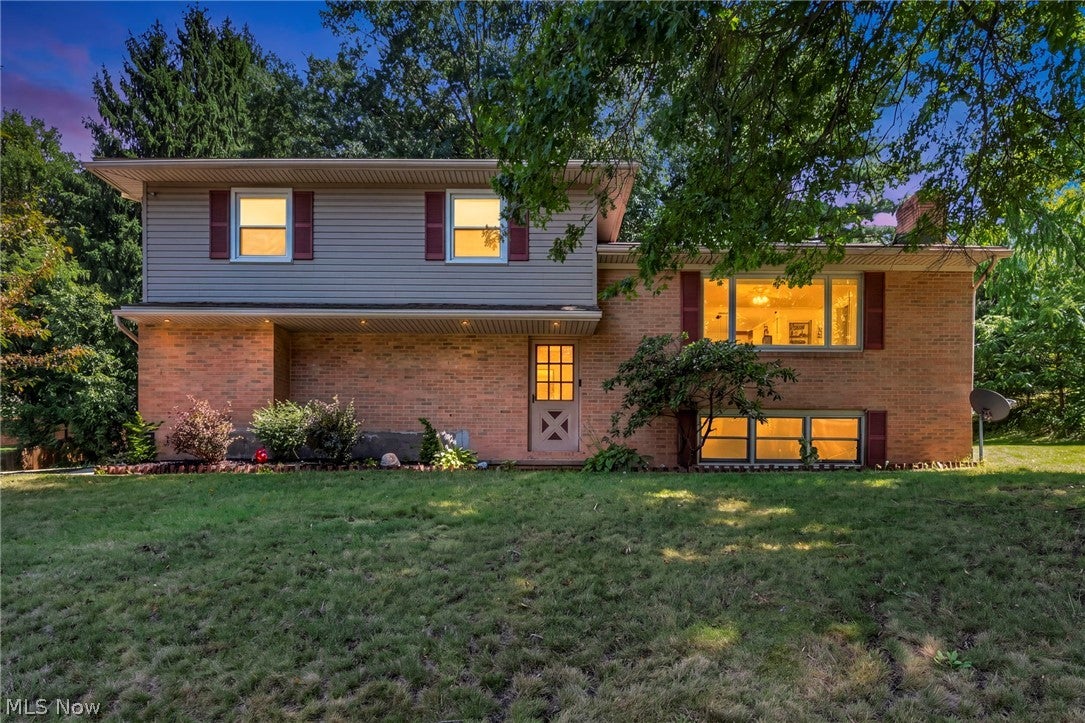
8560 Glennridge Avenue NW, Clinton, OH, 44216

Save
Ask
Tour
Hide
Share
$269,900
118 Days On Site

8560 Glennridge Avenue NW
Clinton, OH 44216

For Sale|Single Family Residence|Active
3
Beds
2
Total Baths
2
Full Baths
2,025
SqFt
$133
/SqFt
1970
Built
Subdivision:
Scenic Wonderland Hills
County:
Stark
Call Now: 330-440-3253
Is this the listing for you? We can help make it yours.
330-440-3253
8560 Glennridge Avenue NW8560 Glennridge Avenue NW8560 Glennridge Avenue NW8560 Glennridge Avenue NW
Save
Ask
Tour
Hide
Share

Mortgage Calculator

Monthly Payment (Est.)

Enter an interest rate to see your estimated monthly payment.
Calculator powered by Showcase IDX, a Constellation1 Company. Copyright ©2026 Information is deemed reliable but not guaranteed.

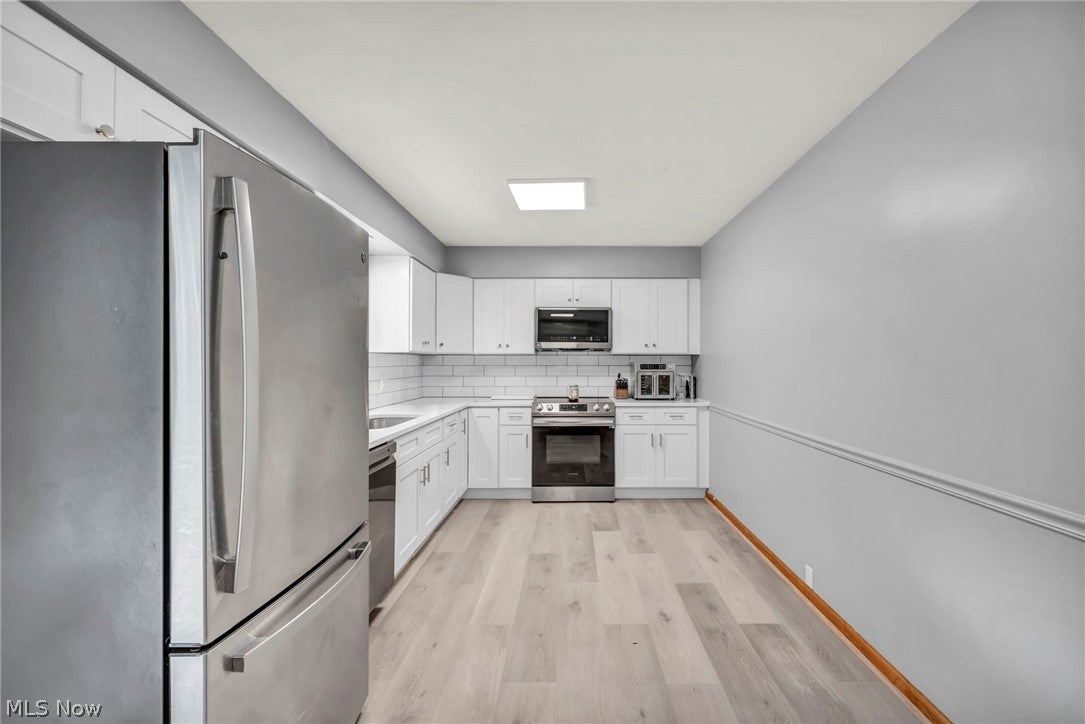
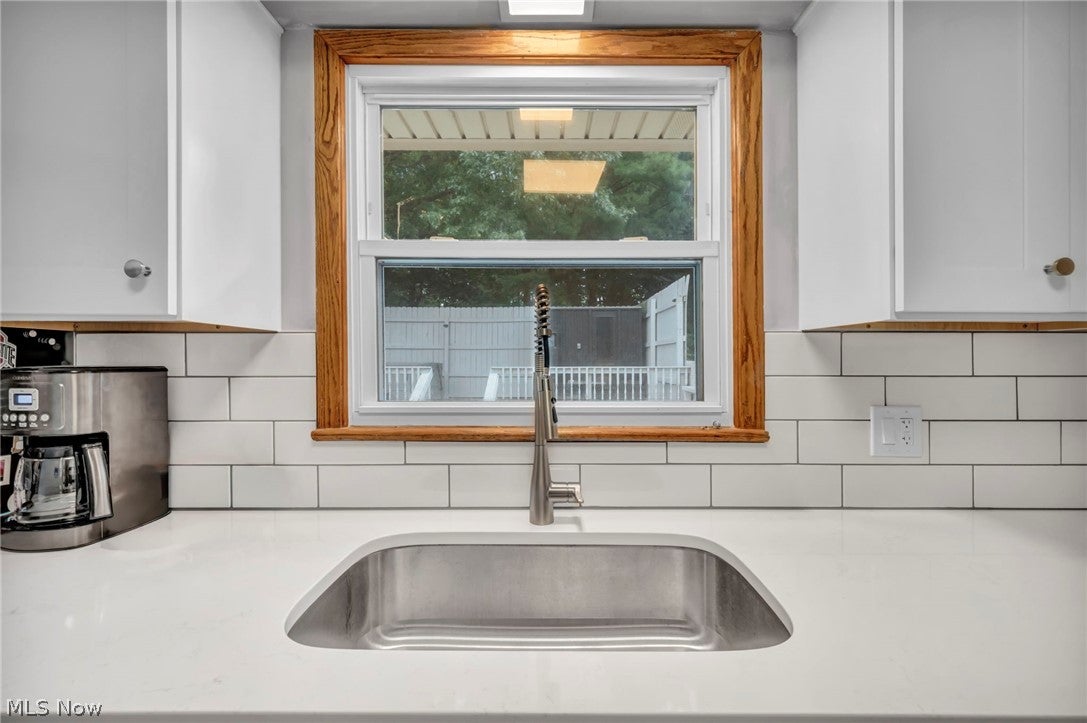
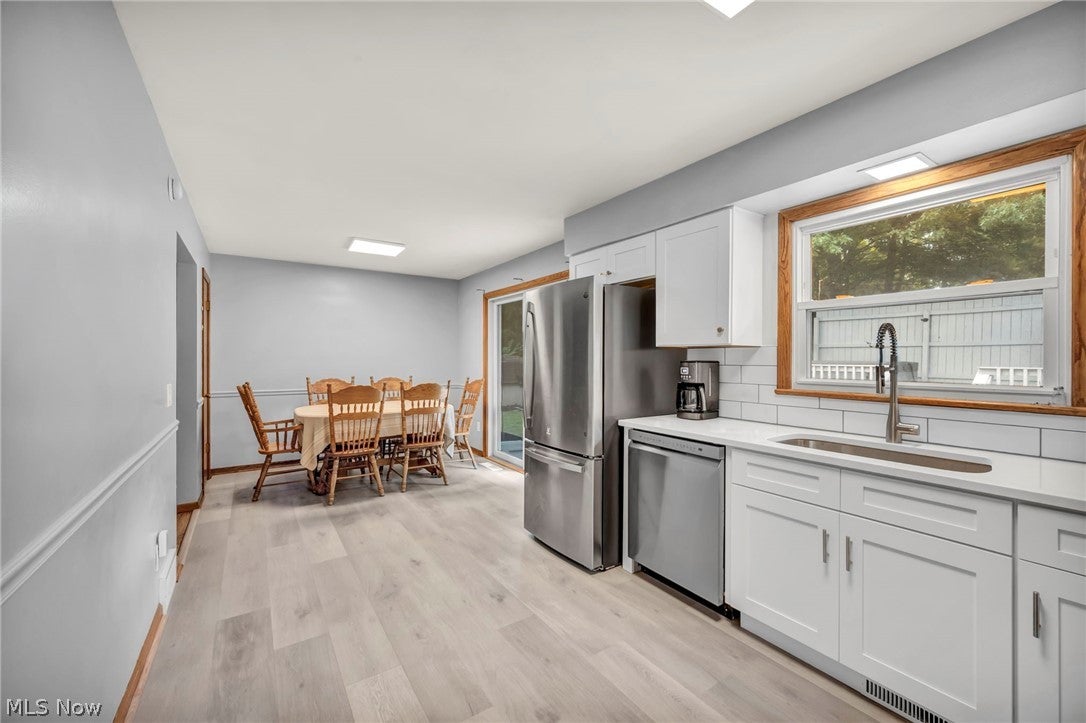
EXTENSIVELY UPDATED + RARE FINANCING OPPORTUNITY! Nearly $50,000 has been invested in recent improvements to this Jackson Local home, highlighted by a beautifully remodeled kitchen featuring new cabinetry, quartz countertops, and new flooring. With many major systems already updated and 2,025 total square feet of living space, this 3-bedroom, 2-full-bath home offers a combination of value, comfort, and opportunity. Qualified buyers may also have the opportunity to assume the seller’s existing FHA financing at an estimated 3.5% interest rate, subject to lender/servicer approval and all applicable assumption requirements. Beyond the newly remodeled kitchen (2026), the extensive improvement list includes a roof (2018), 200-amp electrical panel and service (2022), HVAC (2023), sump pump (2024), reverse osmosis system (2025), hot water tank (2026), exterior clean-out (2026), new pressure tank and system setup (2026), and new siding on the rear of the home (2026). All appliances remain, including the kitchen appliances, washer, and dryer. Step outside to a spacious deck ready for relaxing or entertaining, complete with a 2024 hot tub featuring built-in Bluetooth and speakers, plus a sauna for your own at-home retreat. With nearly $50,000 in recent improvements, major updates already completed, desirable Jackson Local Schools, and a potentially exceptional financing opportunity, 8560 Glennridge deserves a closer look. Schedule your private showing and see everything this home has to offer!

Save
Ask
Tour
Hide
Share
Listing Snapshot
Price 
$269,900
Days On Site 
118 Days
Bedrooms 
3
Inside Area (SqFt) 
2,025 sqft
Total Baths 
2
Full Baths 
2
Partial Baths 
N/A
Lot Size 
0.57 Acres
Year Built 
1970
MLS® Number 
5214989
Status 
Active
Property Tax 
$3,873.84
HOA/Condo/Coop Fees 
N/A
Sq Ft Source 
N/A
Friends & Family
Recent Activity
a week agoPrice changed to $269,900
a week agoListing updated with changes from the MLS®
2 months agoStatus changed to Active
4 months agoListing first seen on site
General Features
Acres 
0.57
Attached Garage 
Yes
Garage 
Yes
Garage Spaces 
2
Green Energy Efficient 
Appliances
Home Warranty 
Yes
Land Lease 
No
Levels 
Three Or MoreMulti/Split
Parking 
AttachedGarage
Property Sub Type 
Single Family Residence
Security 
Smoke Detector(s)
Sewer 
Septic Tank
SqFt Above 
1350
SqFt Below 
675
Style 
Split Level
Water Source 
Well
Interior Features
Appliances 
DryerDishwasherMicrowaveRangeRefrigeratorWater SoftenerWasher
Basement 
Crawl SpaceSump Pump
Cooling 
Central Air
Fireplace 
Yes
Fireplace Features 
Family Room
Fireplaces 
1
Heating 
Natural Gas
Interior 
Built-in FeaturesEat-in Kitchen
Bathroom 
Dimensions - 11 x 4Level - First
Bedroom 
Dimensions - 12.5 x 13Level - Third
EatInKitchen 
Dimensions - 9 x 11Level - FirstFeatures - Breakfast Bar
EntryFoyer 
Dimensions - 11 x 4Level - First
Family Room 
Dimensions - 19 x 13Level - Lower
Kitchen 
Dimensions - 11 x 9Level - FirstDescription - Quartz Counters
Laundry 
Dimensions - 23 x 1Level - Lower
Living Room 
Dimensions - 21 x 14Level - FirstFeatures - Built-in Features
PrimaryBathroom 
Dimensions - 11 x 10Level - Third
PrimaryBedroom 
Dimensions - 11 x 16Level - Third
Save
Ask
Tour
Hide
Share
Exterior Features
Construction Details 
BrickVinyl Siding
Lot Features 
Back YardFront YardWooded
Other Structures 
Shed(s)
Patio And Porch 
DeckPatio
Roof 
AsphaltFiberglass
Community Features
School District 
Jackson LSD - 7605
Township 
Jackson Twp
Schools
School District
Jackson LSD - 7605
Elementary School
Unknown
Middle School
Unknown
High School
Unknown
Listing courtesy of Alexis Woodruff of EXP Realty, LLC.


The data relating to real estate for sale on this website comes in part from the Internet Data Exchange program of MLS NOW. Real estate listings held by brokerage firms other than are marked with the Internet Data Exchange logo and detailed information about them includes the name of the listing broker(s). The photos may be altered, edited, enhanced or virtually staged. Information Deemed Reliable But Not Guaranteed. Copyright 2026 - Multiple Listing Service, Inc. – All Rights Reserved.

Neighborhood & Commute
Source: Walkscore
Disclosure: Community information and market data powered by Constellation Data Labs. Information is deemed reliable but not guaranteed.
Save
Ask
Tour
Hide
Share