
1066 Nela View RoadCleveland Heights, OH 44112
Mortgage Calculator
Monthly Payment (Est.)
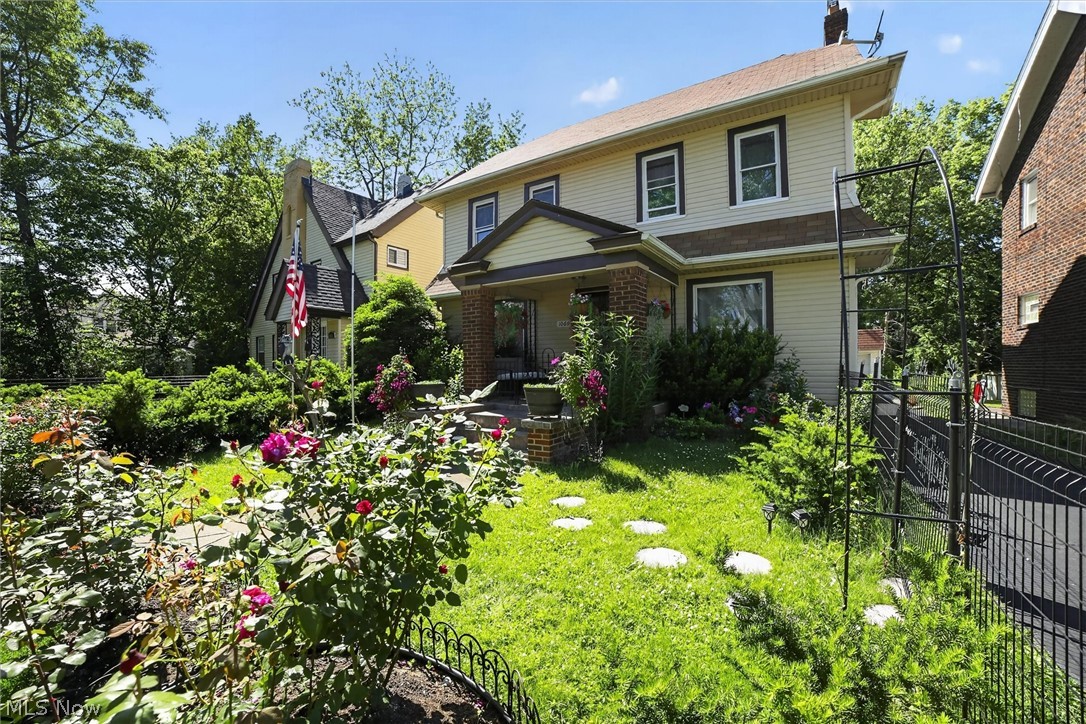
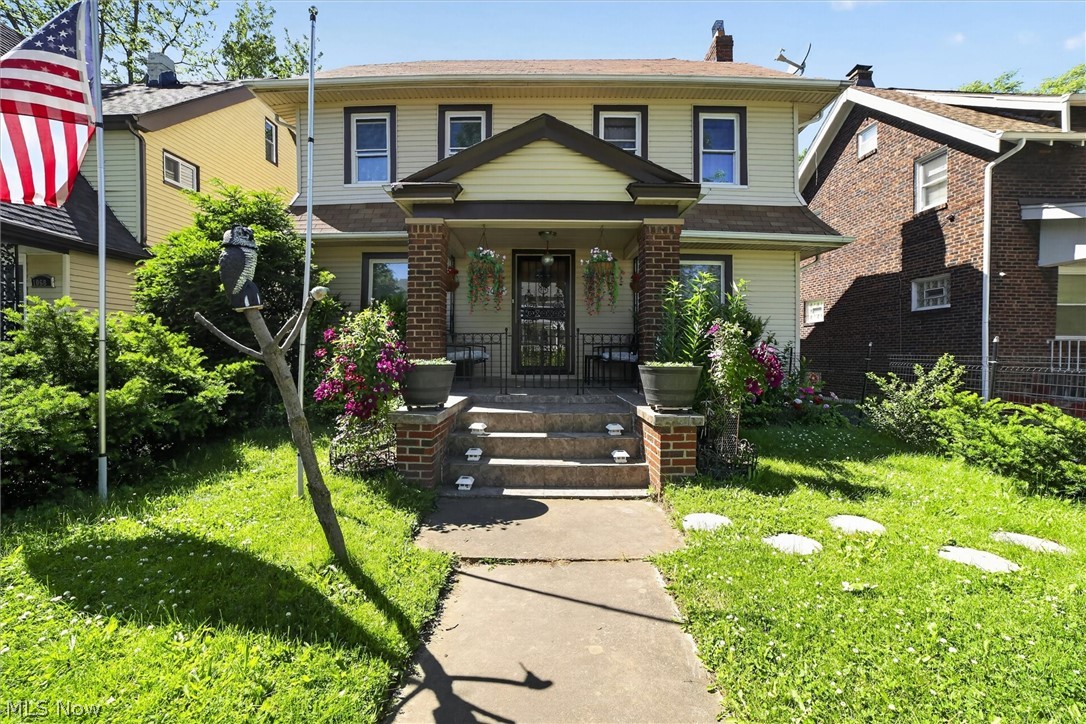
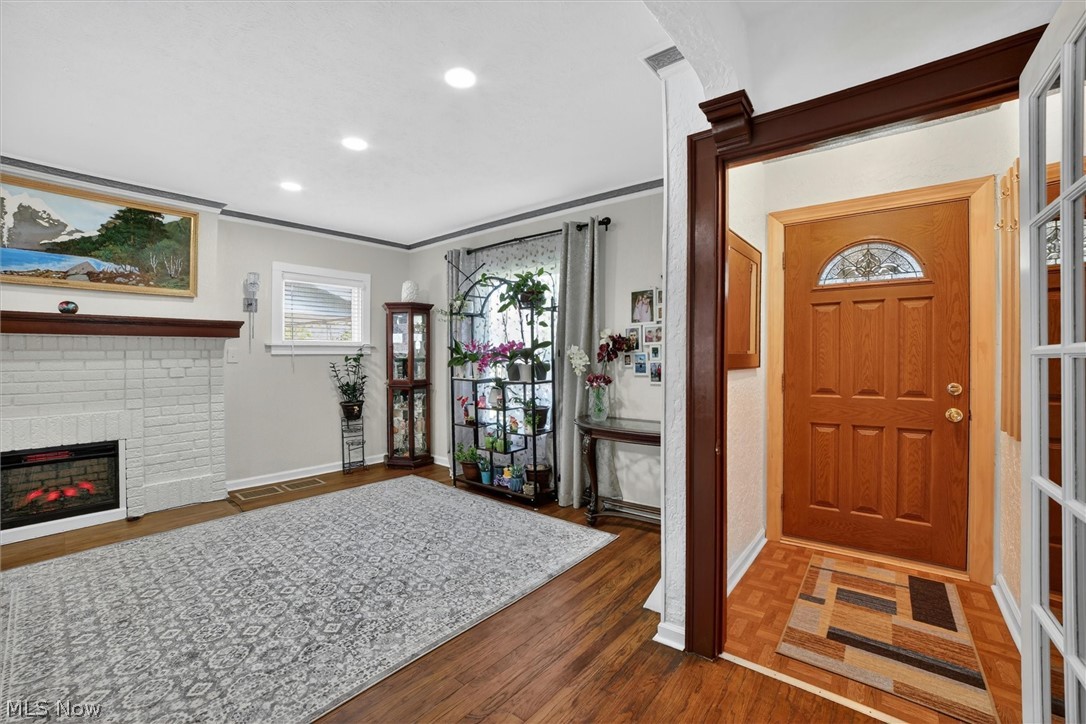
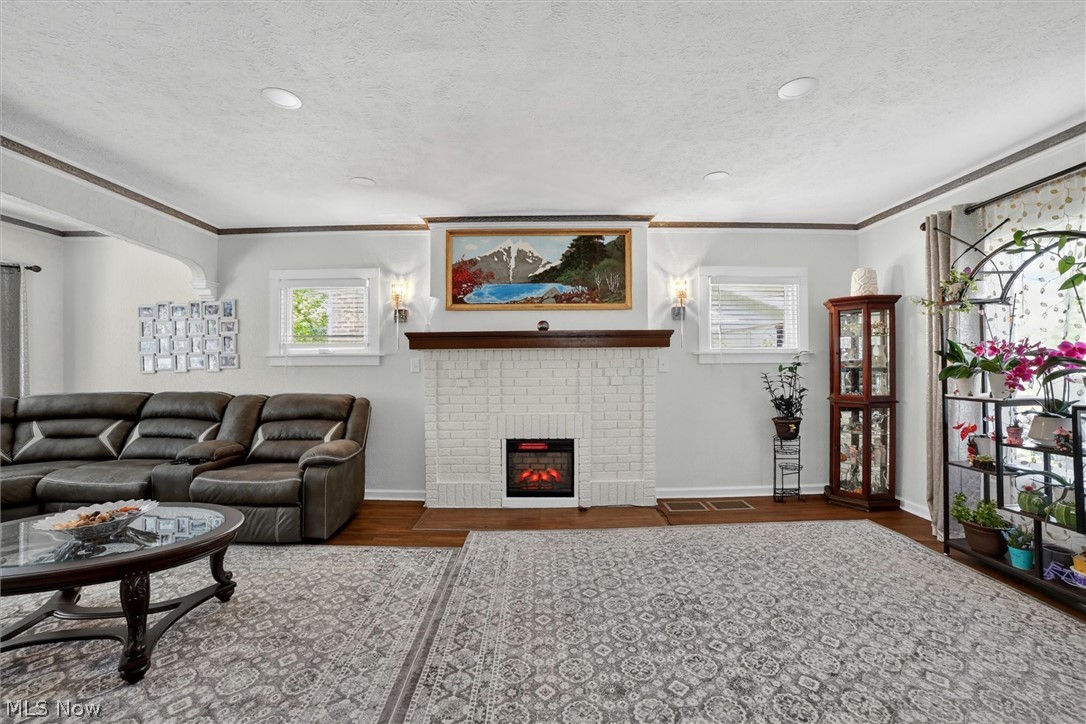
Enter an interest rate to see your estimated monthly payment.SPACE, CHARACTER & MAJOR UPDATES — OVER 2,500 SQ FT! If space, character and move-in-ready improvements are high on your wish list, 1066 Nela View deserves a closer look. Offering 2,512 sq ft, 4 bedrooms, 2 full baths, a dedicated office, partially finished basement and 2-car garage, this distinctive home combines classic craftsmanship with more than $165,000 invested in improvements over the past 7 years. * Step inside to restored hardwood floors, beautiful original woodwork and an inviting entry hall leading to an expansive living room with fireplace and bay window. The separate dining room flows into an eat-in kitchen with breakfast area and pantry. A first-floor full bath adds flexibility. * Upstairs are 3 spacious bedrooms, a walk-in closet, full tiled bath and separate office. The finished third floor offers an impressive four-season bonus room with flexibility as a 4th bedroom, office, studio, media room or retreat. * Major improvements include vinyl siding with added insulation (2022), windows (2020), rear roof (2025), central AC (2025), updated electrical, sealed driveway (2026) and more. * Outdoor spaces include a tiled front porch, reinforced balcony, private deck, fenced yard and established gardens with roses and mature greenery. * Convenient access to a variety of educational options, including independent, Montessori and parochial private schools such as Horizon Montessori, Ruffing Montessori, Communion of Saints and Beaumont. Buyer to independently verify school information, enrollment requirements, availability and proximity. * POS compliant. * Virtual tour available. Floor plans and complete list of improvements available upon request. * Information is deemed reliable but not guaranteed. Buyers and buyers' agents are encouraged to independently verify all information material to their purchase decision, including square footage, schools, improvements and property information.
| 2 weeks ago | Price changed to $260,000 | |
| 2 weeks ago | Listing updated with changes from the MLS® | |
| 4 months ago | Listing first seen on site |

The data relating to real estate for sale on this website comes in part from the Internet Data Exchange program of MLS NOW. Real estate listings held by brokerage firms other than are marked with the Internet Data Exchange logo and detailed information about them includes the name of the listing broker(s). The photos may be altered, edited, enhanced or virtually staged. Information Deemed Reliable But Not Guaranteed. Copyright 2026 - Multiple Listing Service, Inc. – All Rights Reserved.